Overview
- Single Family Residence, Residential
- 5
- 5
- 3.0
- 1990
Description
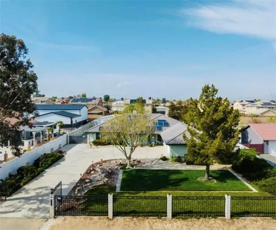
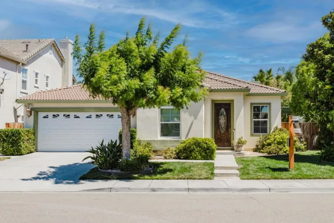
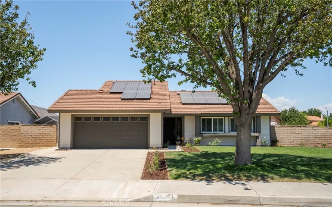
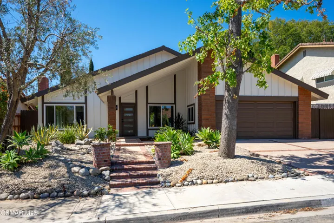
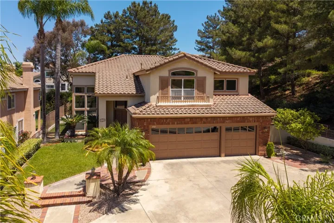
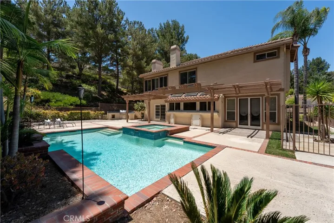
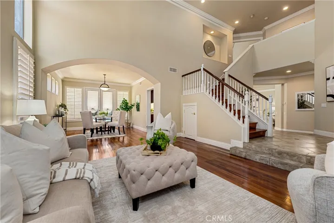
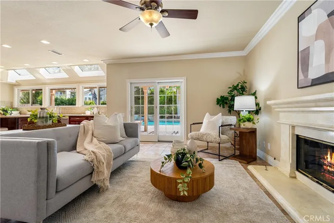
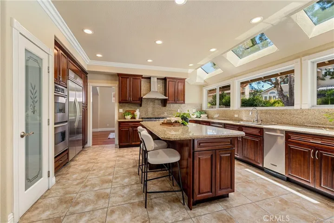
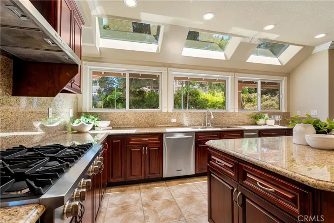
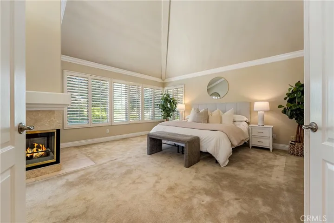
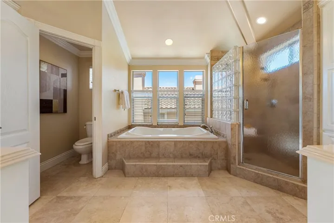
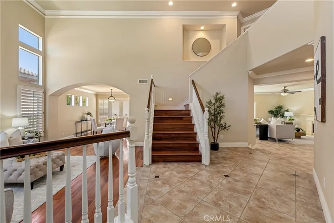
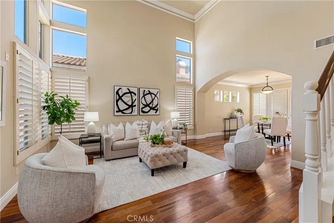
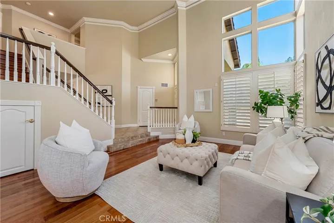
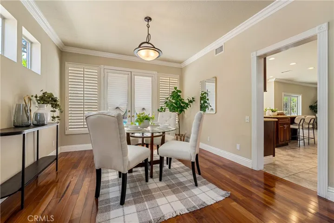
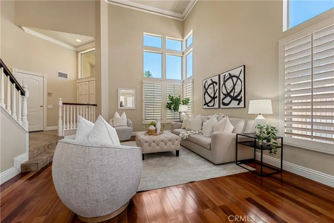
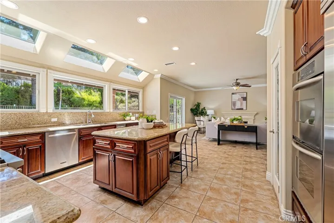
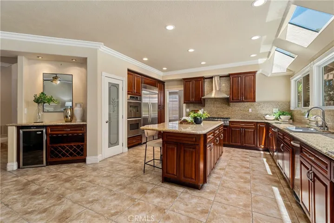
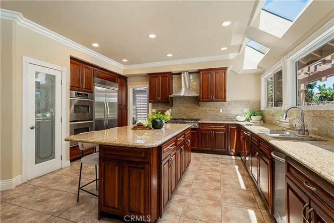
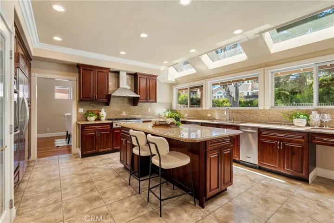
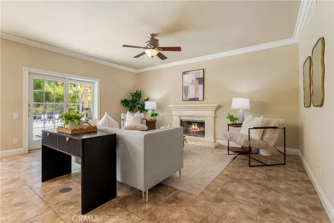
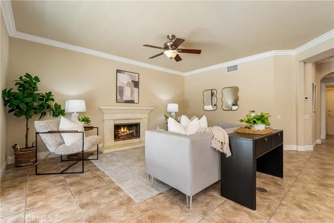
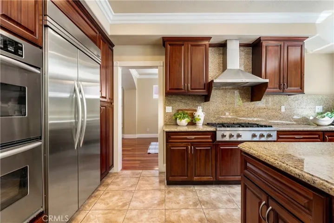
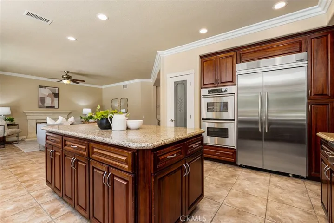
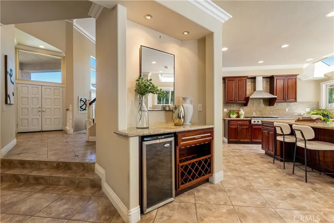
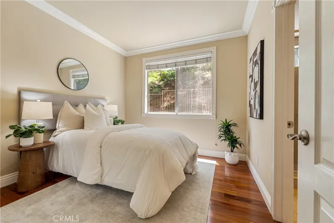
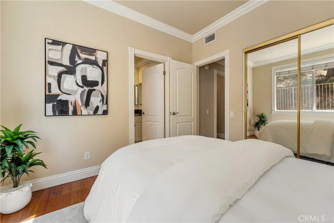
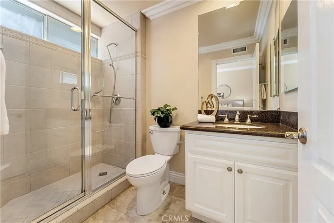
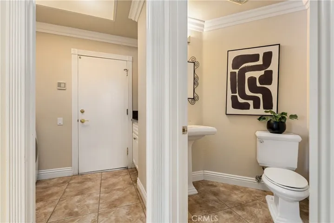
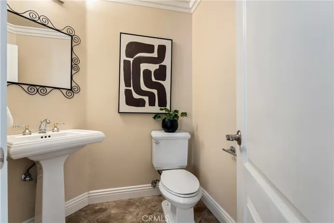
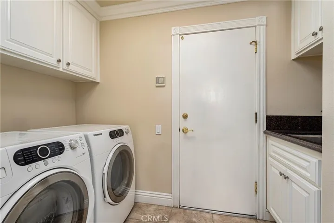
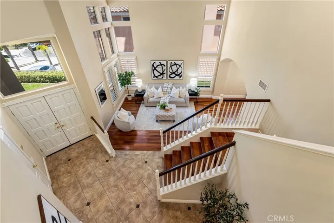
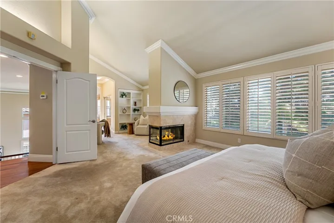
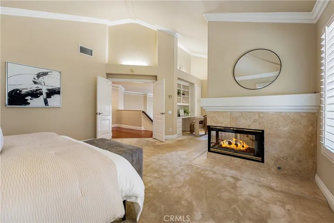
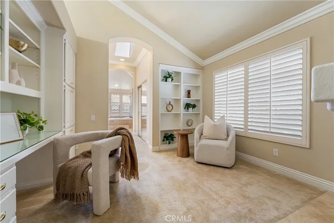
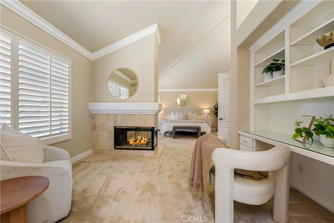
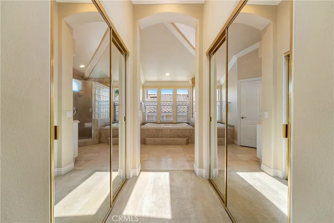
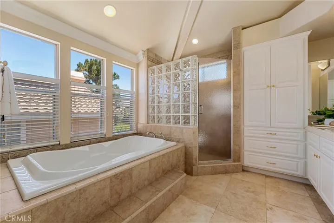
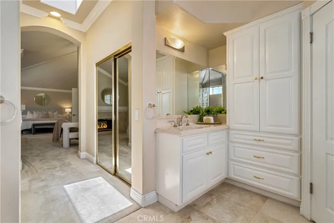
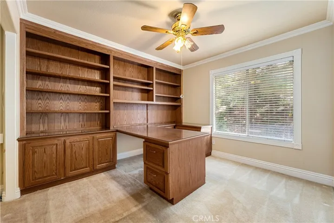
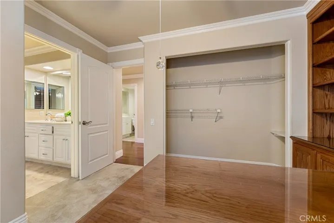
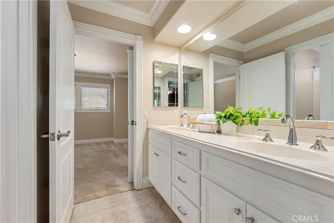
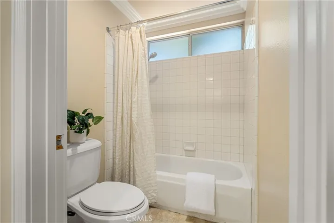
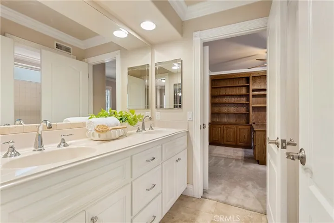
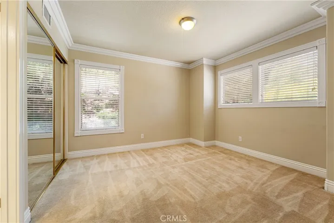
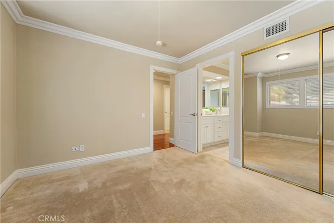
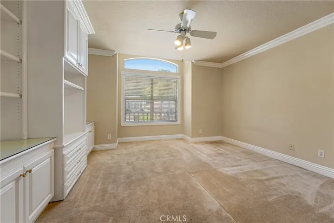
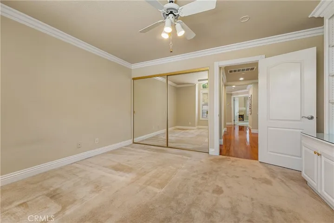
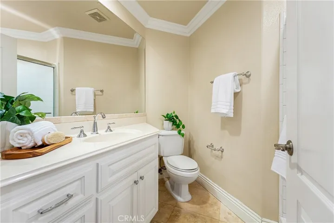
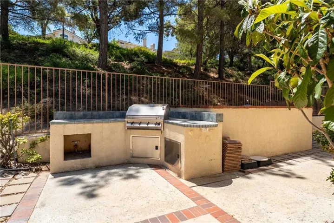
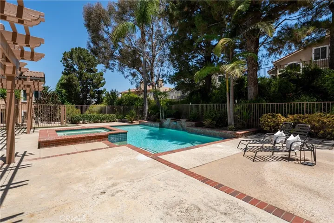
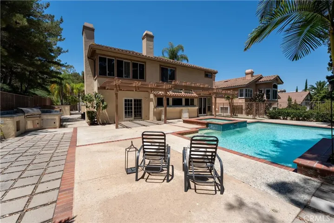
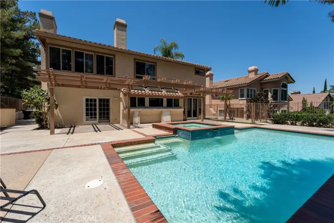
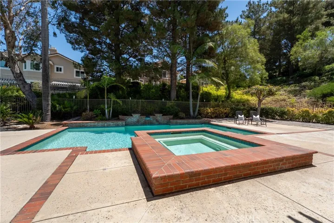
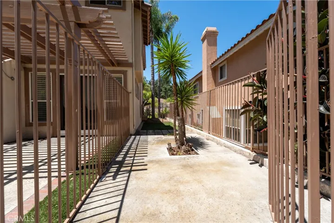
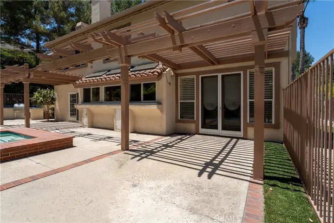
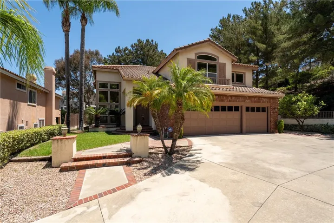
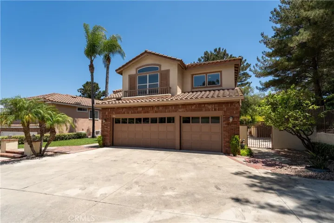
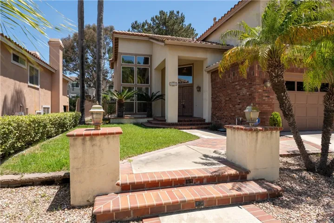
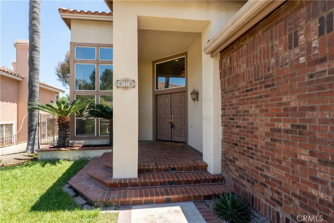
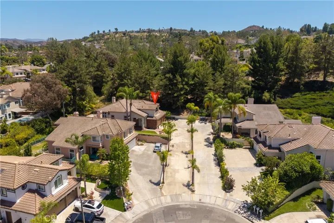
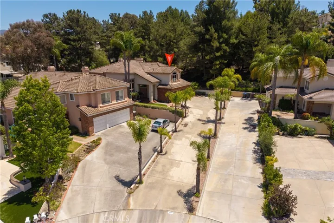
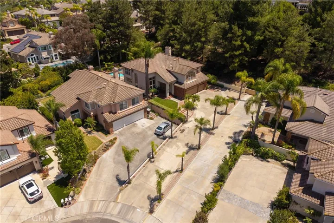
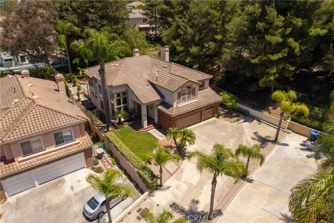
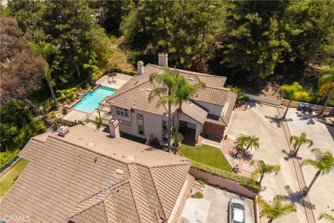
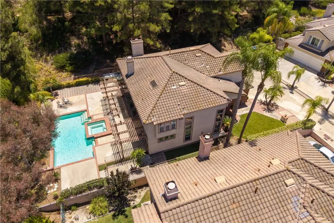
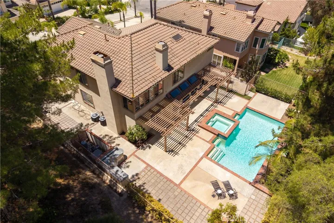
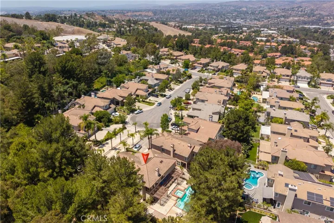
Welcome to this exceptional 5-bedroom, 4.5-bath pool home, ideally situated at the end of a long private driveway on a 9, 750 sq. ft. flag lot in one of Anaheim Hills’ most desirable neighborhoods. Featuring one of the area’s most sought-after floor plans, this home offers the perfect blend of elegance, functionality, and comfort. A dramatic two-story foyer welcomes you inside, where rich wood flooring, plantation shutters, and French doors highlight the formal living and dining rooms. The adjoining family room features a cozy fireplace, crown molding, ceiling fan, tile flooring, and a sliding door opening to the backyard, creating an ideal space for everyday living and entertaining. The gourmet kitchen is designed to impress with a large center island offering bar seating, granite countertops, dark wood cabinetry, recessed lighting, a walk-in pantry, triple sink with reverse osmosis system, built-in wine bar with wine refrigerator, and premium KitchenAid stainless steel appliances including a built-in refrigerator, double ovens, 6-burner cooktop with range hood, dishwasher, trash compactor, and more. The main floor also features a private bedroom with an ensuite bath, wood flooring, crown molding, and mirrored wardrobe doors, along with a convenient guest powder room and an indoor laundry room with sink and direct garage access. Upstairs, the luxurious primary suite offers double-door entry, plantation shutters, crown molding, a two-sided fireplace shared with a private retreat featuring custom built-in cabinetry, two walk-in closets beneath a skylight, and a beautifully remodeled spa-inspired bath with soaking tub, separate shower, dual vanities, custom built-ins, recessed lighting, and crown molding. Three additional upstairs bedrooms provide ceiling fans, crown molding, mirrored wardrobes, custom window casings, and access to both a Jack-and-Jill bath with dual sinks and a separate updated hall bath. Built-in hallway cabinetry provides additional storage. The private backyard is an entertainer’s dream with a covered patio, sparkling pool and spa, built-in BBQ, and separate dog run. Located close to shopping, restaurants, parks, hiking trails, major freeways, and award-winning schools, this outstanding Anaheim Hills home truly has it all.
Address
Open on Google Maps-
Address: 970 S Barton Court
-
City: Anaheim Hills
-
State/county: CA
-
Zip/Postal Code: 92808
-
Country: US
Details
Updated on July 17, 2026 at 1:49 am-
Property ID PW26148742
-
Price $1,850,000
-
Land Area 0.2238 Acres
-
Bedrooms 5
-
Bathrooms 5
-
Garages 3.0
-
Year Built 1990
-
Property Type Single Family Residence, Residential
-
Property Status Active
Additional details
-
Listing Terms Cash, Cash to New Loan, Submit
-
Association Fee 115.0
-
Roof Concrete, Tile
-
Utilities Cable Available, Electricity Connected, Natural Gas Connected, Sewer Connected, Water Connected
-
Sewer Public Sewer, Sewer Tap Paid
-
Cooling Central Air, Dual
-
Heating Central, Forced Air
-
Flooring Carpet, Tile, Wood
-
County Orange
-
Property Type Residential
-
Pool Gas Heat, Heated, In Ground, Private
-
Parking Concrete, Door-Multi, Direct Access, Door-Single, Driveway, Driveway Up Slope From Street, Garage Faces Front, Garage, Garage Door Opener
-
Elementary School Canyon Rim
-
Middle School El Rancho Charter
-
High School Canyon
-
Community Features Curbs, Gutter(s), Storm Drain(s), Street Lights, Suburban, Sidewalks
-
Architectural Style Mediterranean
Features
- Cable Available,Electricity Connected,Natural Gas Connected,Sewer Connected,Water Connected
- Canyon
- Canyon Rim
- Carpet, Tile, Wood
- Cash,Cash to New Loan,Submit
- Central Air,Dual
- Central,Forced Air
- Concrete, Tile
- Curbs,Gutter(s),Storm Drain(s),Street Lights,Suburban,Sidewalks
- El Rancho Charter
- Gas Heat,Heated,In Ground,Private
- Mediterranean
- Orange
- Public Sewer,Sewer Tap Paid
- Rain Gutters
- Residential
Mortgage Calculator
-
Down Payment
-
Loan Amount
-
Monthly Mortgage Payment
-
Property Tax
-
Home Insurance
-
PMI
-
Monthly HOA Fees