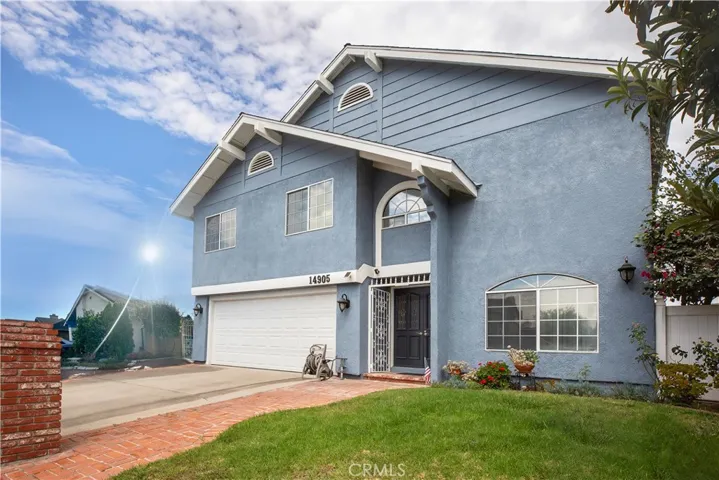
14905 Simonds Street, San Fernando, California 91345
- $825,000
- $825,000
Overview
- Single Family Residence, Residential
- 4
- 3
- 2.0
- 1977
Description
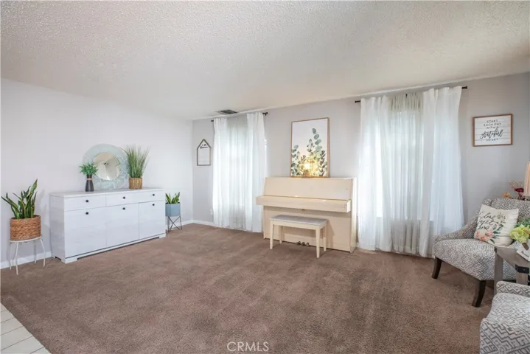
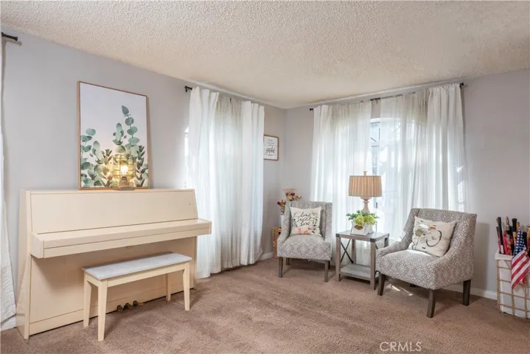
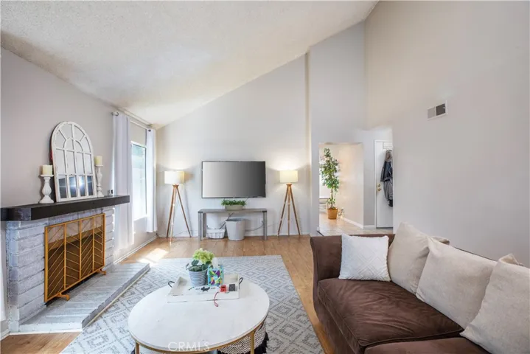
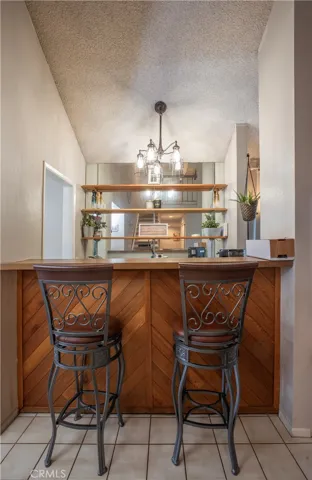
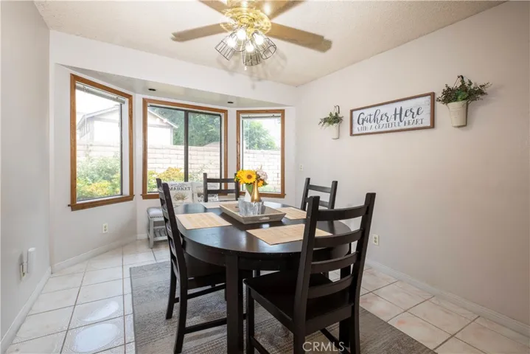
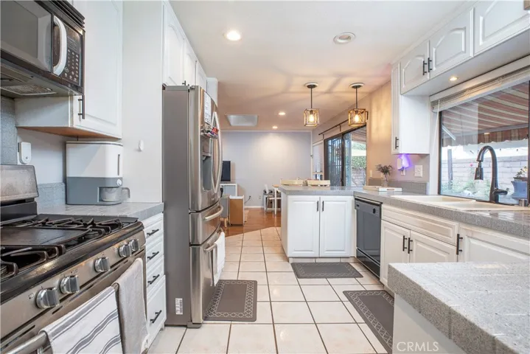
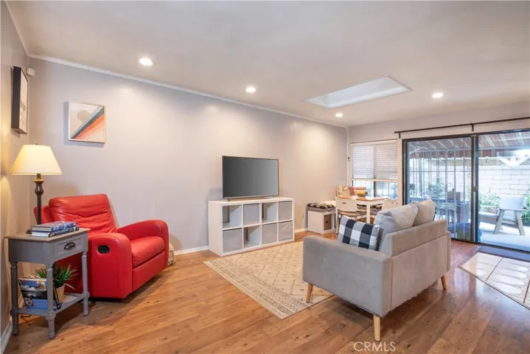
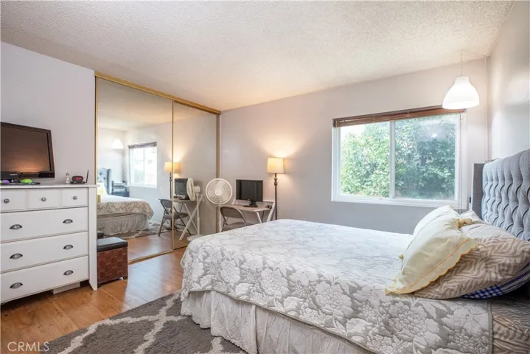
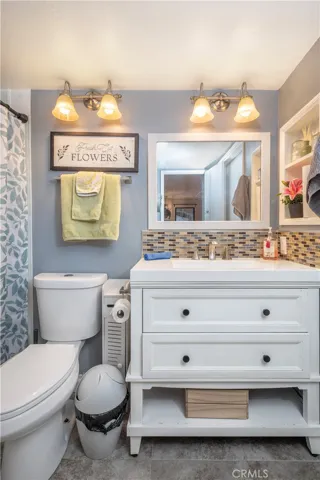
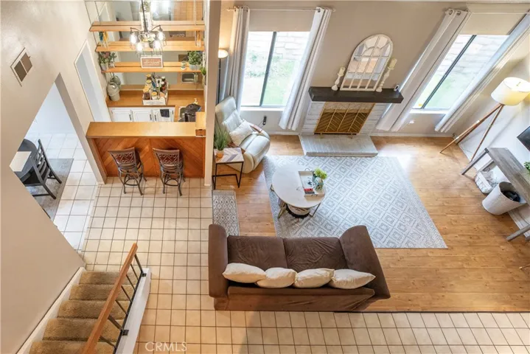
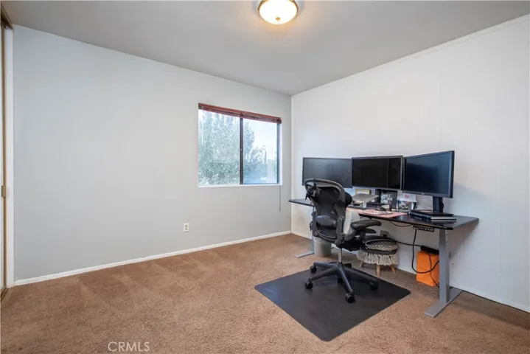
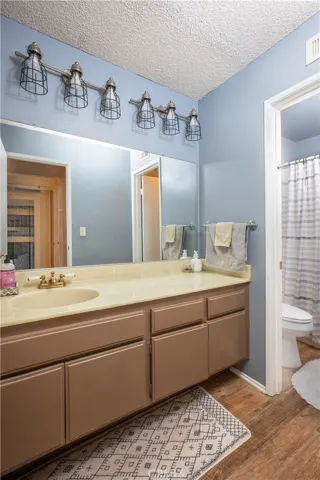
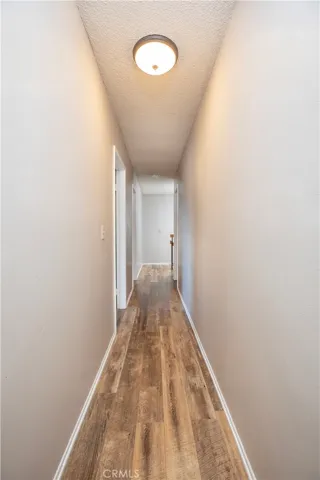
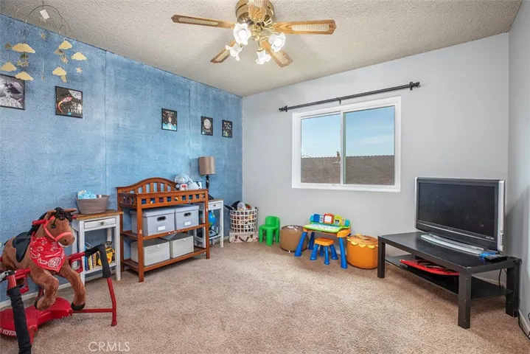
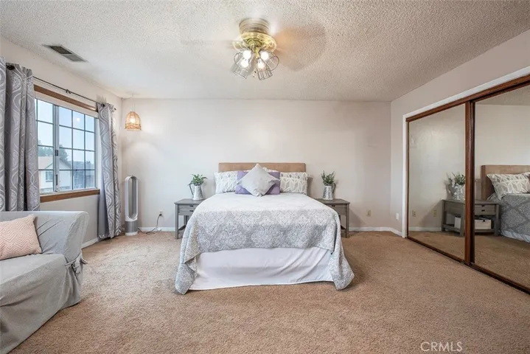
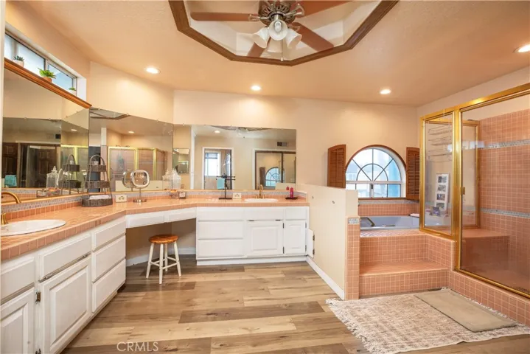
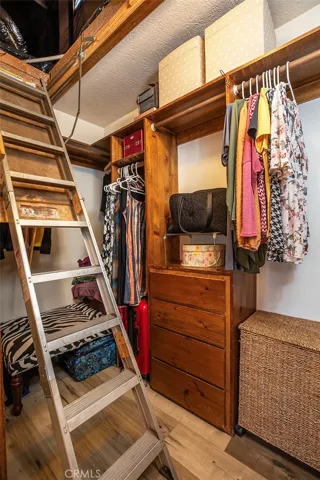
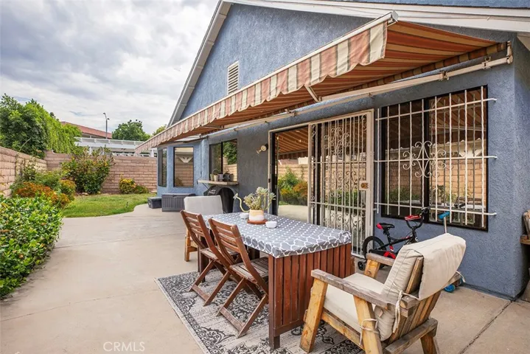
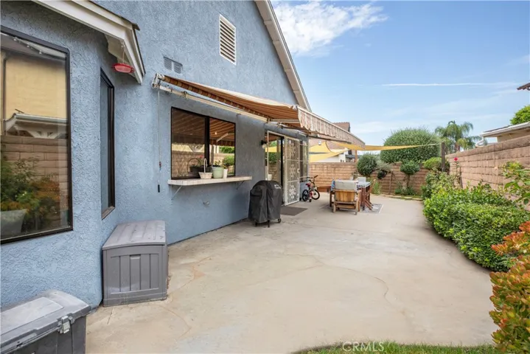
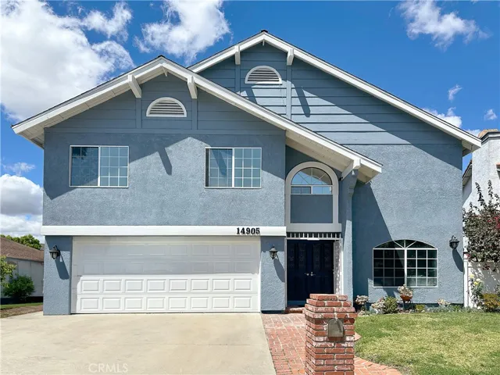
OPEN HOUSES – FRIDAY 11AM-1:30PM SATURDAY 12PM-3PM SUNDAY 2PM-5PM Located on a Cul-de-Sac in the Desirable Indian Hills Estates Neighborhood of Mission Hills, this Two-Story Home Offers Approximately 2, 820 sqft with a versatile floor plan. Exterior Freshly Painted in April 2026 The Home Features 4 Bedrooms, 3 Bathrooms, Including a Downstairs Bedroom and Bath with Some Upgrades—Ideal for Guests, Multigenerational Living. The Layout Includes Formal Living Room, Vaulted Ceiling in a Spacious Family Room and a Wet Bar Area, a Skylight in the Bonus Room that can be Used as a Home Office or Playroom and Dinning Room with Bay Window. The Kitchen Offers Pull-outs, a Walk-in Pantry, and there is an Abundance of Storage Throughout the Home. Upstairs, the Primary Suite Includes Two Closets and a Huge En-suite Bath with Dual Sinks, a Separate Tub, and a Walk-in Shower. Additional Features Include an Upstairs Laundry Room, Full Bathroom, Mirrored Closet Doors, and Double-Pane Windows in Selected Rooms. Pull-Down Attic Stairs. The Backyard Provides a Comfortable Outdoor Space with a Retractable Awning for Shade and Fruit Trees. Conveniently Located Near Providence Holy Cross Medical Center, Shopping, Restaurants, Public Transportation, and Major Freeways.
Address
Open on Google Maps-
Address: 14905 Simonds Street
-
State/county: CA
-
Zip/Postal Code: 91345
-
Country: US
Details
Updated on July 22, 2026 at 4:24 pm-
Property ID SR26154131
-
Price $825,000
-
Land Area 0.1199 Acres
-
Bedrooms 4
-
Bathrooms 3
-
Garages 2.0
-
Year Built 1977
-
Property Type Single Family Residence, Residential
-
Property Status Active
Additional details
-
Listing Terms Cash to New Loan
-
Utilities Cable Connected, Electricity Connected, Natural Gas Connected, Phone Connected, Sewer Connected, Water Connected, Overhead Utilities
-
Sewer Public Sewer
-
Cooling Central Air, Dual
-
Heating Central, Fireplace(s), Natural Gas
-
Flooring Carpet, Laminate, Tile, Vinyl
-
County Los Angeles
-
Property Type Residential
-
Pool None
-
Parking Driveway, Garage Faces Front, Garage
-
Community Features Curbs, Storm Drain(s), Street Lights, Sidewalks, Park
-
Architectural Style Traditional
Features
- Awning(s), Lighting
- Cable Connected,Electricity Connected,Natural Gas Connected,Phone Connected,Sewer Connected,Water Connected,Overhead Utilities
- Carpet, Laminate, Tile, Vinyl
- Cash to New Loan
- Central Air,Dual
- Central,Fireplace(s),Natural Gas
- Curbs,Storm Drain(s),Street Lights,Sidewalks,Park
- Driveway,Garage Faces Front,Garage
- Los Angeles
- None
- Public Sewer
- Residential
- Traditional
Mortgage Calculator
-
Down Payment
-
Loan Amount
-
Monthly Mortgage Payment
-
Property Tax
-
Home Insurance
-
PMI
-
Monthly HOA Fees