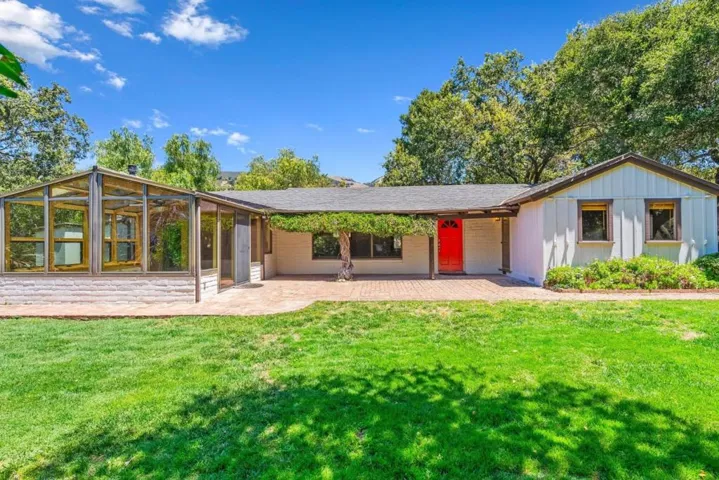
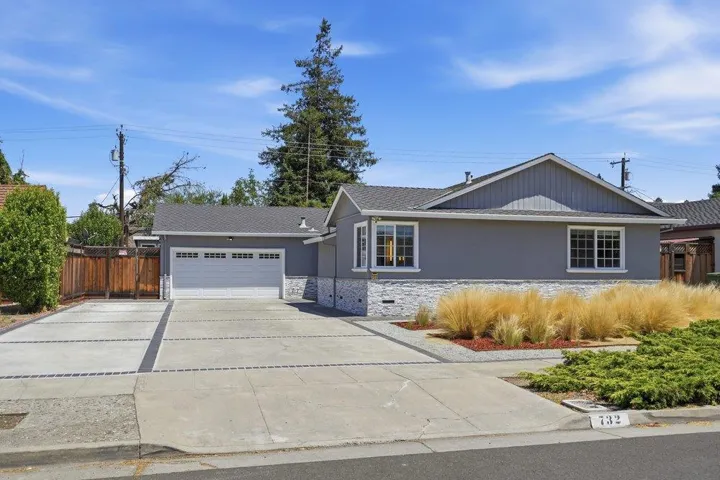
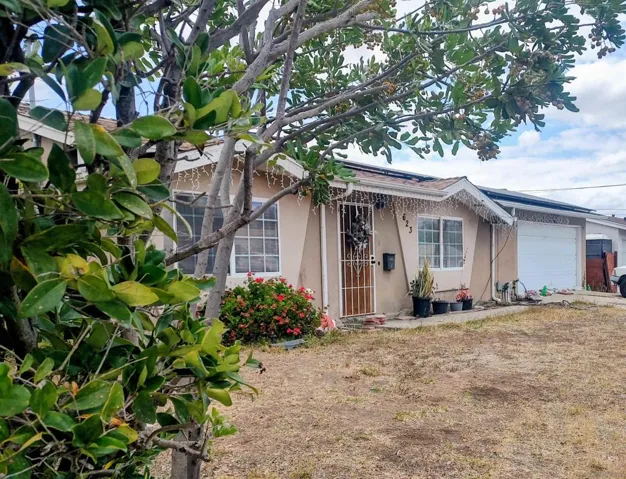
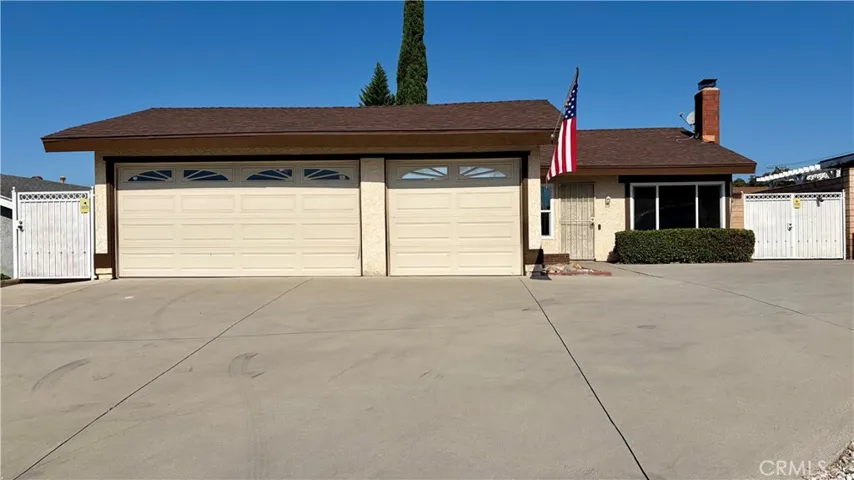
1433 Heatherwood Avenue, Chula Vista, California 91913
- $1,099,999
- $1,099,999
- $1,099,999
- $1,099,999
Overview
- Single Family Residence, Residential
- 4
- 3
- 3.0
- 2004
Description
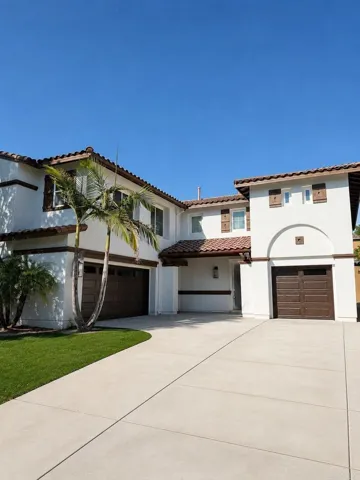
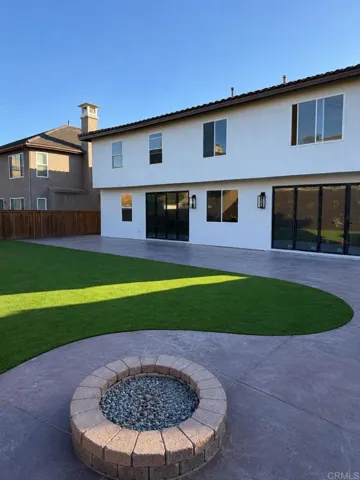
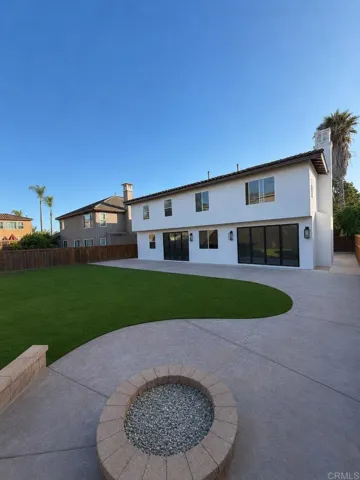
Step inside and experience a dramatic double-height foyer, grand staircase, and designer entry that introduce this beautifully remodeled six-bedroom home. The open living space includes a dedicated conversation area, a custom entertainment wall, and eight-foot-tall bifold doors that open nearly ten feet wide for effortless indoor-outdoor living. At the center of the home is a truly custom kitchen featuring a 48-inch range, pot filler, statement hood, 60-inch double-door refrigerator, oversized island, and separate breakfast area. Nearby, the formal dining room opens to the backyard through an additional set of eight-foot-tall, 12-foot-wide bifold doors. The generously sized bedrooms are a must-see. The main level offers a full bedroom with a private bathroom, ideal for an office, guests, or an in-law suite. The primary suite provides a private retreat with a spa-inspired bathroom and expansive walk-in closet. Outside, enjoy a large backyard with plenty of room to relax and entertain, along with an oversized driveway, a two-car garage, and an additional single-car garage. More than a remodel, this home offers thoughtful design, true custom finishes, and exceptional space throughout. Come experience it for yourself.
Address
Open on Google Maps-
Address: 1433 Heatherwood Avenue
-
City: Chula Vista
-
State/county: CA
-
Zip/Postal Code: 91913
Details
Updated on July 17, 2026 at 4:40 am-
Property ID PTP2605361
-
Price $1,099,999
-
Land Area 0.19 Acres
-
Bedrooms 4
-
Bathrooms 3
-
Garages 3.0
-
Year Built 2004
-
Property Type Single Family Residence, Residential
-
Property Status Coming Soon
Additional details
-
Listing Terms Cash, Conventional, FHA, VA Loan
-
Association Fee 30.0
-
Cooling See Remarks
-
County San Diego
-
Property Type Residential
-
Pool None
-
Community Features Curbs
Mortgage Calculator
-
Down Payment
-
Loan Amount
-
Monthly Mortgage Payment
-
Property Tax
-
Home Insurance
-
PMI
-
Monthly HOA Fees