1001 Hawthorne Creek Drive, Chula Vista, California 91914
- $1,249,900
- $1,249,900
Overview
- Single Family Residence, Residential
- 3
- 2
- 2.0
- 2004
Description
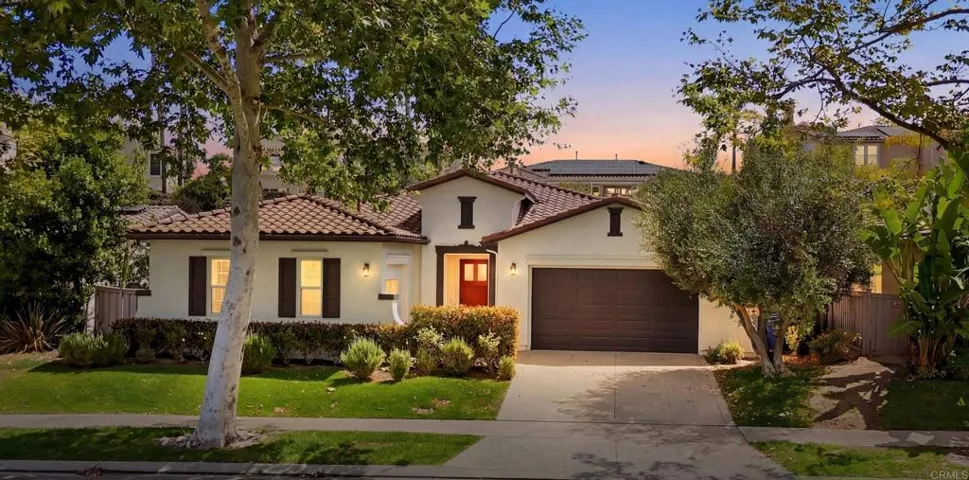
Welcome to 1001 Hawthorne Creek Rd. in the exclusive Eastlake Woods community. This former model Spanish-inspired single-story home offers over 2, 500 square feet of thoughtfully designed living space and one of East Chula Vista’s most sought-after floor plans with additional office/bedroom option. High ceilings, arched passageways, custom wood details, beautiful cabinetry, and charming French doors create warmth and timeless appeal throughout. The spacious layout features formal living and dining areas, a cozy fireplace in the living room, and French doors that open to a tranquil courtyard with a fountain, creating a seamless indoor-outdoor feel. Originally designed as a builder option in place of the third-car garage, the dedicated flex space offers its own private entrance and is ideal for a home office, guest suite, gym, or creative studio. The homes flows to the spacious primary suite featuring a large walk-in closet and an oversized bathroom. Outside, enjoy a beautifully landscaped backyard with low-maintenance turf and a covered patio, providing the perfect space to relax or entertain. Single-story homes in Eastlake Woods rarely become available, making this an exceptional opportunity to own in one of Chula Vista’s most desirable neighborhoods.
Address
Open on Google Maps-
Address: 1001 Hawthorne Creek Drive
-
City: Chula Vista
-
State/county: CA
-
Zip/Postal Code: 91914
Details
Updated on July 15, 2026 at 8:52 pm-
Property ID PTP2605340
-
Price $1,249,900
-
Land Area 0.25 Acres
-
Bedrooms 3
-
Bathrooms 2
-
Garages 2.0
-
Year Built 2004
-
Property Type Single Family Residence, Residential
-
Property Status Coming Soon
Additional details
-
Listing Terms Cash, Conventional, FHA, VA Loan
-
Association Fee 127.0
-
Roof Spanish Tile
-
Cooling Central Air
-
Heating Forced Air, Fireplace(s)
-
Flooring Tile, Wood
-
County San Diego
-
Property Type Residential
-
Pool Community, Association
-
Parking Door-Multi, Driveway, Garage
-
Community Features Sidewalks, Pool
-
Architectural Style Spanish
Mortgage Calculator
-
Down Payment
-
Loan Amount
-
Monthly Mortgage Payment
-
Property Tax
-
Home Insurance
-
PMI
-
Monthly HOA Fees