

Overview
- Single Family Residence, Residential
- 3
- 3
- 3.0
- 1989
Description
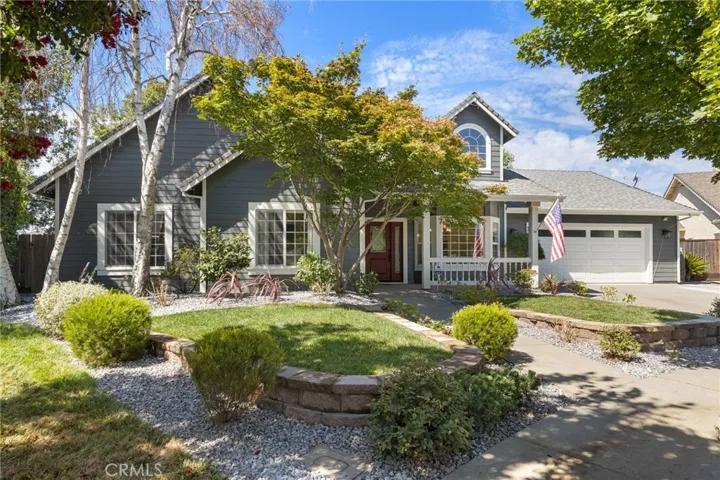
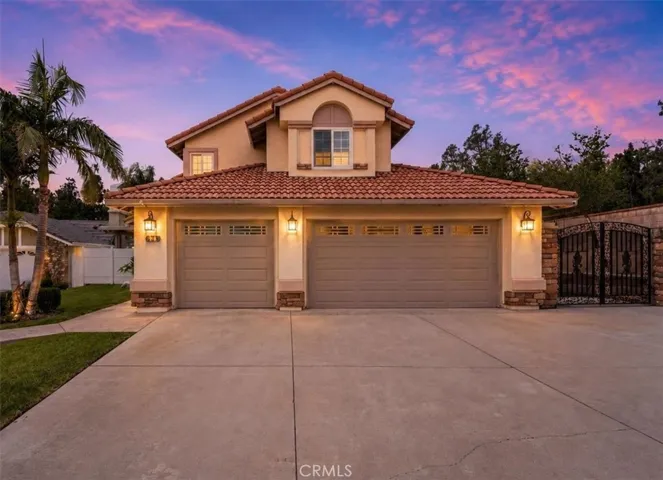
Welcome to this beautifully upgraded home located in one of Rancho Cucamonga’s most sought-after neighborhoods, nestled on a quiet double cul-de-sac and within an award-winning school district. This move-in-ready residence features a stunning, recently remodeled kitchen (less than two years old) with elegant quartz countertops, matching stainless steel appliances, and a custom built-in buffet with coordinating quartz surfaces. The open-concept floor plan seamlessly connects the kitchen, dining, and living areas, creating the perfect space for everyday living and entertaining. The home showcases travertine flooring in the kitchen and dining areas, beautiful real bamboo wood flooring throughout the remaining living spaces, vaulted ceilings with designer chandeliers, custom wrought iron staircase railings, plantation shutters downstairs, recessed LED lighting throughout, and dual-pane windows enhanced with premium 3M window tint for improved energy efficiency and year-round comfort. Step outside to your private backyard retreat featuring two Alumawood patio covers, an illuminated patio, a built-in BBQ, and an inviting 8-person spa—ideal for entertaining family and friends. The side yard is secured with a custom wrought iron gate, adding both beauty and functionality. Additional highlights include a fully functional 3-car garage, 18 fully paid-off solar panels, a Tesla EV charging station, and numerous thoughtful upgrades throughout the home. This exceptional property combines luxury, comfort, energy efficiency, and an unbeatable location. Don’t miss this incredible opportunity to own a truly turnkey home in the heart of Rancho Cucamonga!
Address
Open on Google Maps-
Address: 6278 Mount Pinos Court
-
City: Rancho Cucamonga
-
State/county: CA
-
Zip/Postal Code: 91737
-
Country: US
Details
Updated on July 23, 2026 at 2:02 pm-
Property ID CV26154194
-
Price $829,900
-
Land Area 0.1482 Acres
-
Bedrooms 3
-
Bathrooms 3
-
Garages 3.0
-
Year Built 1989
-
Property Type Single Family Residence, Residential
-
Property Status Pending
Additional details
-
Listing Terms Cash, Conventional, FHA
-
Roof Shingle, Tile
-
Utilities Cable Connected, Electricity Connected, Phone Connected, Sewer Connected, Water Connected
-
Sewer Public Sewer
-
Cooling Central Air
-
Heating Central
-
Flooring Tile, Wood
-
County San Bernardino
-
Property Type Residential
-
Pool None
-
Parking Driveway, Garage Faces Front, Garage
-
Elementary School Central
-
Middle School Day Creek
-
High School Los Osos
-
Community Features Street Lights, Sidewalks
Features
- Cable Connected,Electricity Connected,Phone Connected,Sewer Connected,Water Connected
- Cash, Conventional, FHA
- Central
- Central Air
- Day Creek
- Dishwasher,Gas Oven,Gas Range,Microwave
- Driveway,Garage Faces Front,Garage
- Los Osos
- None
- Public Sewer
- Residential
- San Bernardino
- Shingle, Tile
- Street Lights,Sidewalks
- Tile, Wood
Mortgage Calculator
-
Down Payment
-
Loan Amount
-
Monthly Mortgage Payment
-
Property Tax
-
Home Insurance
-
PMI
-
Monthly HOA Fees