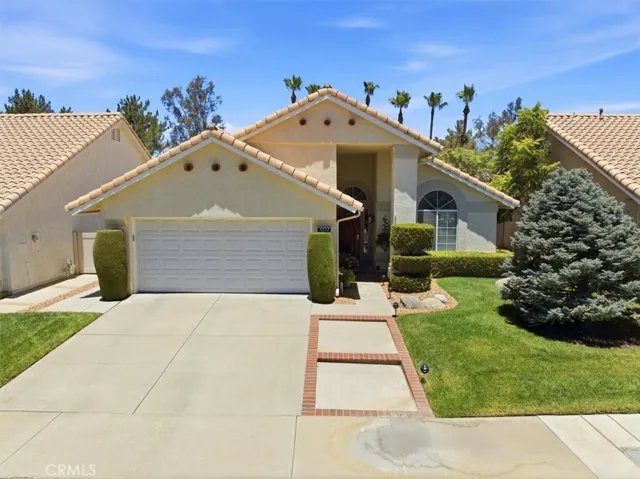
5831 Oakmont, Banning, California 92220
- $380,000
- $380,000
Overview
- Single Family Residence, Residential
- 3
- 2
- 2.0
- 1988
Description
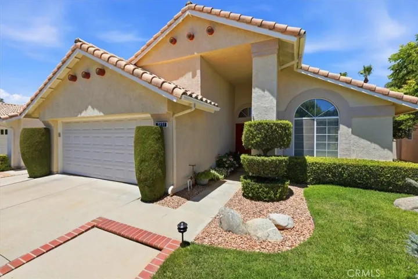
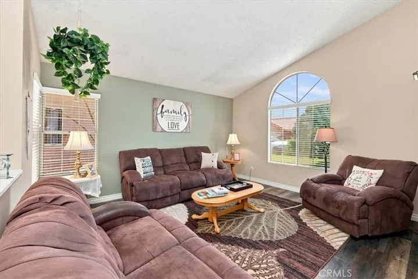
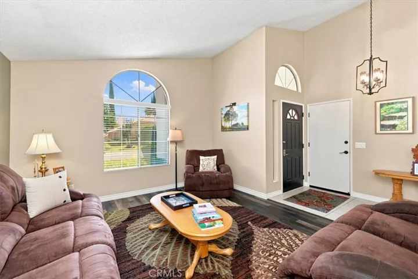
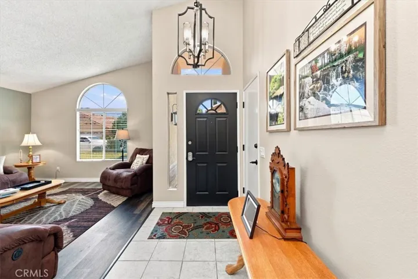
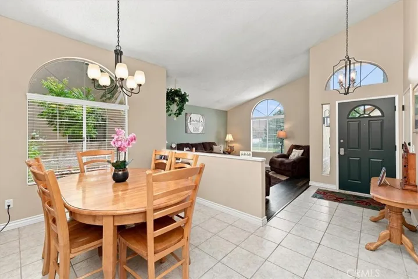
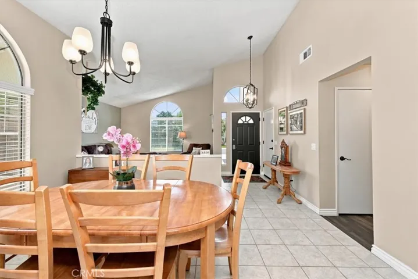
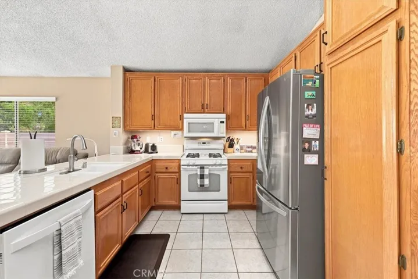
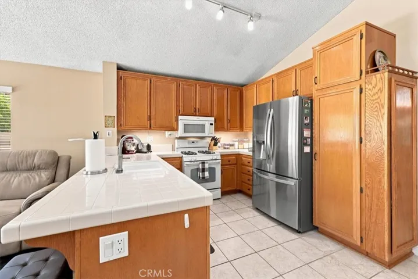
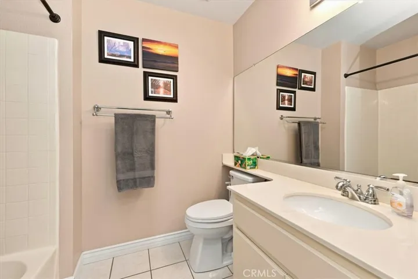
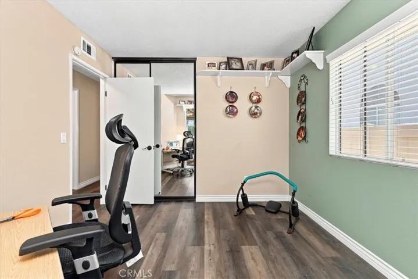
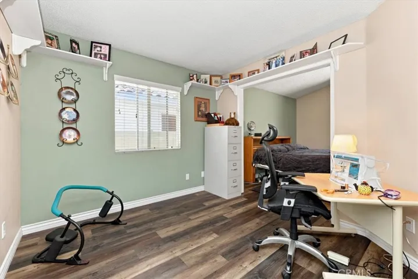
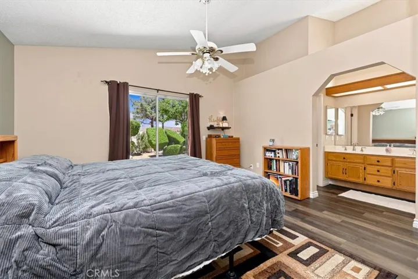
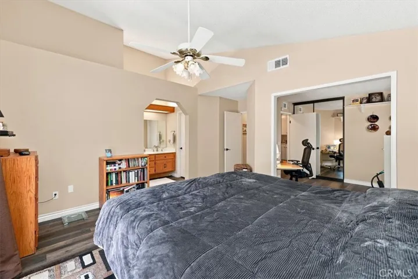
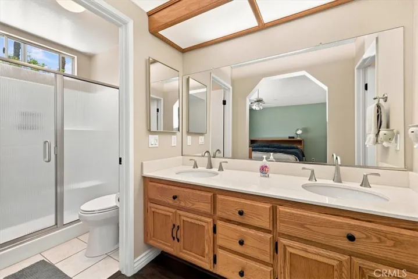
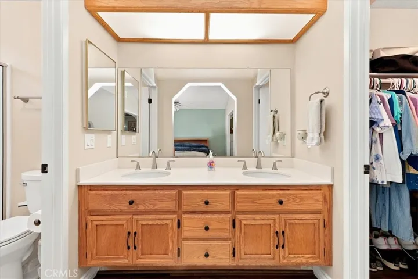
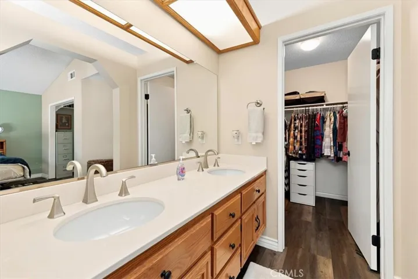
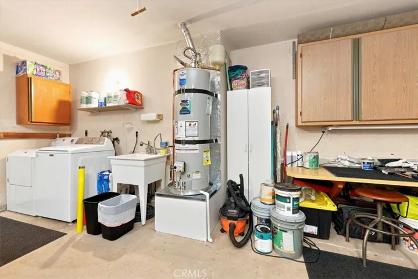
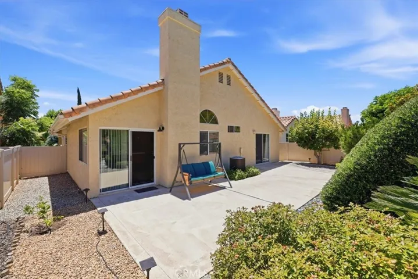
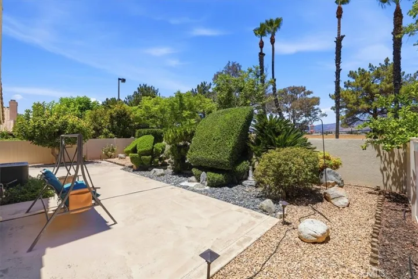
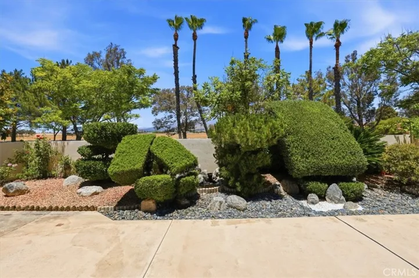
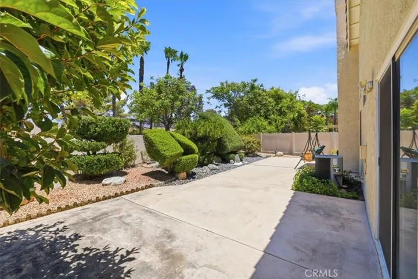
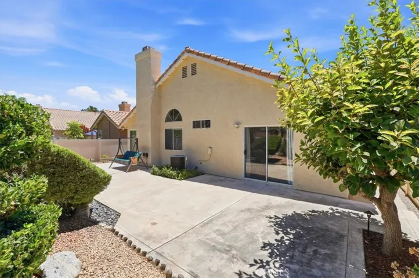
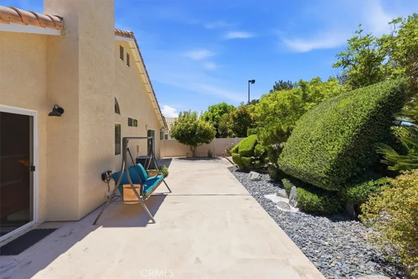
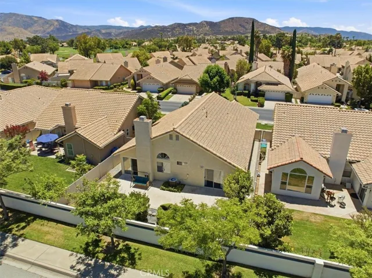
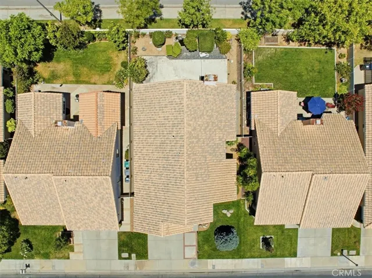
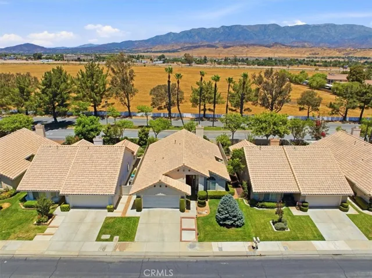
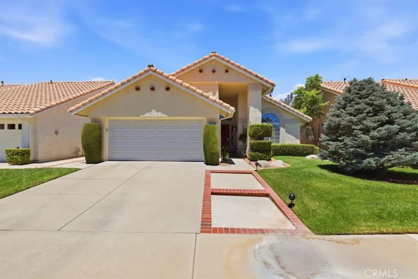
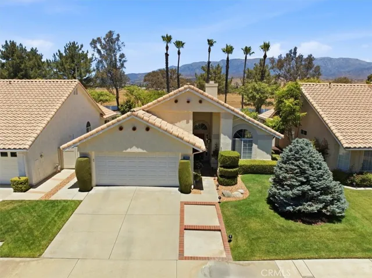
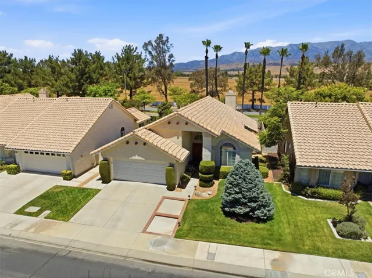
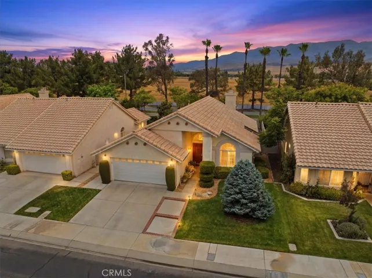
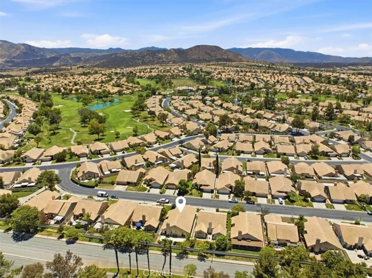
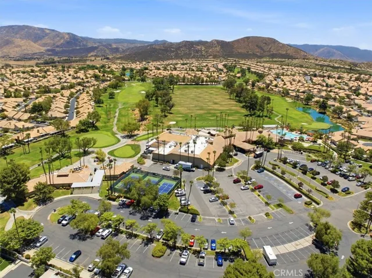
Welcome to this beautifully maintained Riviera model in the desirable guard-gated 55+ community of Sun Lakes Country Club. Offering approximately 1, 505 square feet of comfortable living space on a 5, 663-square-foot lot, this popular floor plan features three bedrooms and two bathrooms, with one bedroom currently opened to the primary suite to create a flexible retreat, office, or sitting area. Inside, you will find neutral paint, tile and luxury vinyl plank flooring, and a clean, welcoming atmosphere throughout. The manicured front and rear yards enhance the home’s curb appeal, while a peaceful water feature flowing over decorative rocks adds to the relaxing outdoor setting. Enjoy quiet mornings or evening gatherings on the back patio, surrounded by palm trees and beautiful mountain views. Sun Lakes Country Club offers an impressive resort-style lifestyle with three golf courses, three clubhouses, a full-service restaurant and lounge, three swimming pools—including an indoor pool—three fitness centers, and courts for tennis, pickleball, pop tennis, and bocce ball. Residents can also enjoy a wide variety of clubs, activities, and social events. Conveniently located near shopping, dining, and everyday services. Best of all—no Mello-Roos tax!
Address
Open on Google Maps-
Address: 5831 Oakmont
-
City: Banning
-
State/county: CA
-
Zip/Postal Code: 92220
-
Country: US
Details
Updated on July 14, 2026 at 11:43 pm-
Property ID CV26150713
-
Price $380,000
-
Land Area 0.13 Acres
-
Bedrooms 3
-
Bathrooms 2
-
Garages 2.0
-
Year Built 1988
-
Property Type Single Family Residence, Residential
-
Property Status Coming Soon
Additional details
-
Listing Terms Cash, Cash to New Loan, Conventional, FHA, VA Loan
-
Association Fee 410.0
-
Roof Tile
-
Utilities Cable Connected, Electricity Connected, Natural Gas Connected, Sewer Connected, Water Connected
-
Sewer Public Sewer
-
Cooling Central Air
-
Heating Central
-
Flooring Tile, Vinyl
-
County Riverside
-
Property Type Residential
-
Pool Community, Indoor, In Ground, Lap, Association
-
Parking Door-Multi, Direct Access, Driveway, Garage Faces Front, Garage, Garage Door Opener
-
Community Features Curbs, Golf, Storm Drain(s), Street Lights, Suburban, Sidewalks, Gated, Pool
-
Architectural Style Traditional, Patio Home
Features
- Cable Connected,Electricity Connected,Natural Gas Connected,Sewer Connected,Water Connected
- Cash,Cash to New Loan,Conventional,FHA,VA Loan
- Central
- Central Air
- Door-Multi,Direct Access,Driveway,Garage Faces Front,Garage,Garage Door Opener
- Public Sewer
- Residential
- Riverside
- Tile
- Tile, Vinyl
- Traditional,Patio Home
Mortgage Calculator
-
Down Payment
-
Loan Amount
-
Monthly Mortgage Payment
-
Property Tax
-
Home Insurance
-
PMI
-
Monthly HOA Fees