Overview
- Condominium, Residential
- 3
- 3
- 2.0
- 2024
Description
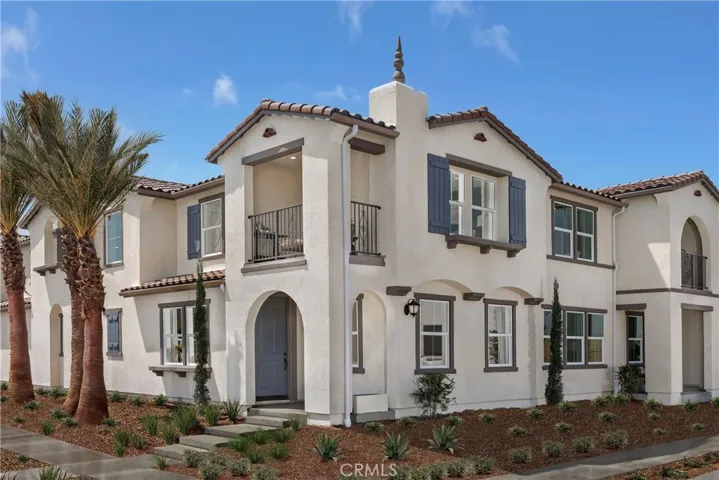
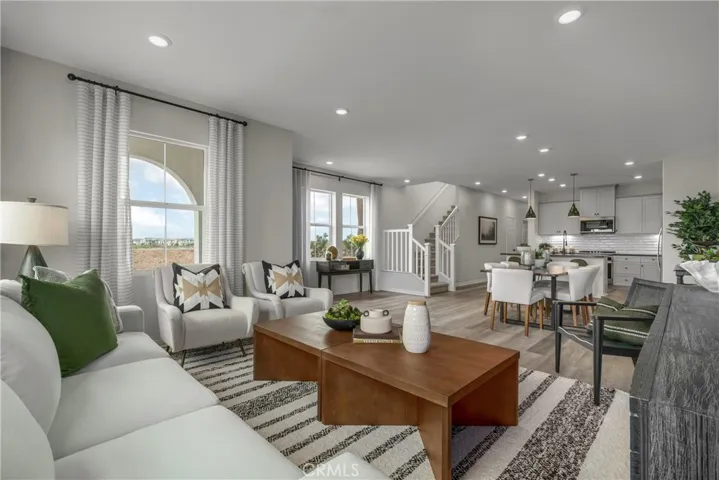
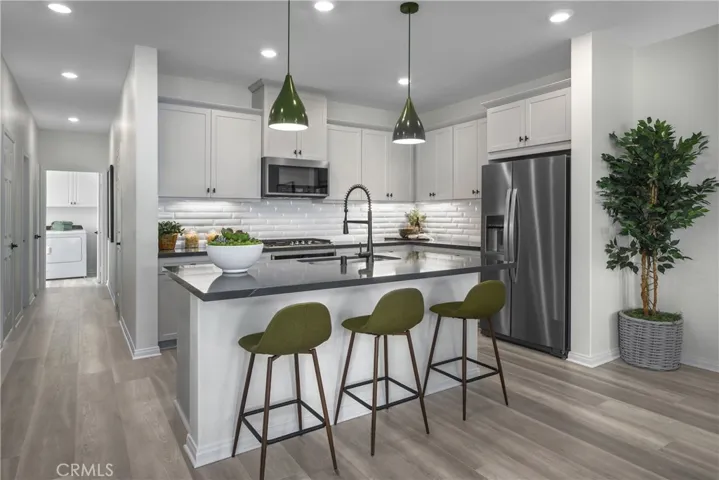
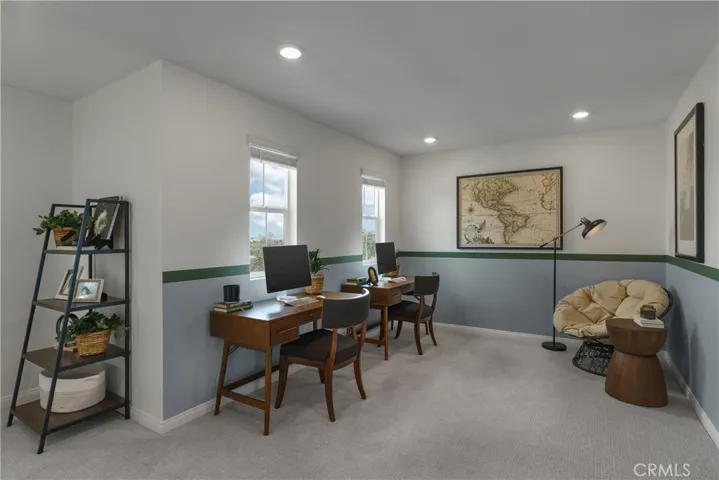
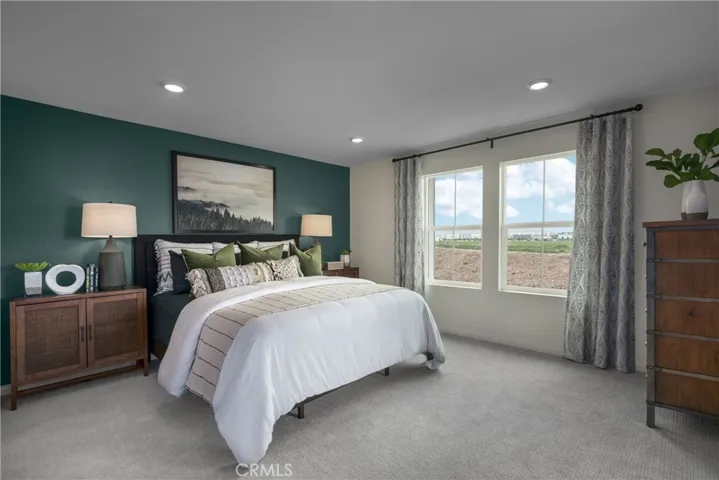
Solar purchase included in price! Don’t miss this rare opportunity to own former MODEL HOME at Belmont at Sunset Ranch! Situated on a premium corner home overlooking the community park, this beautifully upgraded 2, 051 sq. ft. home offers 3 bedrooms, 2.5 bathrooms, a spacious loft, and an open-concept floor plan designed for modern living.The first floor features 9-ft. ceilings, luxury vinyl plank flooring, a spacious great room, dining area, powder room, and laundry room. The gourmet kitchen showcases cloud shaker cabinets, upgraded stone countertops, a large center island, walk-in pantry, and Whirlpool® stainless steel appliances, including a counter cooktop, built-in oven, microwave, dishwasher, refrigerator, plus washer and dryer—all included. Upstairs, the versatile loft provides additional living space, while two secondary bedrooms share a full bath with dual sinks. The spacious primary suite features a large walk-in closet, dual-sink vanity with cultured marble countertops, walk-in shower, and a private balcony with relaxing views of the community park. Additional highlights include professionally selected model home finishes, energy-efficient construction, abundant natural light, premium upgrades throughout, and a move-in-ready package. Each home is built with uncompromising energy efficiency in mind such as a tankless water heater, smart thermostat, dual-pane low E glass windows and so much more to help ensure uninterrupted comfort all year long. All that is complemented by a solar energy system as well to maximize savings. Community amenities include two parks, pool and spa, dog park, and pickle ball courts. Easy access to the I-15, I-10, and 60 Freeways nearby. You are also close to shopping at Costco®, 99 Ranch Market, Cloverdale Marketplace and Eastvale Gateway. Ontario International Airport and Ontario Mills Mall are also just a short drive away. Belmont is conveniently located just 2.5 miles away from the brand new Park View elementary school.
Address
Open on Google Maps-
Address: 4291 S Hermosa Paseo
-
City: Ontario
-
State/county: CA
-
Zip/Postal Code: 91761
-
Country: US
Details
Updated on July 14, 2026 at 11:42 pm-
Property ID SW26153888
-
Price $730,988
-
Bedrooms 3
-
Bathrooms 3
-
Garages 2.0
-
Year Built 2024
-
Property Type Condominium, Residential
-
Property Status Active
Additional details
-
Listing Terms Contract
-
Association Fee 278.0
-
Sewer Public Sewer
-
Cooling Central Air, ENERGY STAR Qualified Equipment
-
Heating ENERGY STAR Qualified Equipment
-
Flooring Carpet, Vinyl
-
County San Bernardino
-
Property Type Residential
-
Pool Association
-
Parking Garage
-
Community Features Curbs, Storm Drain(s), Street Lights, Sidewalks
-
Architectural Style Spanish
Mortgage Calculator
-
Down Payment
-
Loan Amount
-
Monthly Mortgage Payment
-
Property Tax
-
Home Insurance
-
PMI
-
Monthly HOA Fees