1004 S Dewcrest, Anaheim, California 92808
- $689,000


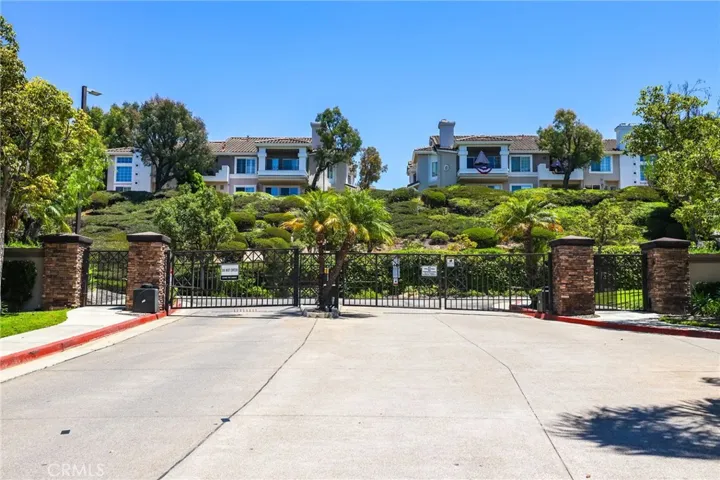
- $689,000
Overview
- Condominium, Residential
- 2
- 2
- 1.0
- 1990
Description
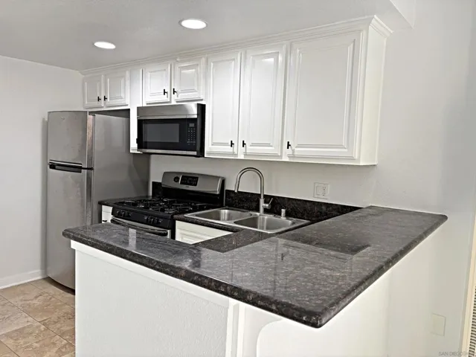
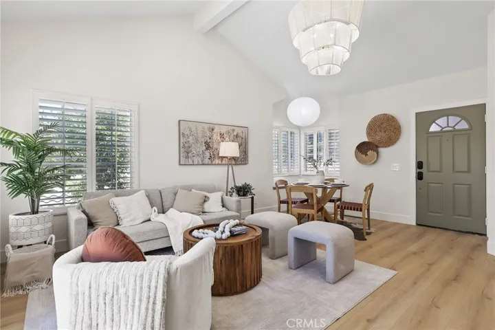
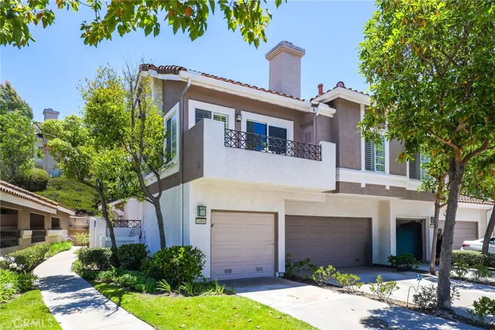
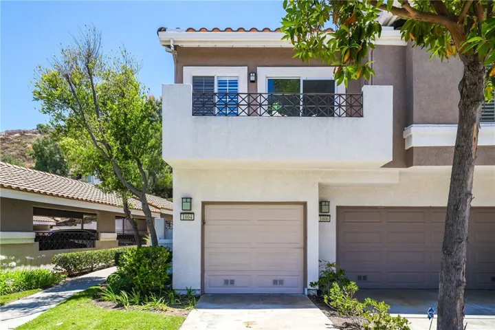
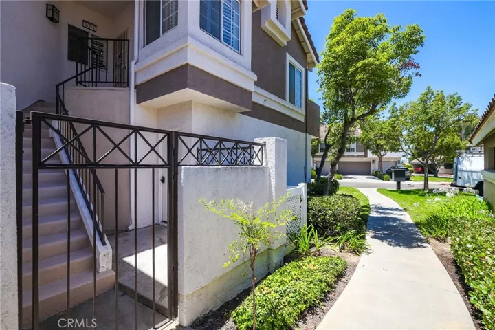
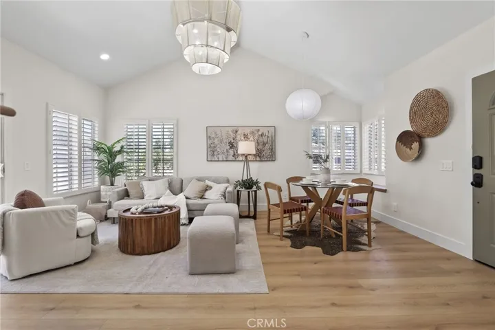
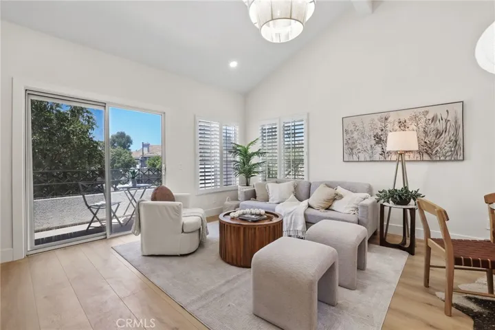
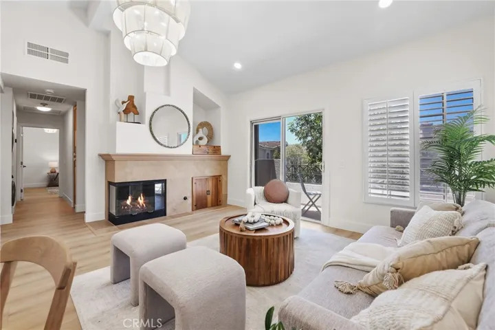
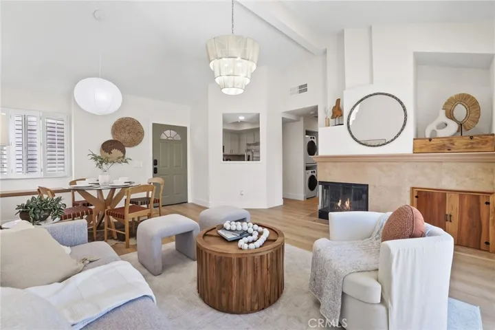
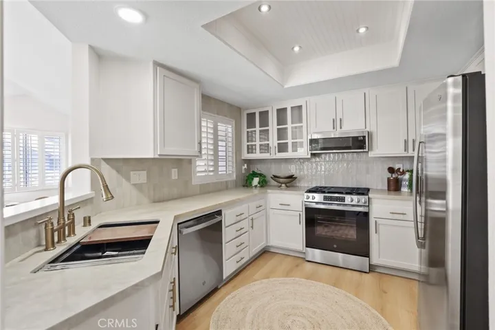
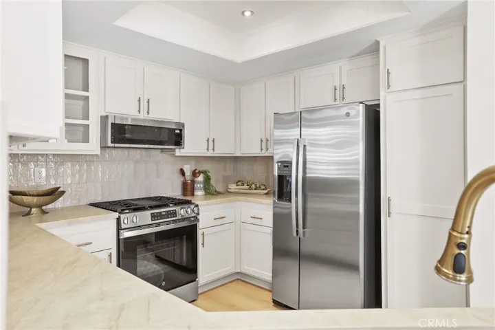
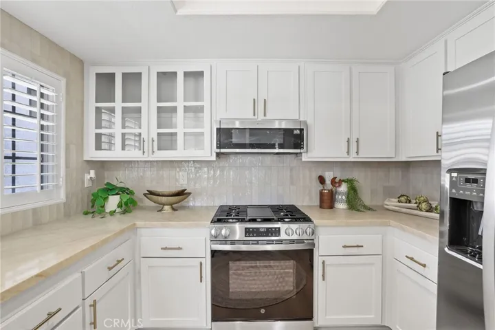
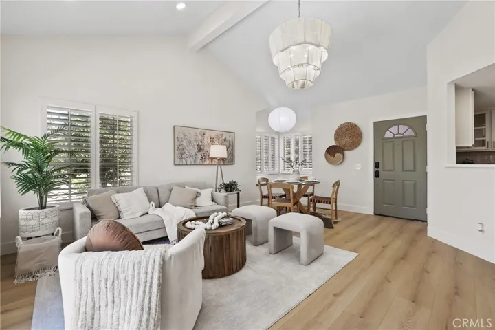
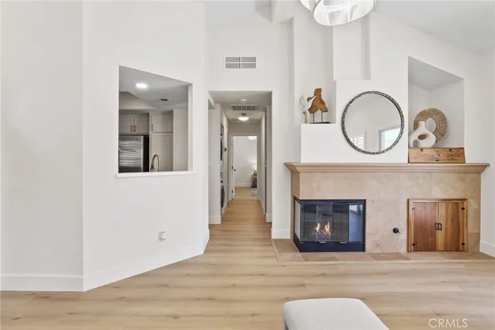
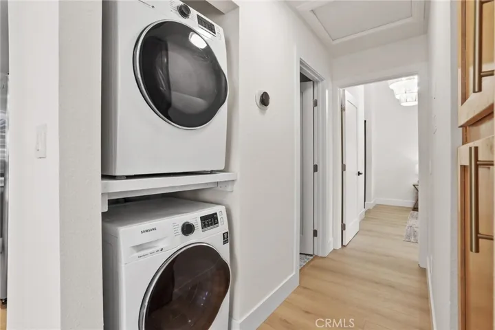
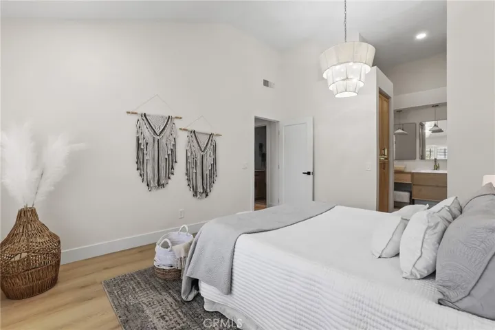
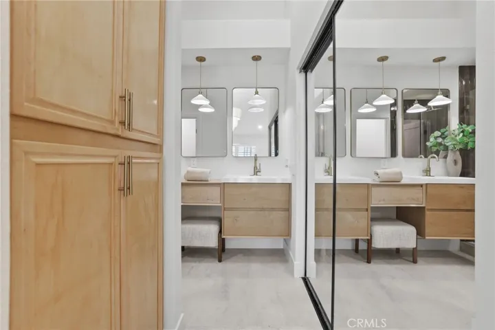
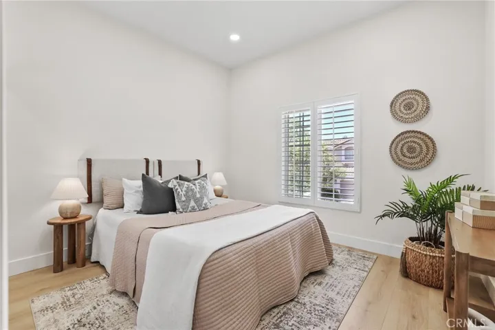
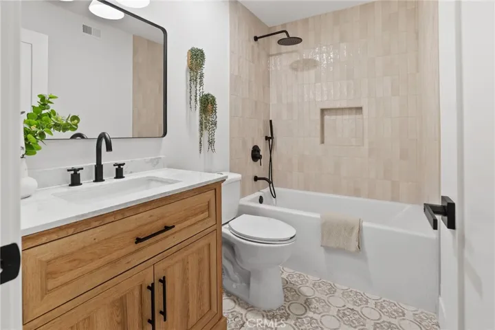
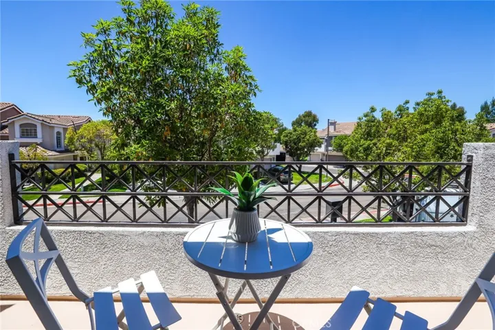
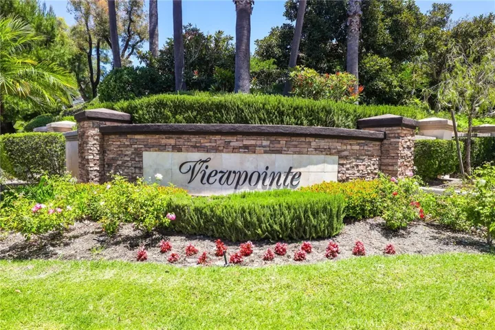
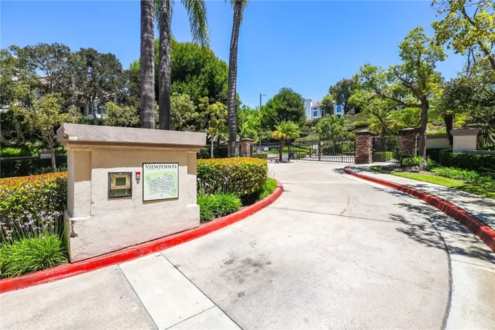
Welcome to The One! Remodeled and perfected, this stunning upper-level end-unit condo blends designer finishes, soaring ceilings, and an abundance of natural light in the Viewpoint Community – of Anaheim Hills’ most desirable communities of! Step inside to high vaulted ceilings, wide-plank luxury flooring, fresh interior paint, recessed lighting, and a spacious open-concept living area centered around a cozy fireplace. Large windows and a private balcony create seamless indoor-outdoor living while filling the home with natural light. The fully remodeled kitchen features new quartz countertops, updated cabinetry, stainless steel appliances, and modern finishes that make cooking and entertaining effortless. Both bathrooms have been thoughtfully designed with stylish vanities, designer tile, and contemporary fixtures, creating a clean, spa-inspired feel throughout. The spacious primary suite offers a beautifully updated ensuite bath, while the second bedroom provides flexibility for guests, a home office, or growing families. Additional upgrades include new flooring throughout, fresh paint, recessed lighting, updated fixtures, and an in-unit laundry area for everyday convenience. Complete with an attached one-car garage, ample guest parking, and access to community amenities, this turnkey home is just minutes from top-rated schools, shopping, dining, hiking trails, parks, and convenient freeway access. Beautifully remodeled. Perfectly located. Move-in ready. This is The One.
Address
Open on Google Maps-
Address: 1004 S Dewcrest
-
City: Anaheim
-
State/county: CA
-
Zip/Postal Code: 92808
-
Country: US
Details
Updated on July 14, 2026 at 7:42 pm-
Property ID OC26152762
-
Price $689,000
-
Land Area 4.8305 Acres
-
Bedrooms 2
-
Bathrooms 2
-
Garage 1.0
-
Year Built 1990
-
Property Type Condominium, Residential
-
Property Status Active
Additional details
-
Listing Terms Contract, VA Loan
-
Association Fee 510.0
-
Roof Other
-
Utilities Electricity Connected, Sewer Connected, Water Connected
-
Sewer Public Sewer
-
Cooling Central Air
-
Heating Central
-
Flooring Laminate
-
County Orange
-
Property Type Residential
-
Pool Association, Community
-
Parking Carport, Door-Single, Garage Faces Front, Garage
-
Elementary School Canyon Rim
-
Middle School El Rancho
-
High School Canyon
-
Community Features Biking, Curbs, Pool
-
Architectural Style Traditional
Mortgage Calculator
-
Down Payment
-
Loan Amount
-
Monthly Mortgage Payment
-
Property Tax
-
Home Insurance
-
PMI
-
Monthly HOA Fees