5124 N Arroway, Covina, California 91724
- $700,000
- $700,000
Overview
- Single Family Residence, Residential
- 3
- 2
- 2.0
- 1956
Description
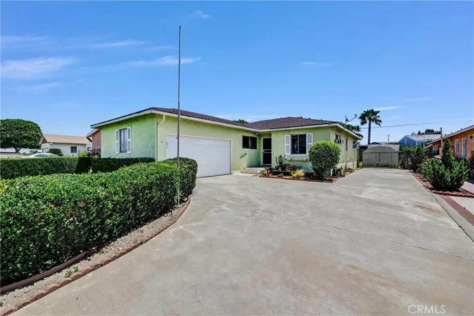
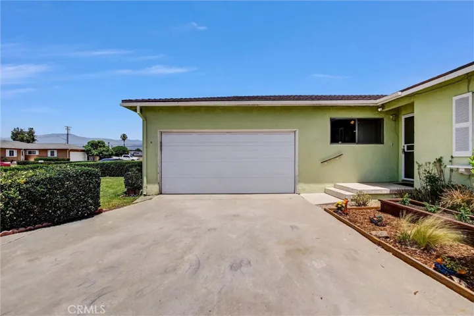
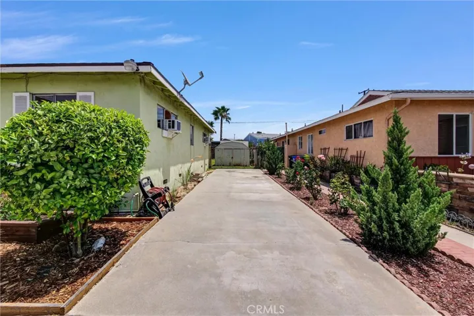
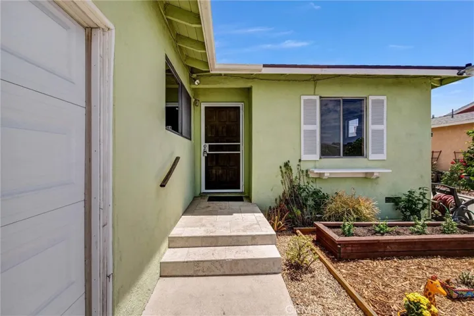
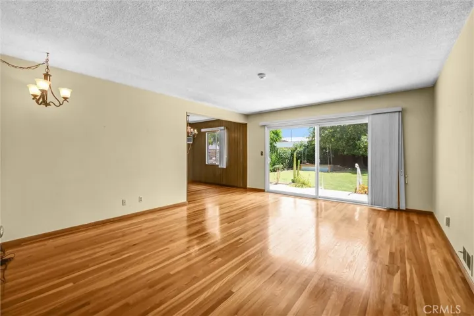
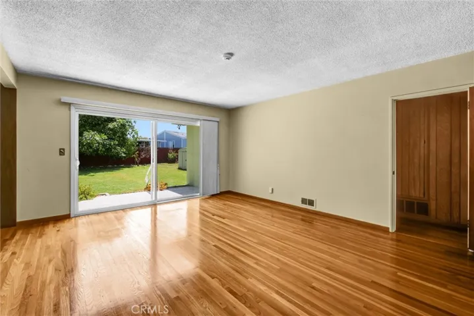
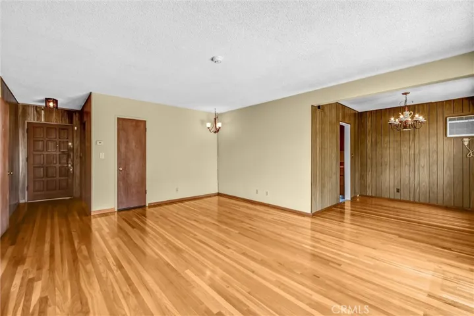
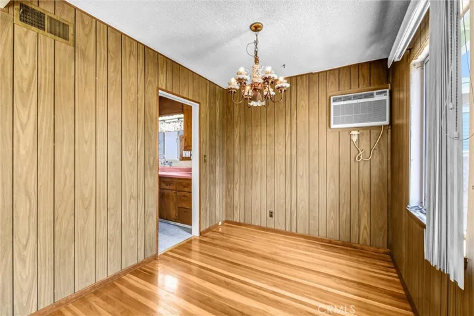
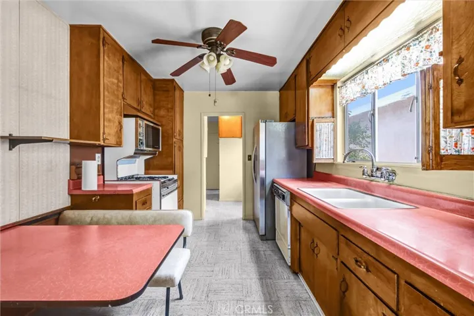
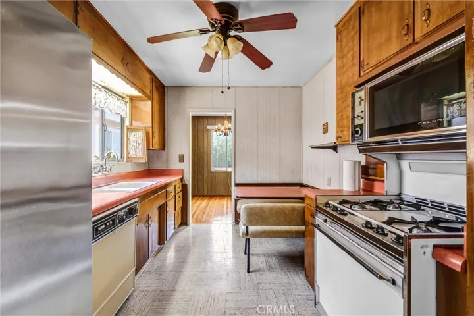
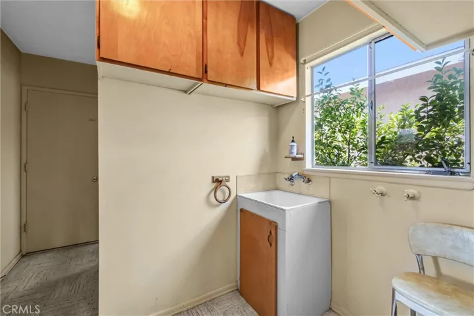
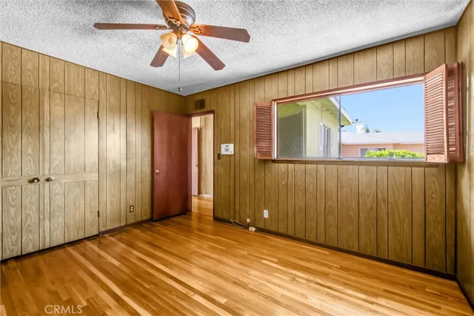
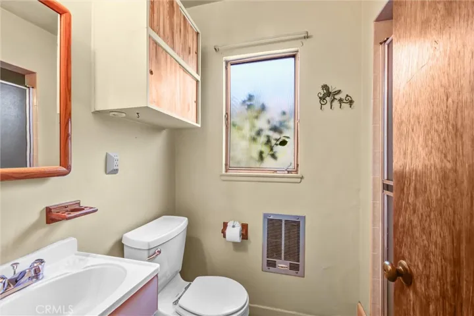
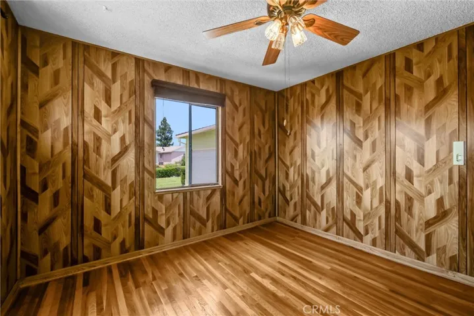
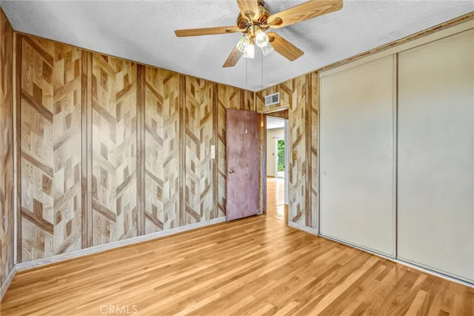
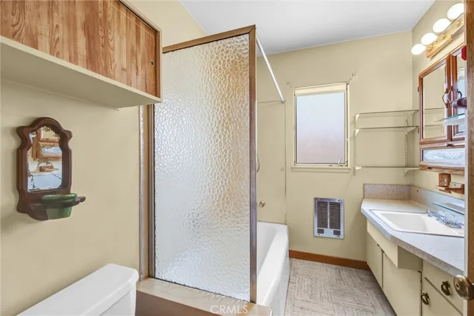
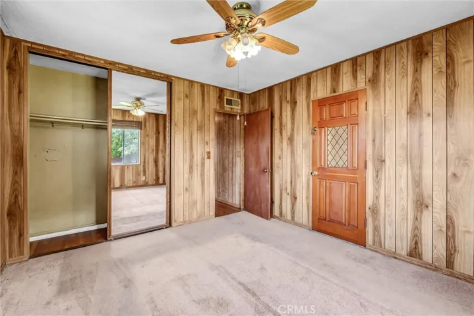
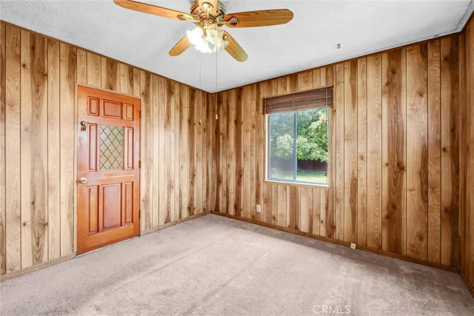
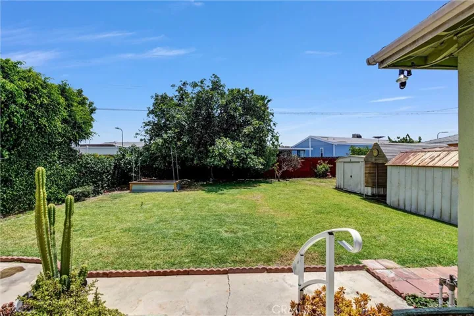
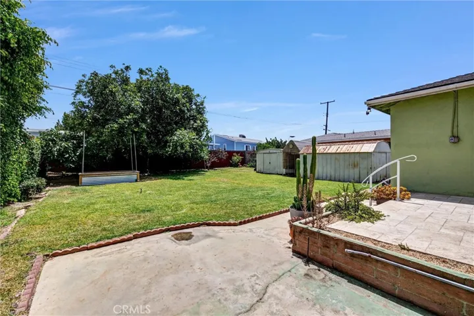
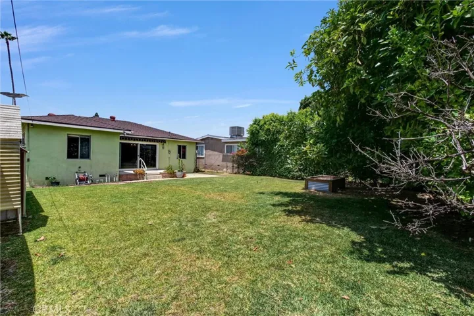
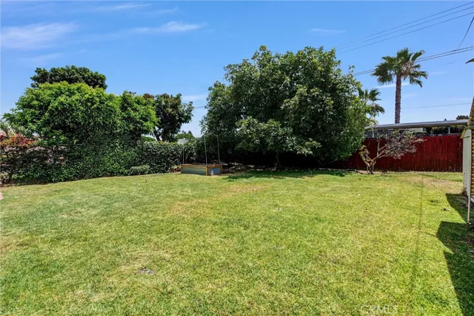
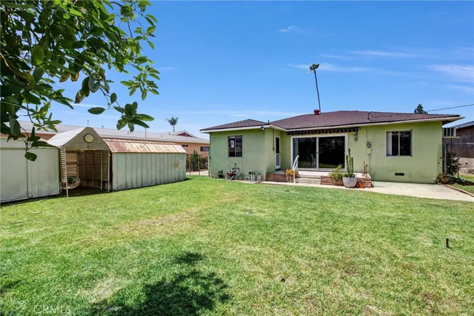
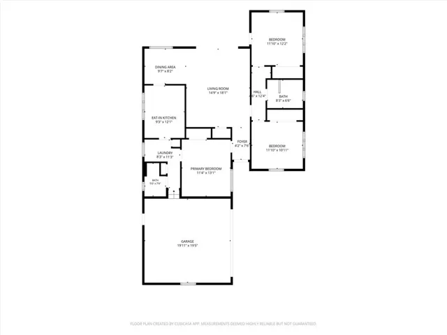
Welcome to 5124 N Arroway in Covina, a classic California ranch-style home coming to market for the first time since it was originally purchased. Located on a quiet street near the end of a cul-de-sac, this 3-bedroom, 2-bathroom home is situated in an established tract with a genuine sense of community, where longtime neighbors know one another, look out for each other, and take pride in the neighborhood. The home offers a functional floor plan, solid bones, and an excellent opportunity for a buyer to update the property and make it their own. Interior features include original hardwood floors, spacious living and dining areas, large closets, abundant natural light, and charming vintage details throughout. The kitchen provides generous cabinet and counter space, while the separate laundry room adds everyday convenience. Additional highlights include an attached 2-car garage and an extended driveway with potential RV parking. The large, flat backyard offers plenty of room to entertain, garden, expand, or explore the possibility of adding an ADU (buyer to verify). With its desirable ranch-style design, generous lot, welcoming neighborhood, and renovation potential, this home is ready for its next chapter.
Address
Open on Google Maps-
Address: 5124 N Arroway
-
City: Covina
-
State/county: CA
-
Zip/Postal Code: 91724
-
Country: US
Details
Updated on July 15, 2026 at 1:19 pm-
Property ID CV26153019
-
Price $700,000
-
Land Area 0.1681 Acres
-
Bedrooms 3
-
Bathrooms 2
-
Garages 2.0
-
Year Built 1956
-
Property Type Single Family Residence, Residential
-
Property Status Active
Additional details
-
Listing Terms Cash to New Loan
-
Roof Shingle
-
Utilities Electricity Connected, Natural Gas Connected, Sewer Connected, Water Connected
-
Sewer Public Sewer
-
Cooling Wall/Window Unit(s)
-
Heating Central
-
Flooring Carpet, Wood
-
County Los Angeles
-
Property Type Residential
-
Pool None
-
Parking Direct Access, Door-Single, Driveway, Garage, RV Potential
-
Community Features Storm Drain(s), Street Lights, Sidewalks
-
Architectural Style Ranch
Mortgage Calculator
-
Down Payment
-
Loan Amount
-
Monthly Mortgage Payment
-
Property Tax
-
Home Insurance
-
PMI
-
Monthly HOA Fees