



Overview
- Single Family Residence, Residential
- 4
- 3
- 2.0
- 2017
Description
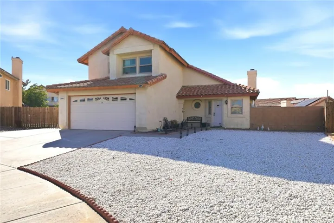
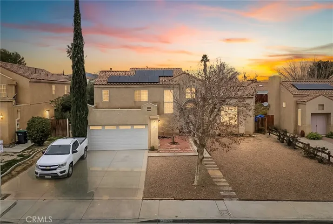
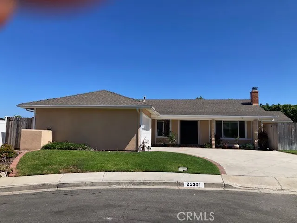
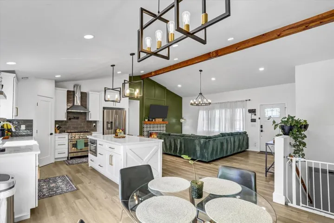
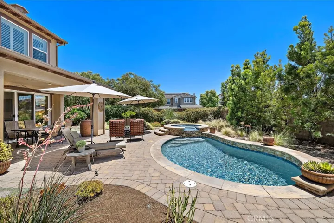
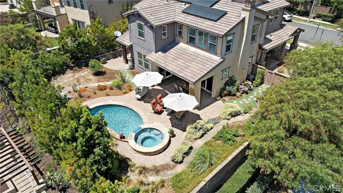
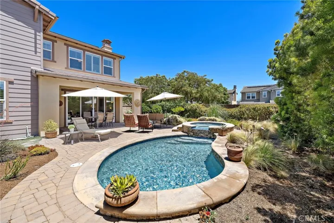
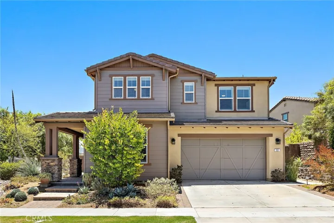
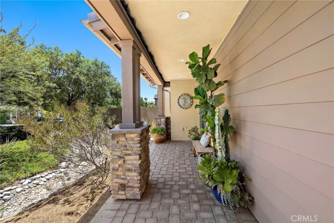
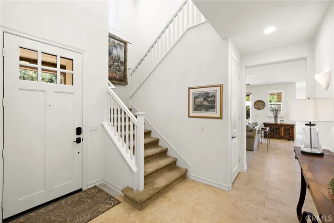
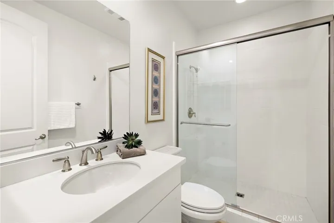
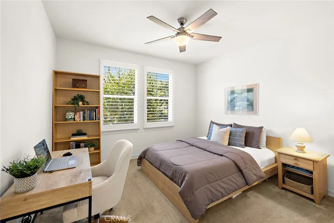
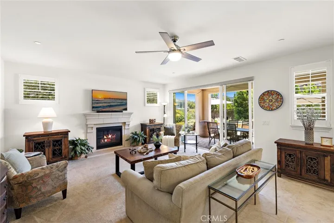
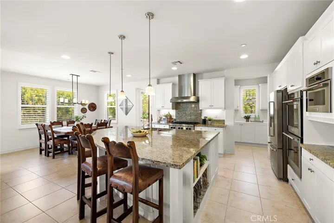
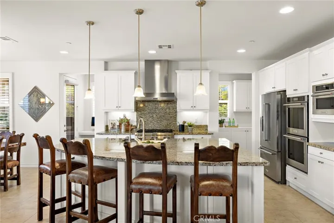
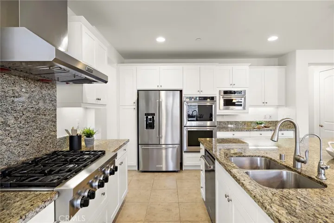
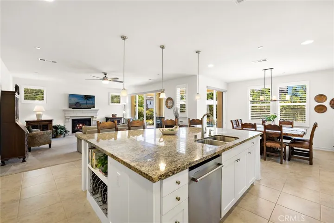
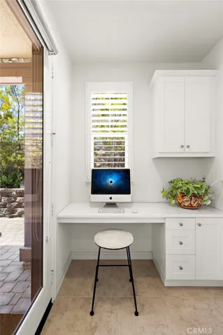
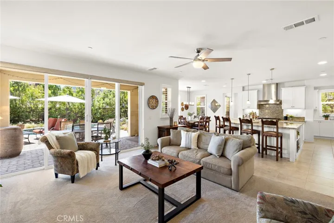
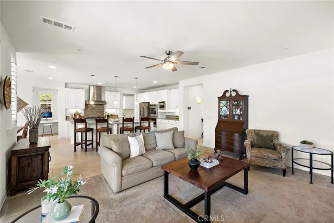
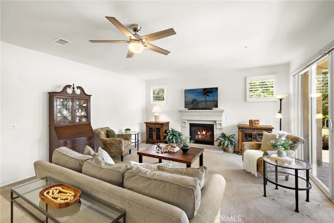
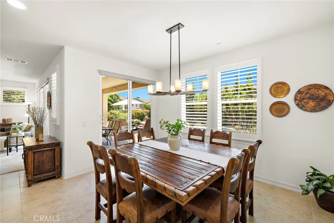
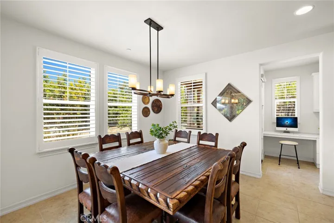
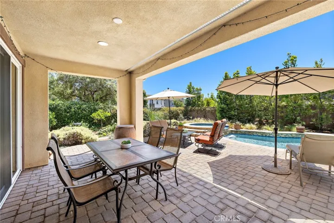
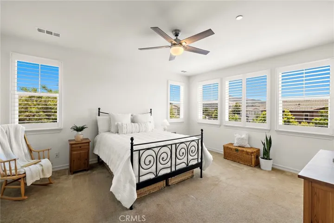
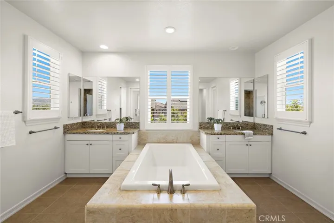
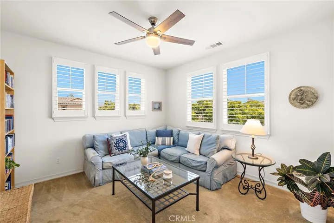
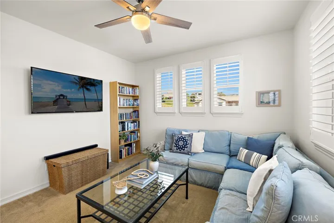
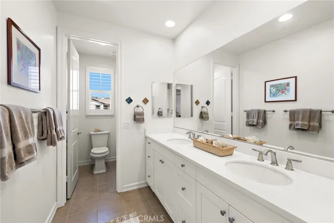
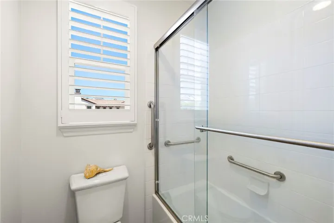
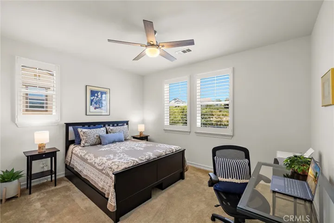
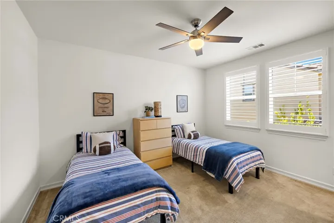
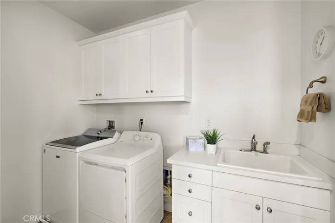
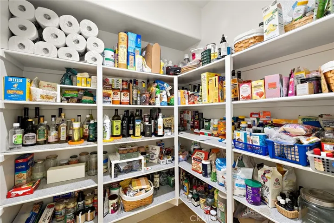
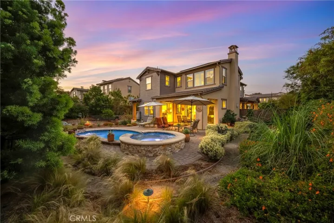
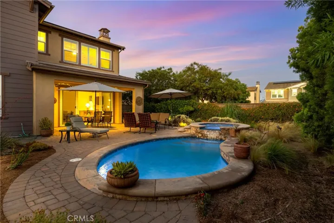
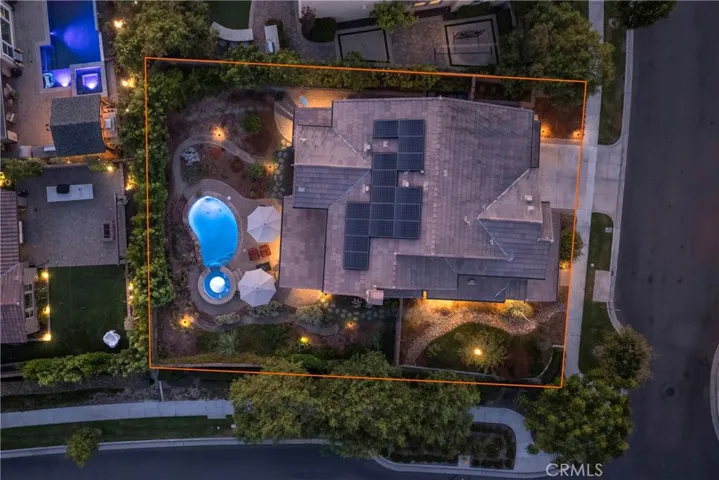
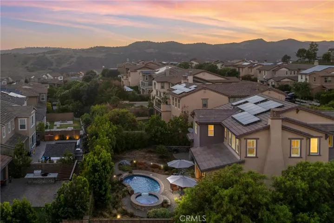
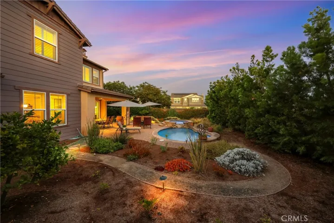
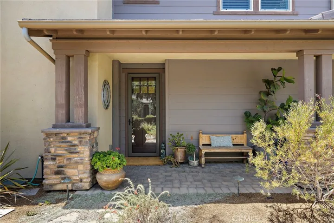
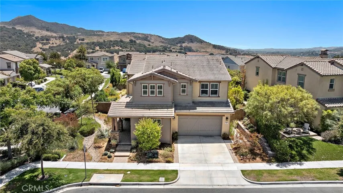
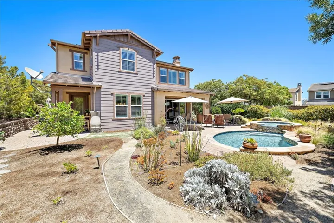
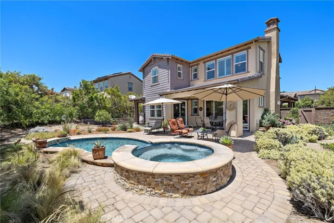
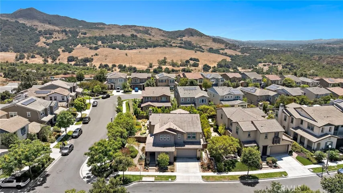
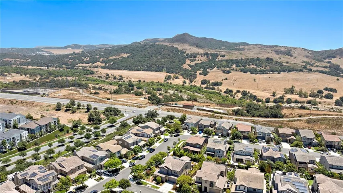
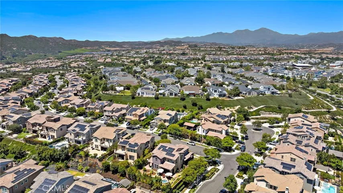
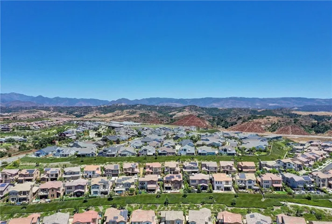
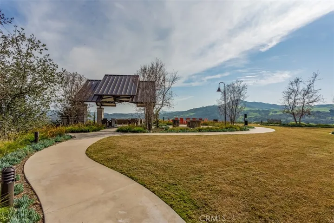
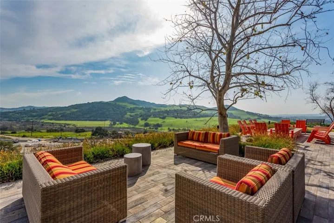
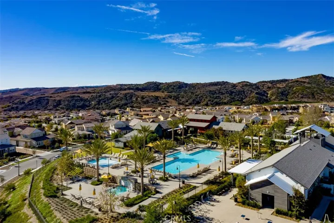
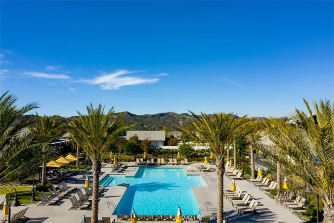
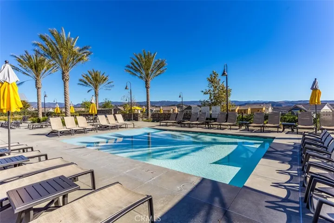
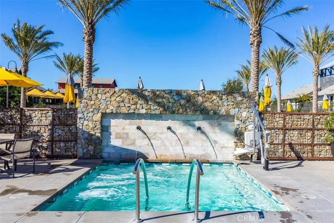
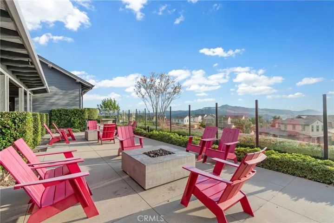
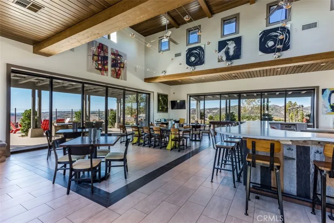
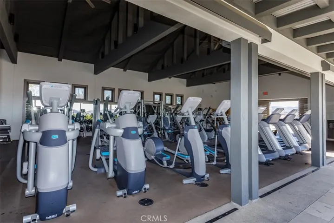
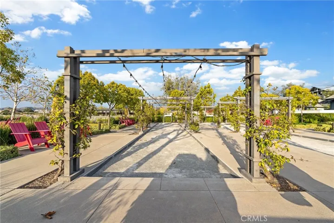
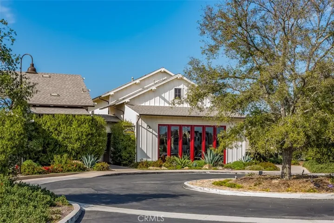
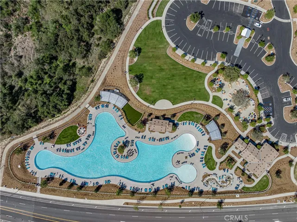
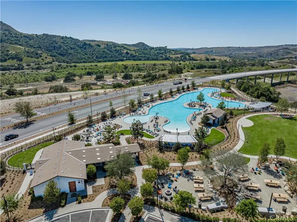
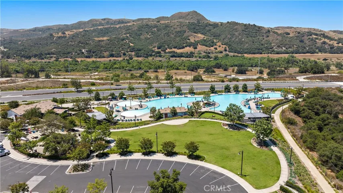
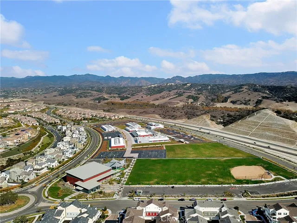
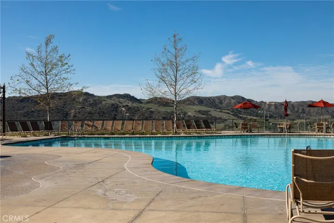
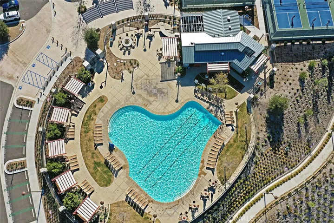
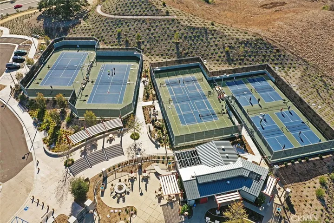
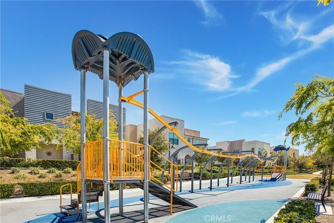
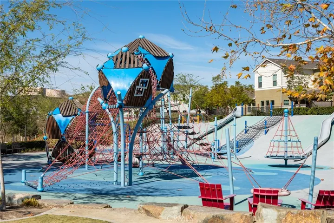
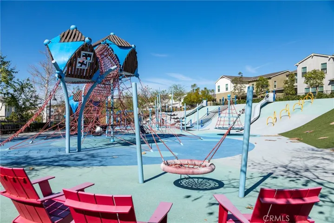
In the coveted Cirrus neighborhood, this exceptional corner-lot residence spans nearly 7, 500 square feet, offering an extraordinary blend of luxury, privacy, and resort living. A tranquil courtyard entry sets the tone, welcoming you home. The resort-inspired backyard is a rare sanctuary featuring a sparkling saltwater PebbleTec pool and spa, mature citrus and pomegranate trees, drought tolerant landscaping and an abundance of remaining outdoor space for a sprawling lawn, children’s play area, or even a future guest house. Inside, soaring ceilings and walls of windows bathe the home in natural light, creating an inviting atmosphere. The expansive great room is anchored by a stunning plaster-cast fireplace beautifully framed by plantation-shuttered windows that are carried throughout the home. The chef’s kitchen showcases white shaker cabinetry, granite countertops, and professional-grade stainless steel appliances featuring a 44″ built-in refrigerator, 6 burner range, and chimney hood with heat lamps. Thoughtfully complemented by a butler’s pantry, generous walk-in pantry, and a tucked-away pocket office with built-in desk—creating the perfect space to work from home. Designed to embrace California’s indoor-outdoor lifestyle, multiple outdoor access points—including an expansive double sliding glass door from the great room and dining room slider, both to the California Room, plus a French door from the pocket office to the spectacular backyard beyond. A desirable first-floor bedroom and full bathroom provide exceptional flexibility while upstairs are 2 secondary bedrooms that share a bath, plus a generous loft/optional fifth bedroom. Privately positioned, the luxurious primary suite is a peaceful retreat where sweeping hillside and sunset views become part of your daily routine. The spa-inspired bath features dual granite-topped vanities, an oversized walk-in shower with designer tile, a relaxing soaking tub, and the rare convenience of dual walk-in closets. Every detail has been thoughtfully curated with comfort, efficiency, and lasting quality in mind. Notable upgrades include plantation shutters throughout, a 16-panel owned solar system, whole-house water softener with carbon backwash filtration, reverse osmosis drinking water system servicing both the kitchen and refrigerator, Tesla-compatible Rivian EV charger, glass storm door with screen insert, and installed bird-proof netting. All within the Amenity rich community of Rancho Mission Viejo.
Address
Open on Google Maps-
Address: 53 Baliza
-
State/county: CA
-
Zip/Postal Code: 92694
-
Country: US
Details
Updated on July 14, 2026 at 4:27 am-
Property ID OC26151719
-
Price $1,999,000
-
Land Area 0.1712 Acres
-
Bedrooms 4
-
Bathrooms 3
-
Garages 2.0
-
Year Built 2017
-
Property Type Single Family Residence, Residential
-
Property Status Active
Additional details
-
Listing Terms Cash, Cash to New Loan, Conventional
-
Association Fee 299.0
-
Roof Concrete
-
Utilities Cable Available, Electricity Available, Electricity Connected, Natural Gas Available, Natural Gas Connected, Phone Available, Sewer Available, Sewer Connected, Underground Utilities, Water Available, Water Connected
-
Sewer Public Sewer
-
Cooling Central Air, Dual, ENERGY STAR Qualified Equipment
-
Heating Central, ENERGY STAR Qualified Equipment, Fireplace(s)
-
Flooring Carpet, Tile
-
County Orange
-
Property Type Residential
-
Pool Community, Gunite, Heated, In Ground, Pebble, Permits, Private, Tile, Waterfall, Association
-
Parking Concrete, Direct Access, Driveway Level, Door-Single, Driveway, Electric Vehicle Charging Station(s), Garage Faces Front, Garage, Private
-
High School Tesoro
-
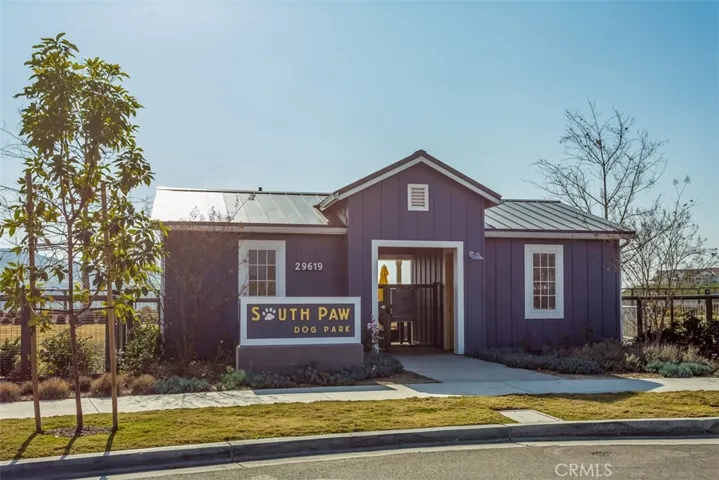
Community Features Biking, Curbs, Dog Park, Gutter(s), Hiking, Storm Drain(s), Street Lights, Suburban, Sidewalks, Park, Pool
-
Architectural Style Craftsman, Traditional
Mortgage Calculator
-
Down Payment
-
Loan Amount
-
Monthly Mortgage Payment
-
Property Tax
-
Home Insurance
-
PMI
-
Monthly HOA Fees