Overview
- Single Family Residence, Residential
- 4
- 3
- 2.0
- 1965
Description
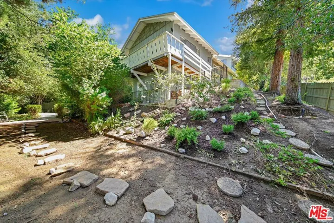
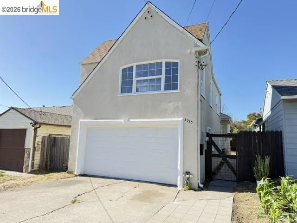
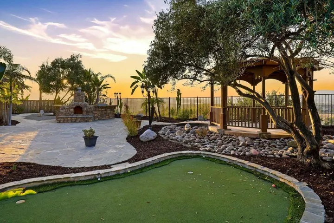
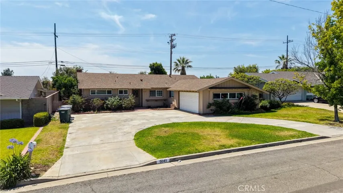
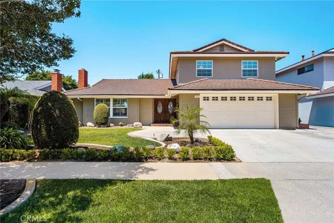
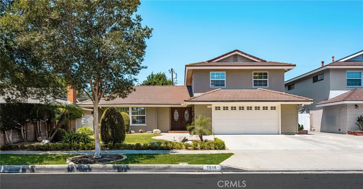
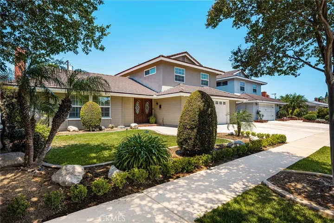
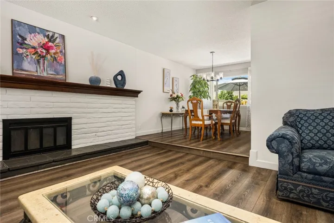
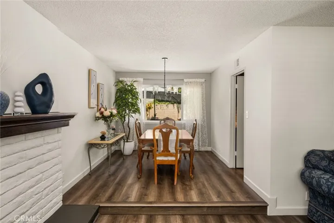
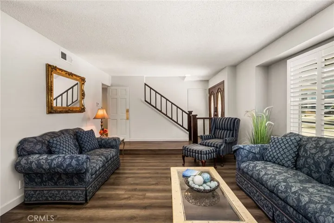
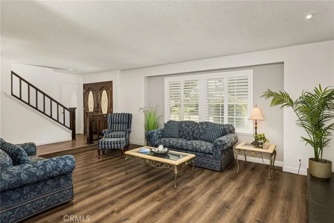
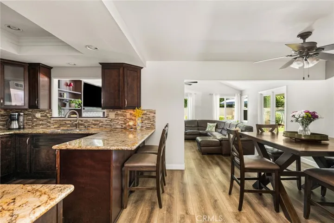
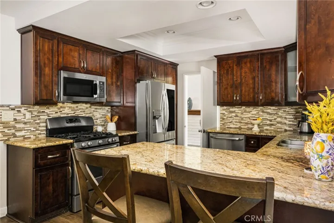
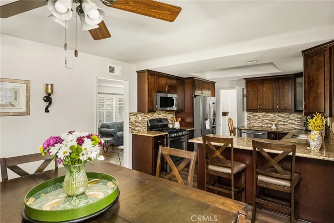
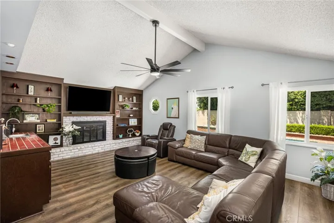
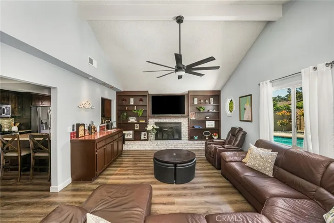
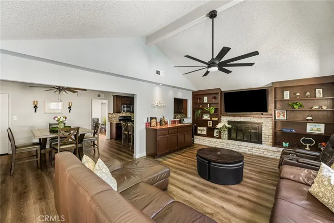
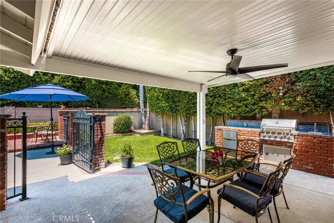
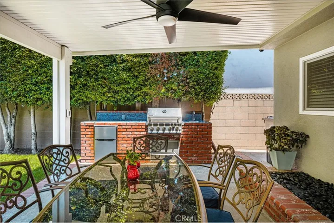
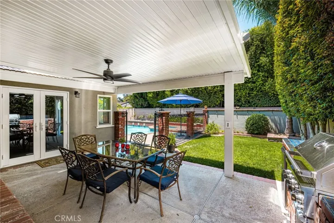
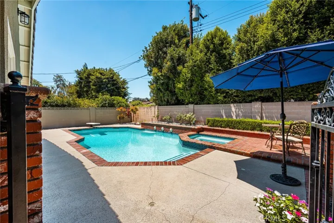
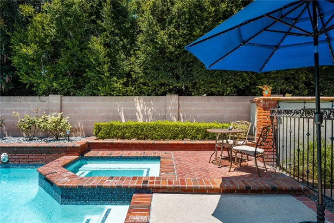
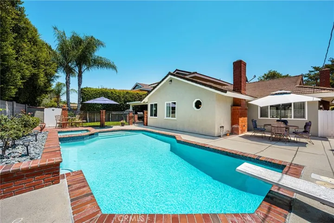
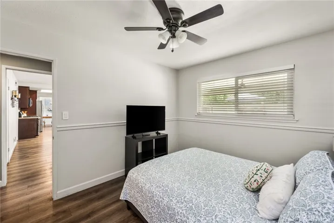
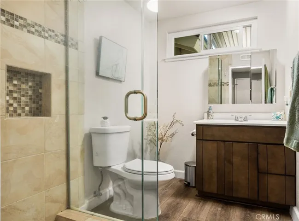
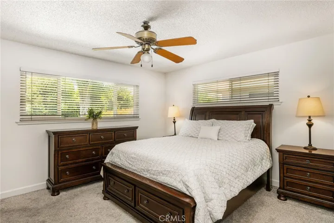
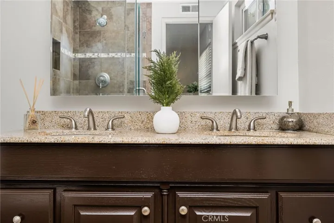
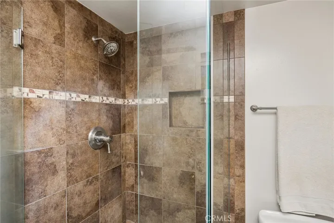
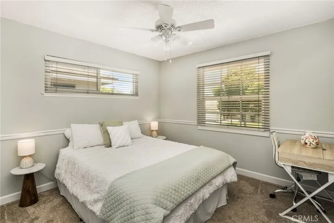
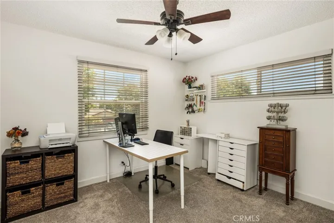
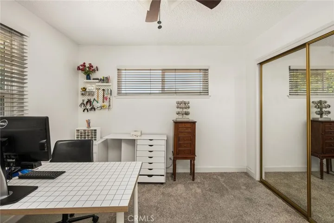
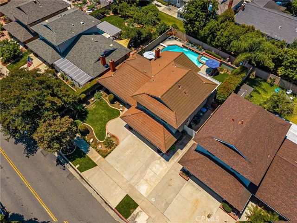
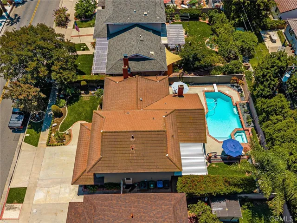
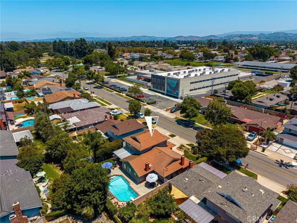
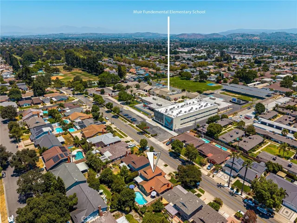
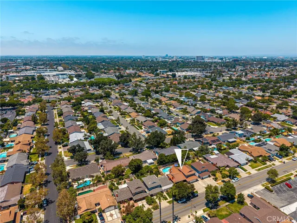
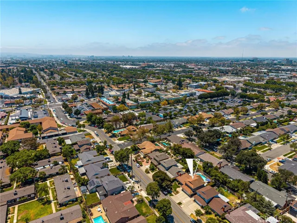
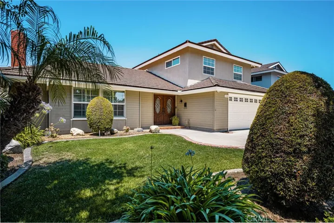
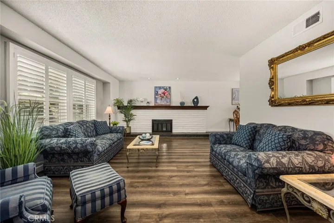
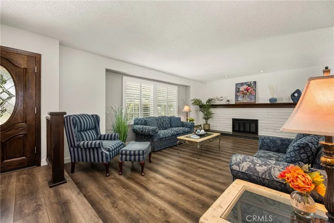
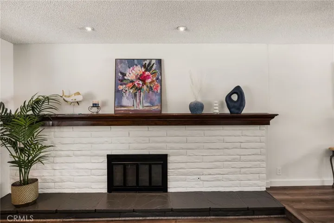
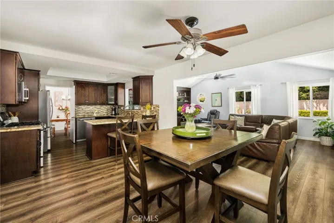
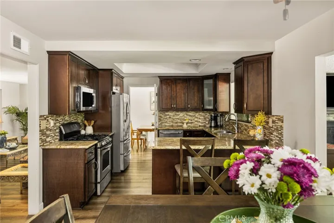
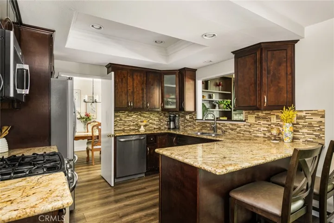
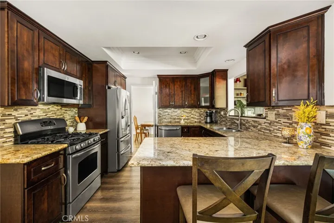
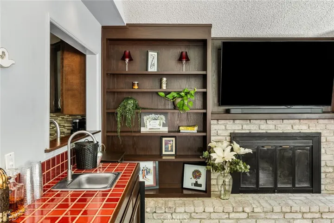
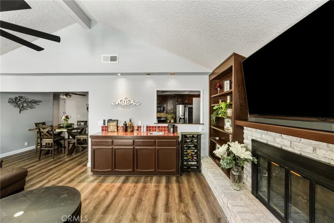
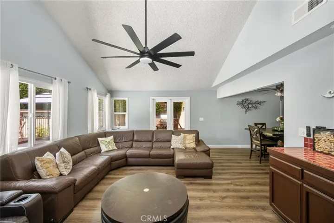
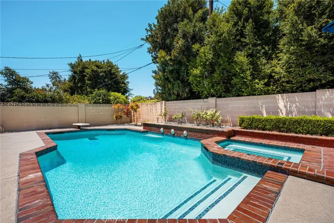
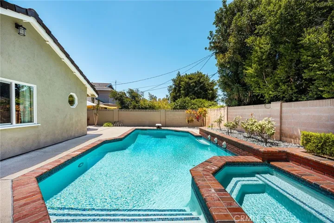
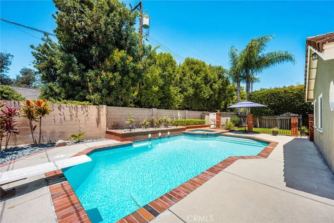
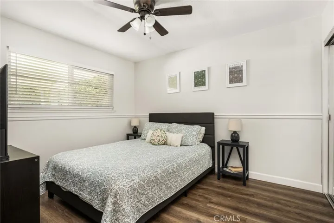
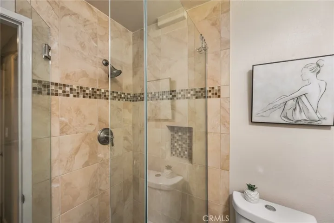
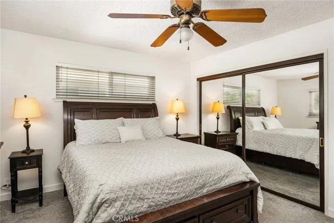
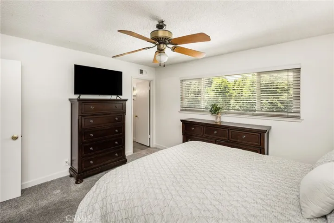
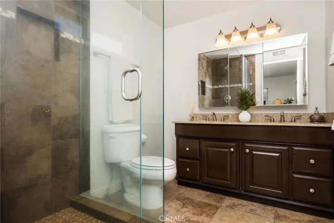
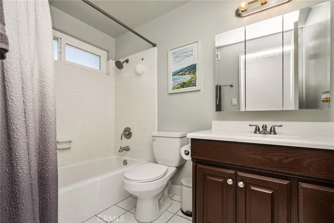
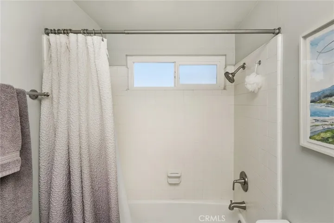
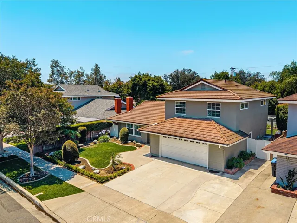
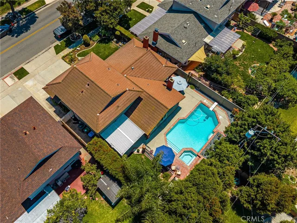
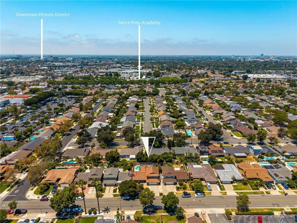
Welcome to 1914 Mabury, a beautifully maintained home where pride of ownership is evident at every turn. From the moment you arrive, you’ll appreciate the exceptional curb appeal and inviting entrance. Step inside to a spacious living room that flows seamlessly into the formal dining room, offering beautiful views of the backyard. The updated kitchen features granite countertops and opens to a casual dining area, creating the perfect space for everyday living and entertaining. The expansive family room is designed for gathering, complete with a wet bar, brick fireplace surrounded by a built-in entertainment center, and direct access to the backyard. A convenient downstairs bedroom and full bathroom provide an ideal setup for guests or multigenerational living. Upstairs, you’ll find the spacious primary suite, along with two additional bedrooms and a full bathroom. The backyard is an entertainer’s dream, featuring two patios, a sparkling pool and spa, built in barbecue island and separate grassy areas where kids and pets can play. Lovingly cared for by the same family for more than 25 years, this exceptional home is ready to welcome its next owners and create new memories. Ideally located near top-rated schools, shopping, dining, parks, and major freeways, this is a wonderful opportunity to own a home in a highly desirable neighborhood.
Address
Open on Google Maps-
Address: 1914 Mabury
-
City: Santa Ana
-
State/county: CA
-
Zip/Postal Code: 92705
-
Country: US
Details
Updated on July 11, 2026 at 11:35 pm-
Property ID PW26150682
-
Price $1,380,000
-
Land Area 0.1423 Acres
-
Bedrooms 4
-
Bathrooms 3
-
Garages 2.0
-
Year Built 1965
-
Property Type Single Family Residence, Residential
-
Property Status Active
Additional details
-
Listing Terms Cash, Cash to New Loan
-
Roof Tile
-
Utilities Cable Connected, Electricity Connected, Natural Gas Connected, Phone Connected, Sewer Connected, Water Connected
-
Sewer Public Sewer
-
Cooling Central Air, Whole House Fan
-
Heating Central, Fireplace(s)
-
Flooring Carpet, Laminate
-
County Orange
-
Property Type Residential
-
Pool In Ground, Private
-
Parking Direct Access, Driveway Level, Door-Single, Driveway, Garage Faces Front, Garage
-
Elementary School Loma Vista
-
Middle School Hewes
-
High School Foothill
-
Community Features Gutter(s), Street Lights, Suburban, Sidewalks
Features
- Cable Connected,Electricity Connected,Natural Gas Connected,Phone Connected,Sewer Connected,Water Connected
- Carpet, Laminate
- Cash,Cash to New Loan
- Central Air,Whole House Fan
- Central, Fireplace(s)
- Foothill
- Gutter(s),Street Lights,Suburban,Sidewalks
- Hewes
- In Ground,Private
- Loma Vista
- Orange
- Public Sewer
- Residential
- Tile
Mortgage Calculator
-
Down Payment
-
Loan Amount
-
Monthly Mortgage Payment
-
Property Tax
-
Home Insurance
-
PMI
-
Monthly HOA Fees