418 S Roxbury Drive, Beverly Hills, California 90212
- $9,499
- $9,499
Overview
- Condominium, Residential Lease
- 4
- 3
- 2186 Sqft
- 1929
Description
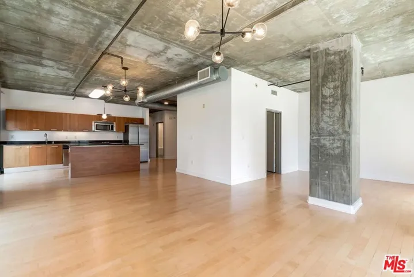
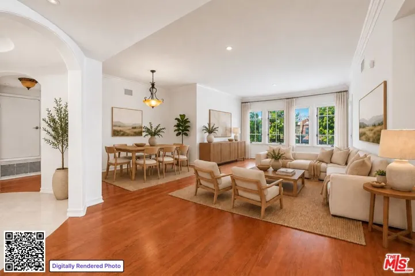
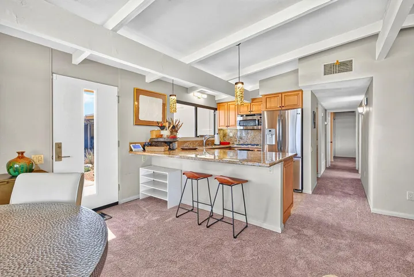
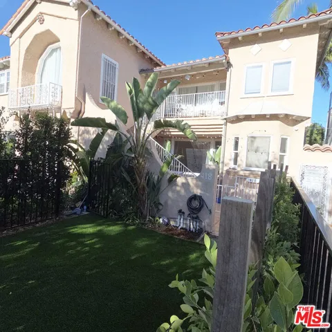
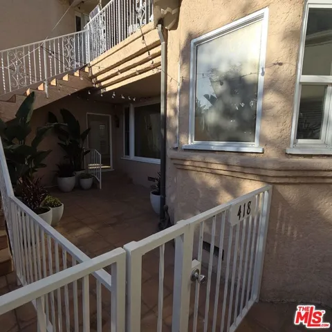
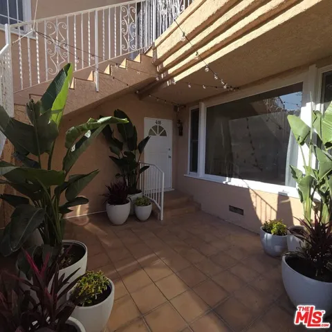
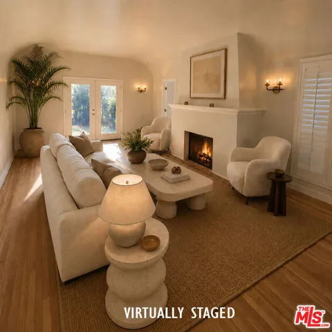
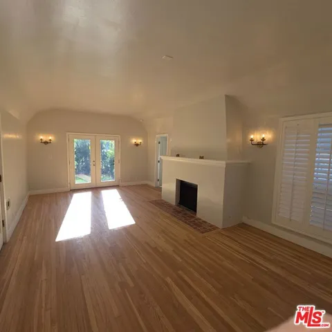
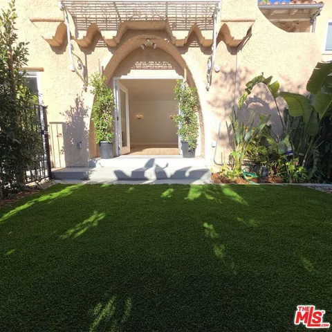
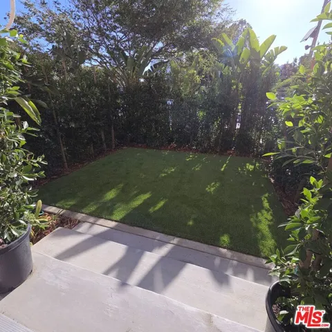
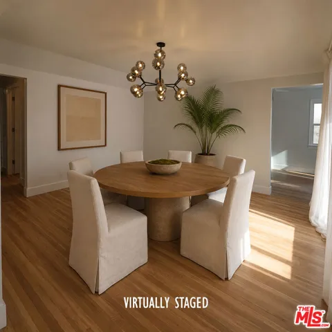
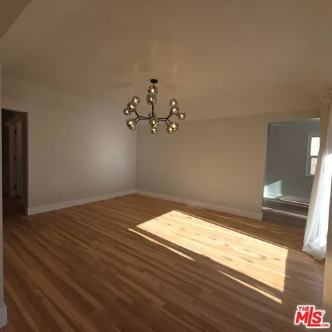
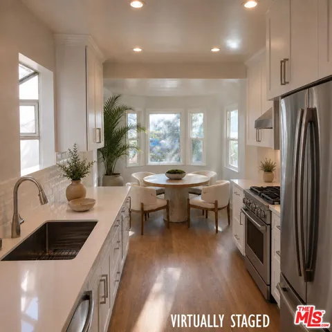
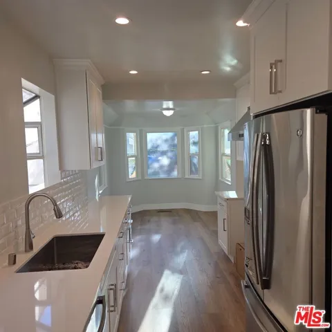
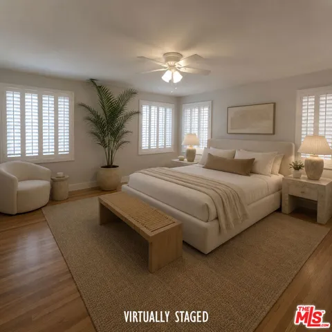
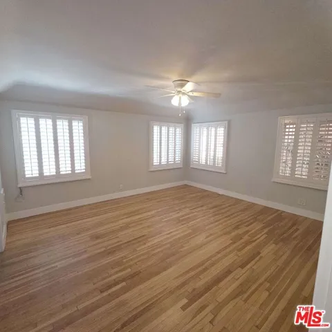
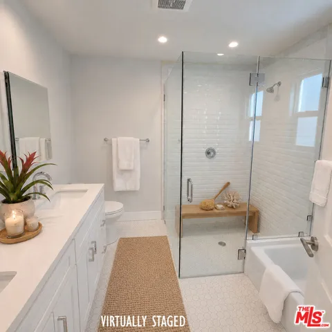
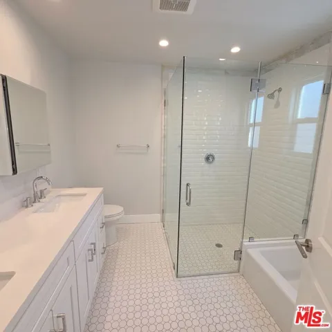
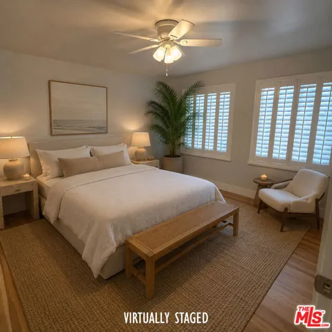
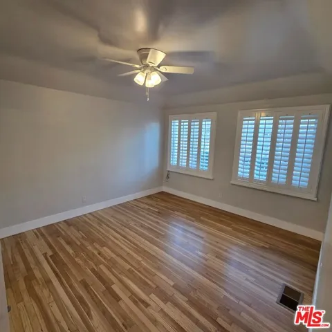
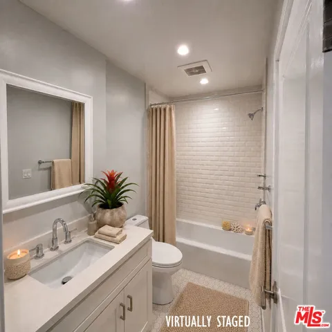
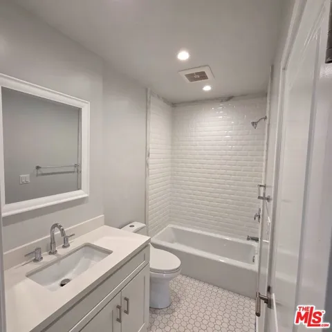
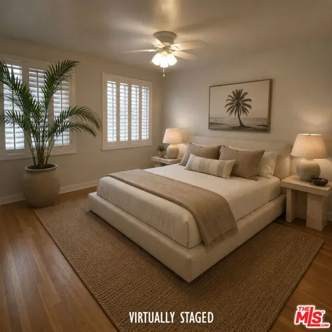
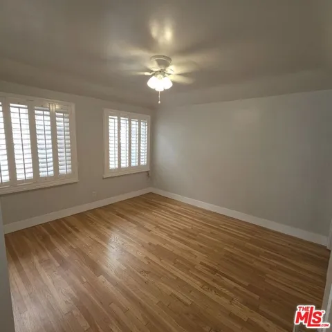
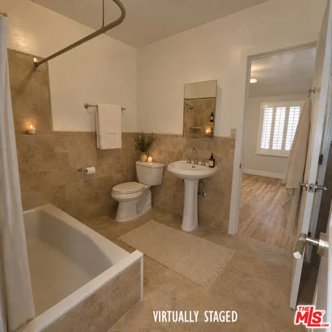
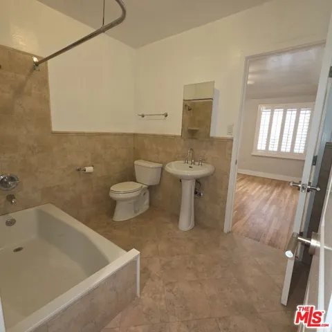
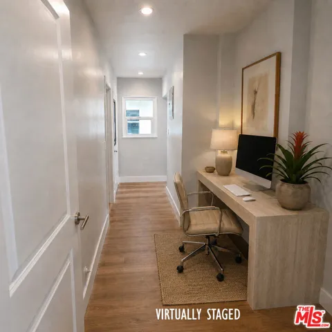
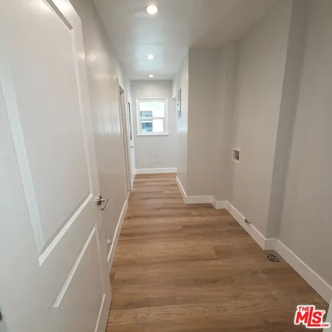
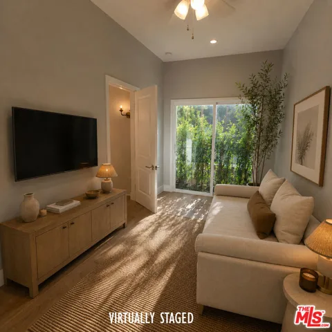
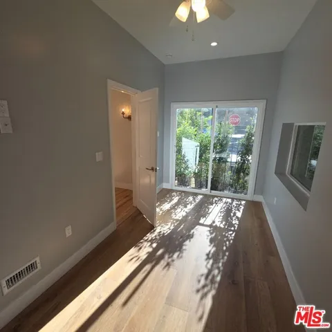
Immaculate, newly redone 4bd/3 bath ground floor unit, plus office area & private, romantic garden. Past a charming wrought iron gate, down a long path is a tropically landscaped courtyard with twinkle lights. This outdoor space can be used to dine al-dente or lounge on a chaise. Front door opens to a spacious living room, anchored by a gas fireplace & high ceiling with plug for projector. French doors open to private hedged yard. Dining room has a coved ceiling & ample natural light. Newly updated kitchen with breakfast area, stack washer/drier closet, dishwasher & 48″ range! Additional space can be used as office or storage area. 3 of 4 bedrooms have en-suite bathrooms. 4th bedroom has its own entry. Large primary suite with ample closets, double sink vanity, shower & separate tub. Central HVAC. All bedrooms have ceiling fans. Hardwood floors throughout 2 parking spaces. Location across from Roxbury park
Address
Open on Google Maps-
Address: 418 S ROXBURY Drive
-
City: Beverly Hills
-
State/county: CA
-
Zip/Postal Code: 90212
Details
Updated on July 11, 2026 at 8:18 pm-
Property ID 26858805
-
Price $9,499
-
Property Size 2186 Sqft
-
Land Area 0.1461 Acres
-
Bedrooms 4
-
Bathrooms 3
-
Year Built 1929
-
Property Type Condominium, Residential Lease
-
Property Status Active
Additional details
-
Cooling Central Air
-
Heating Central
-
Flooring Laminate, Wood
-
County Los Angeles
-
Property Type Residential Lease
-
Pool None
-
Architectural Style Spanish
Mortgage Calculator
-
Down Payment
-
Loan Amount
-
Monthly Mortgage Payment
-
Property Tax
-
Home Insurance
-
PMI
-
Monthly HOA Fees