
Overview
- Single Family Residence, Residential
- 4
- 3
- 2.0
- 2012
Description
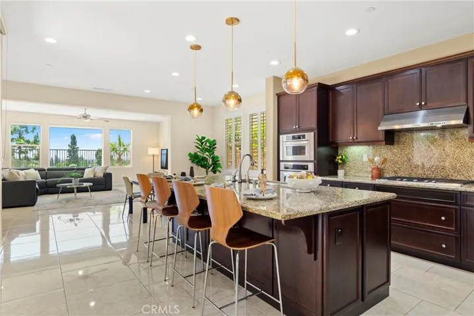
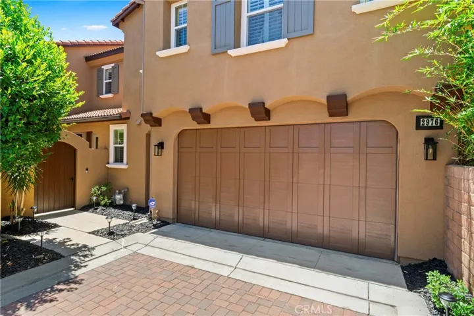
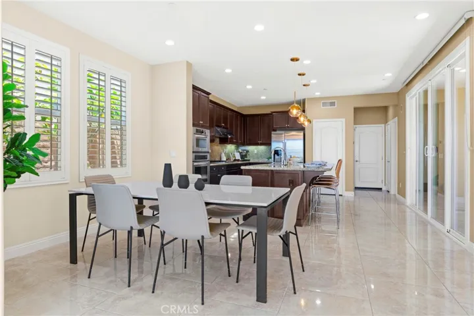
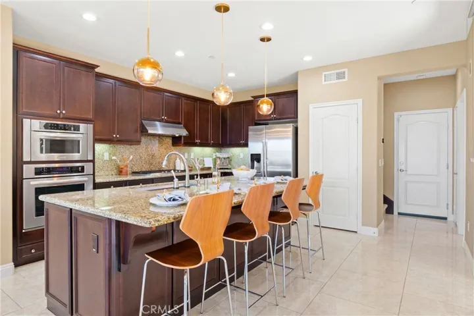
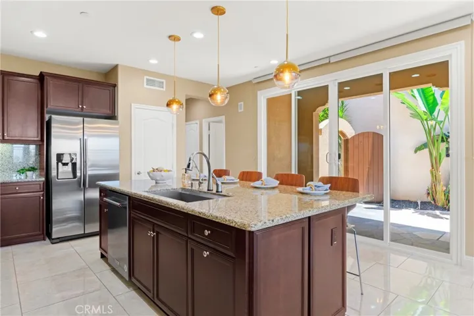
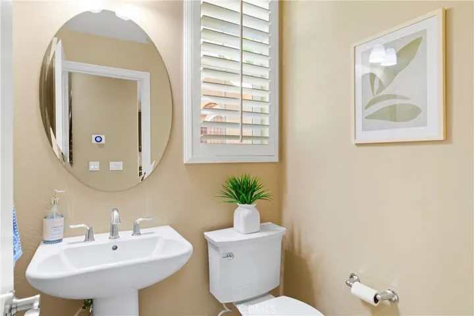
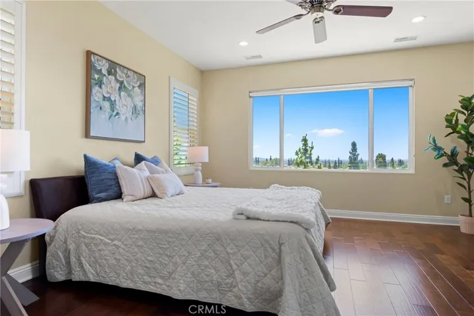
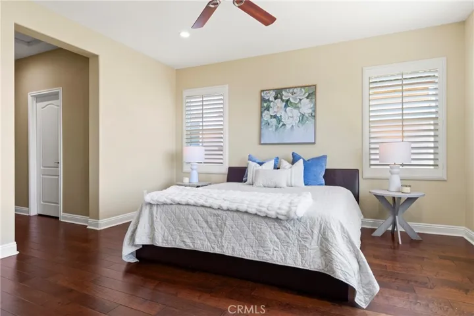
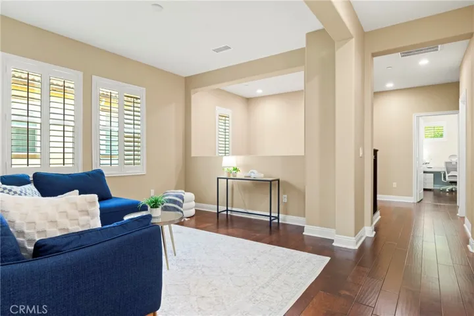
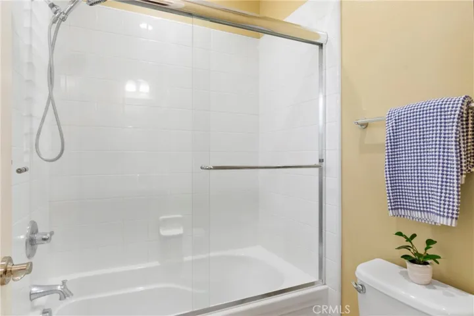
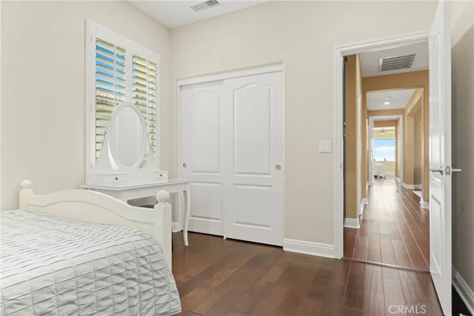
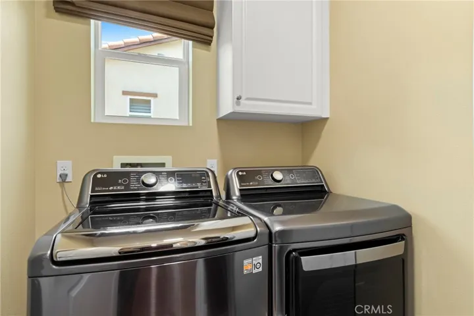
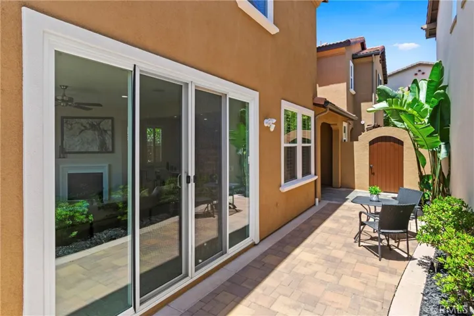
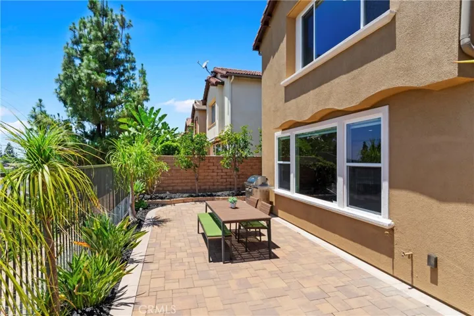
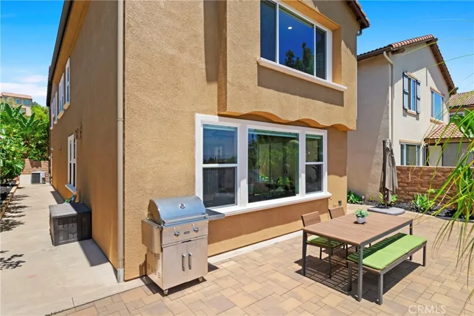
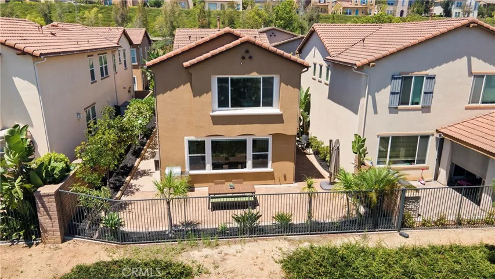
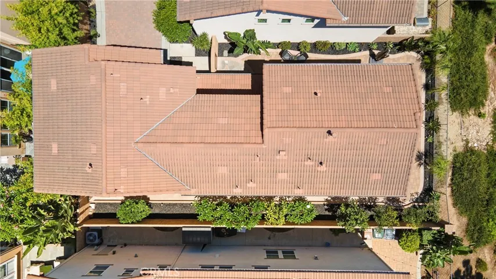
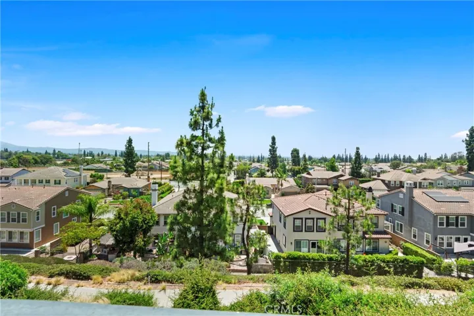
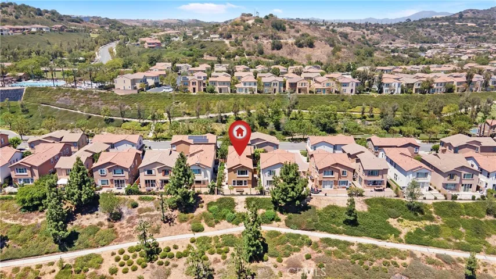
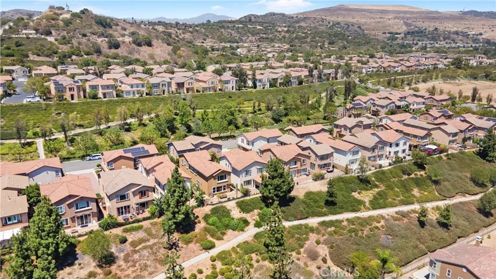
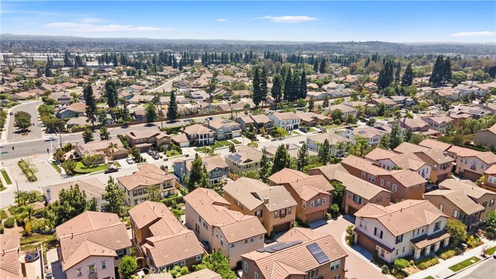
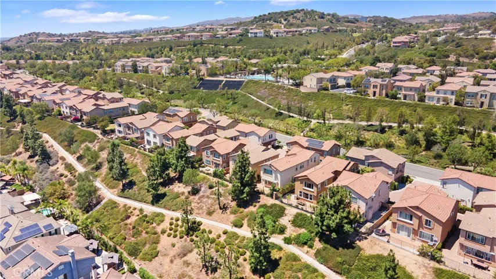
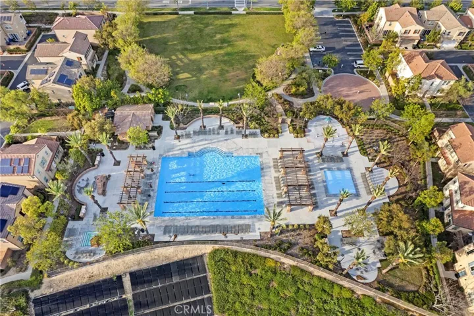
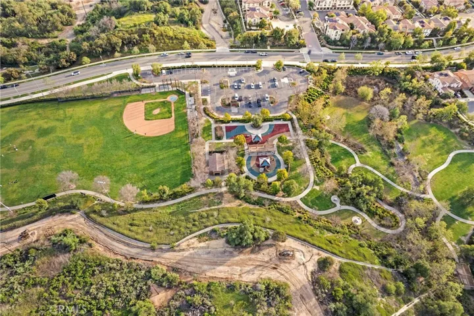
WELCOME TO THIS STUNNING TWO-STORY HOME NESTLED IN THE HIGHLY DESIRABLE BLACKSTONE COMMUNITY OF BREA! From the moment you step inside, you’ll be welcomed by a bright, open floor plan designed for both comfortable everyday living and effortless entertaining. The heart of the home is the beautifully appointed kitchen, featuring a large center island, elegant pendant lighting, and a spacious walk-in pantry. Whether you’re preparing meals or gathering with family and friends, the kitchen flows seamlessly into the dining area and inviting living room, where a cozy fireplace creates the perfect place to relax. A convenient half bathroom completes the main level. As you make your way upstairs, you’re greeted by a versatile loft area at the top of the stairs—an ideal space for a reading nook, media room, home office, or converting to the 4th bedroom. The upstairs laundry room adds everyday convenience, while all three bedrooms are thoughtfully situated on the second floor. The secondary bathroom offers dual sinks and a tub/shower combination, making busy mornings a breeze. At the end of the day, retreat to the expansive primary suite, your own private sanctuary with plenty of natural light and expansive city views. The luxurious ensuite bathroom features dual vanities with abundant lighting, a relaxing soaking tub, a separate walk-in shower, a private water closet, and a spacious walk-in closet. Throughout the home, you’ll appreciate the beautiful combination of tile and hardwood flooring, along with ceiling fans that add comfort in every room. An attached two-car garage provides additional convenience and storage. Step outside to discover a spacious, low-maintenance backyard with elegant stone hardscaping, offering the perfect setting for outdoor dining, entertaining, or simply unwinding after a long day. As the evening settles in, enjoy one of this home’s most magical features—breathtaking views of the Disneyland fireworks lighting up the night sky from the comfort of your own backyard. This exceptional home offers the perfect blend of style, comfort, and location in one of Brea’s most sought-after communities with multiple parks, dog parks, community pool/spa, shopping, and dining nearby! Don’t miss the opportunity to make it yours!
Address
Open on Google Maps-
Address: 2976 E Coalinga Drive
-
City: Brea
-
State/county: CA
-
Zip/Postal Code: 92821
-
Country: US
Details
Updated on July 12, 2026 at 10:20 pm-
Property ID PW26143061
-
Price $1,250,000
-
Land Area 0.0723 Acres
-
Bedrooms 4
-
Bathrooms 3
-
Garages 2.0
-
Year Built 2012
-
Property Type Single Family Residence, Residential
-
Property Status Active
Additional details
-
Listing Terms Submit
-
Association Fee 323.0
-
Roof Concrete, Tile
-
Utilities Electricity Available, Natural Gas Available, Sewer Available, Water Available
-
Sewer Public Sewer
-
Cooling Central Air
-
Heating Central, Fireplace(s)
-
Flooring Carpet, Tile, Wood
-
County Orange
-
Property Type Residential
-
Pool Community, Association
-
Parking Direct Access, Garage, Storage
-
Elementary School Olinda
-
Middle School Brea
-
High School Brea Olinda
-
Community Features Biking, Dog Park, Storm Drain(s), Street Lights, Suburban, Sidewalks, Park, Pool
-
Architectural Style Traditional, Patio Home
Mortgage Calculator
-
Down Payment
-
Loan Amount
-
Monthly Mortgage Payment
-
Property Tax
-
Home Insurance
-
PMI
-
Monthly HOA Fees


