4892 Indian River Drive, San Jose, California 95136
- $950,000
- $950,000
Overview
- Townhouse, Residential
- 3
- 3
- 2.0
- 1985
Description
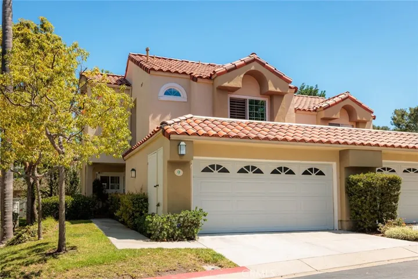
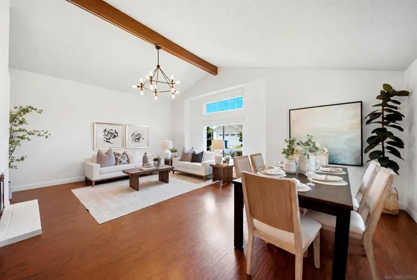
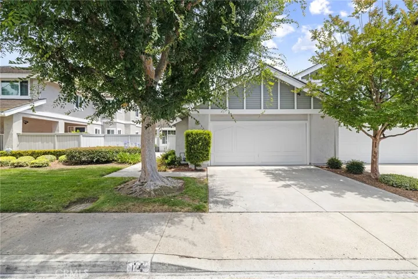
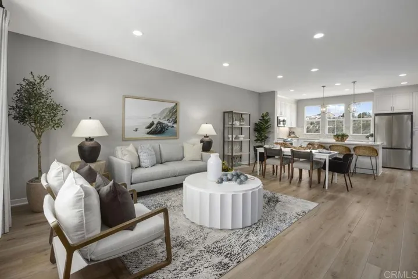
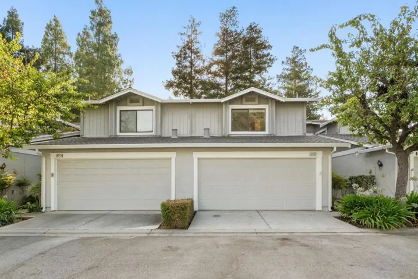
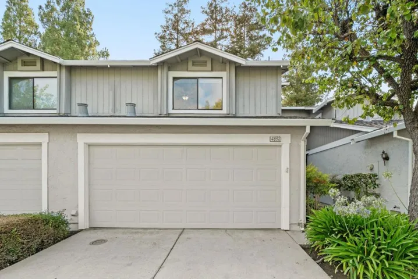
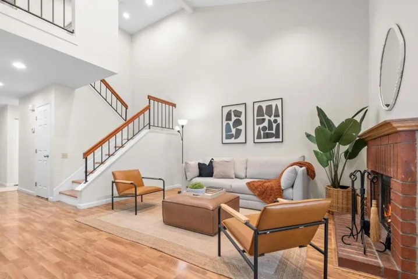
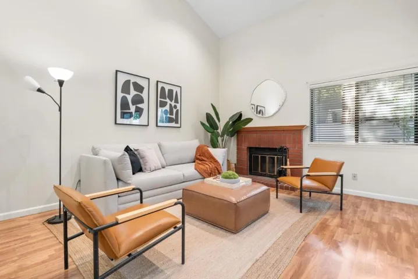
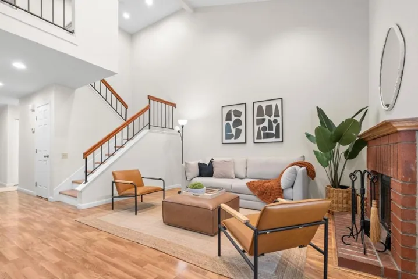
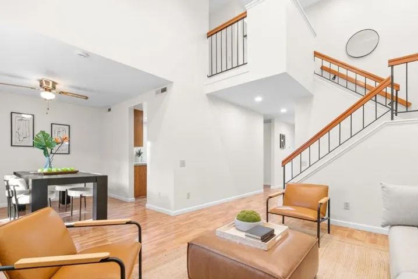
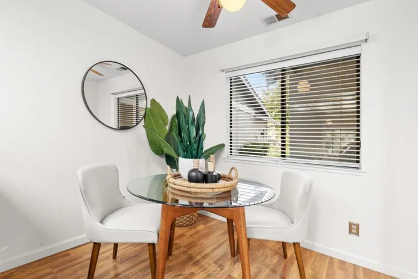
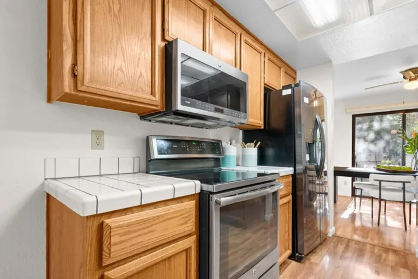
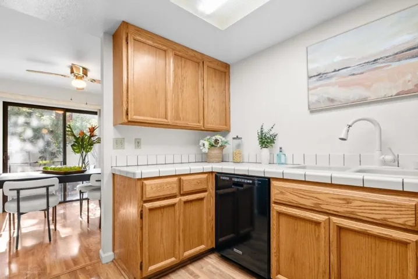
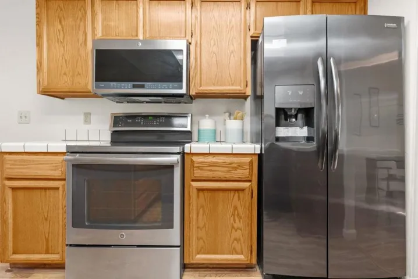
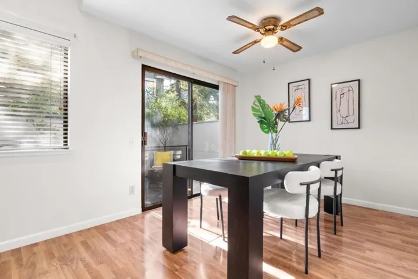
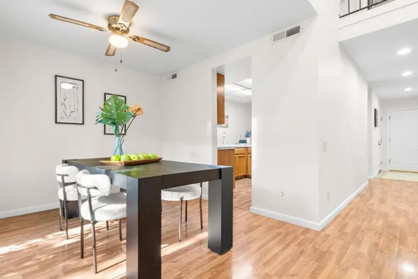
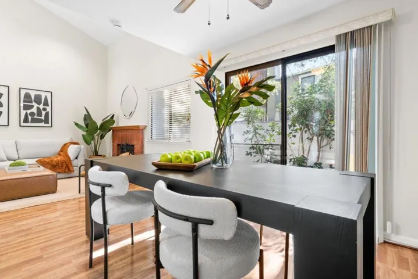
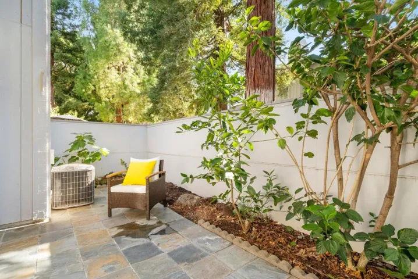
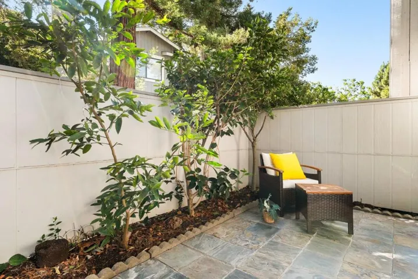
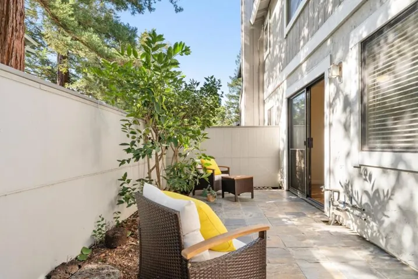
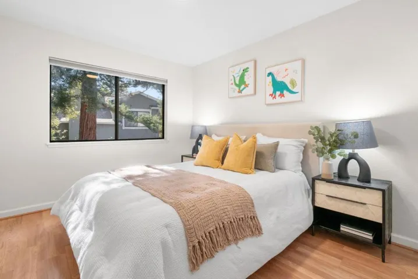
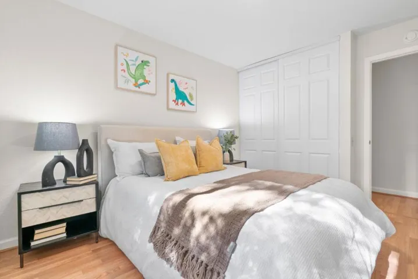
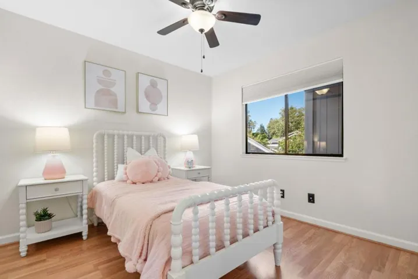
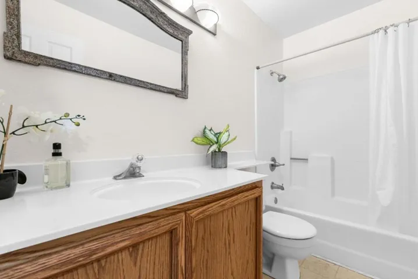
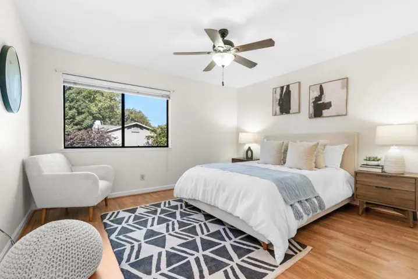
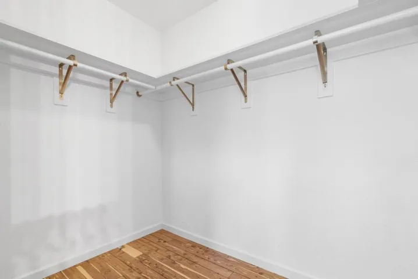
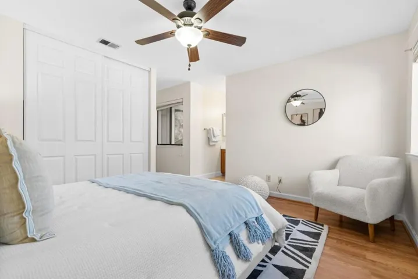
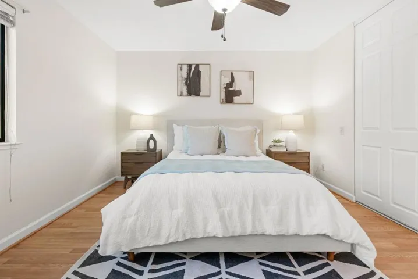
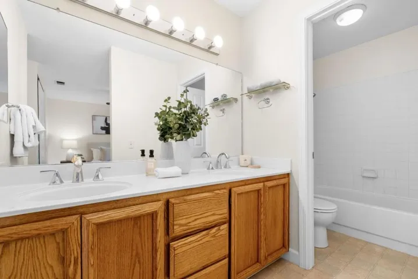
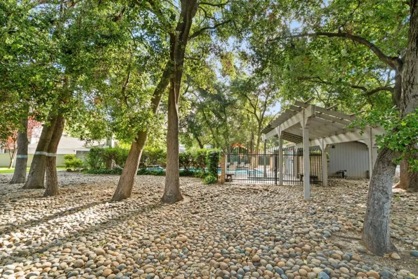
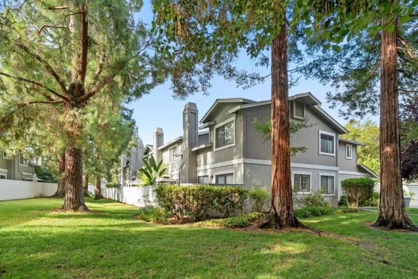
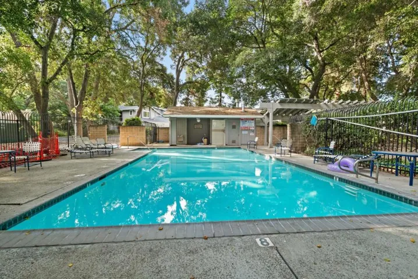
Welcome to 4892 Indian River Dr, a spacious 3-bedroom, 2.5-bath townhome-style condo offering approximately 1, 452 sq ft of comfortable living space in a quiet, well-maintained Blossom Hill community. This desirable floor plan features a bright living and dining area with vaulted ceilings, recessed lighting, laminate flooring, and a cozy wood-burning fireplace with brick surround. The kitchen offers maple wood cabinetry, tile countertops, GE appliances, a 5-burner induction cooktop, dishwasher, refrigerator, and an eat-in dining area. Upstairs, the primary bedroom features laminate flooring and a large walk-in closet, while the additional bedrooms offer flexibility for family, guests, or a home office. Additional highlights include central heating and cooling, double-pane windows, indoor laundry hookups, and an attached 2-car garage with added storage potential. Enjoy a spacious, low-maintenance backyard/patio ideal for relaxing, gardening, weekend BBQs, or entertaining. Community amenities include a pool and hot tub. Conveniently located near Oakridge Mall, dining, shopping, 20-acre Edenvale Gardens Park, and major commute routes including Highways 85, 87, and 101!
Address
Open on Google Maps-
Address: 4892 Indian River Drive
-
City: San Jose
-
State/county: CA
-
Zip/Postal Code: 95136
Details
Updated on July 10, 2026 at 7:27 pm-
Property ID ML82053856
-
Price $950,000
-
Land Area 0.1578 Acres
-
Bedrooms 3
-
Bathrooms 3
-
Garages 2.0
-
Year Built 1985
-
Property Type Townhouse, Residential
-
Property Status Active
Additional details
-
Association Fee 589.0
-
Roof Composition
-
Sewer Public Sewer
-
Cooling Central Air
-
Flooring Laminate, Tile
-
County Santa Clara
-
Property Type Residential
-
Pool Community, Association
-
Parking Deck
-
Elementary School Other
-
Middle School Other
-
High School Oak Grove
-
Community Features Pool
Mortgage Calculator
-
Down Payment
-
Loan Amount
-
Monthly Mortgage Payment
-
Property Tax
-
Home Insurance
-
PMI
-
Monthly HOA Fees