Overview
- Single Family Residence, Residential
- 3
- 3
- 8.0
- 1978
Description
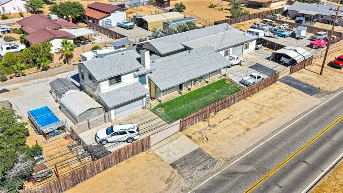
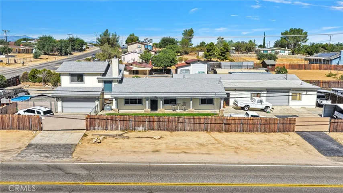
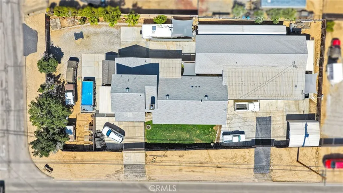
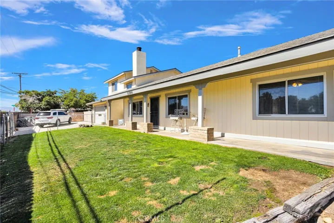
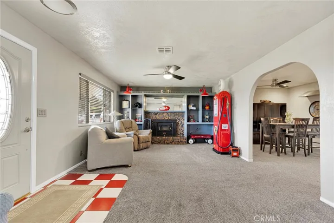
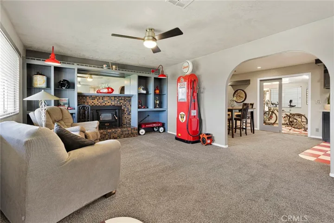
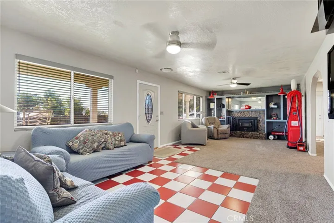
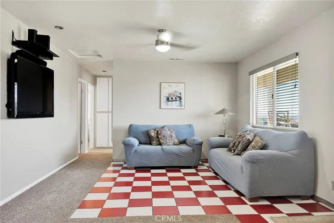
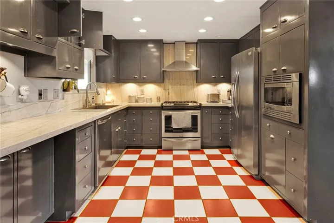
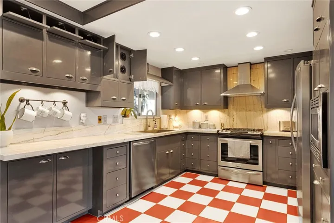
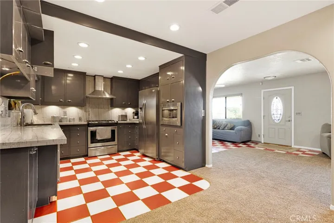
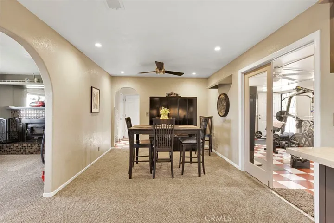
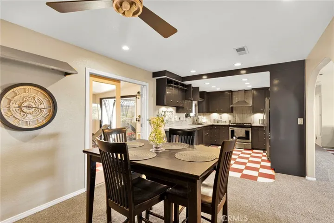
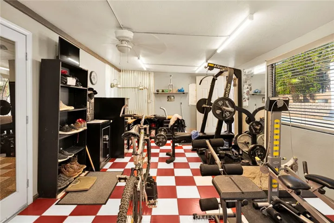
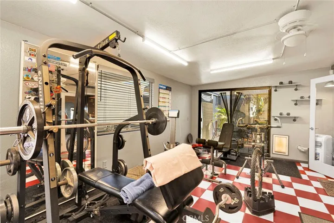
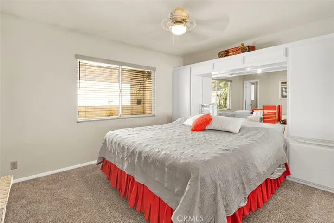
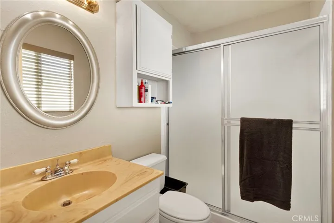
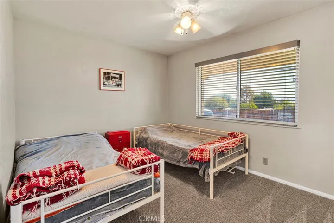
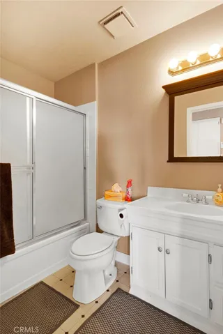
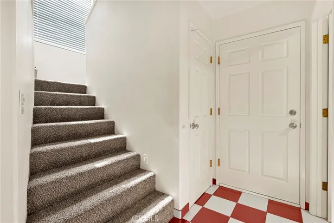
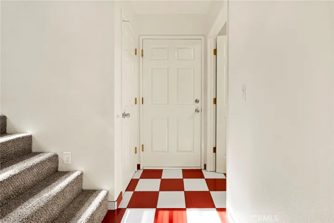
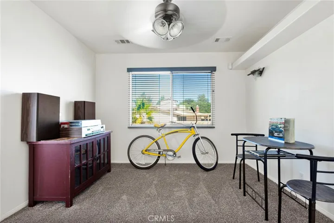
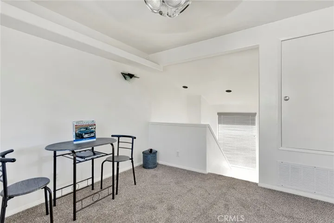
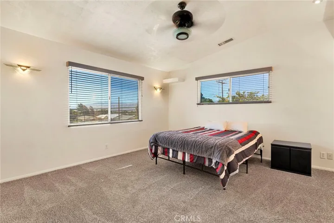
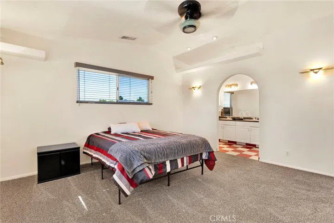
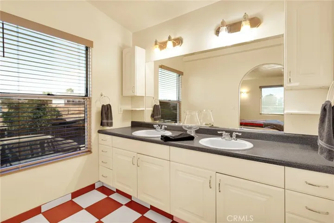
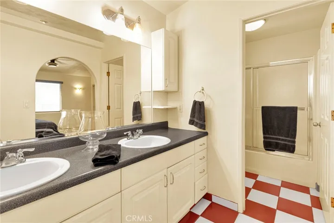
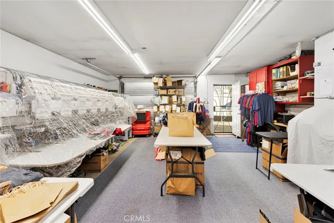
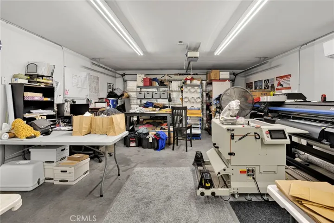
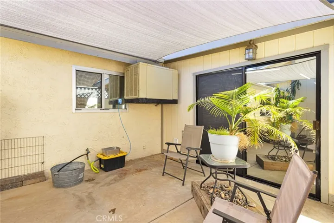
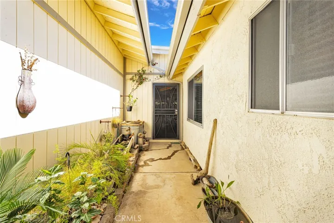
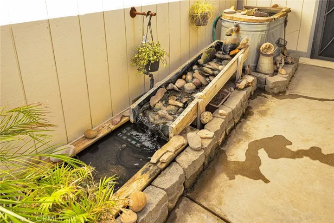
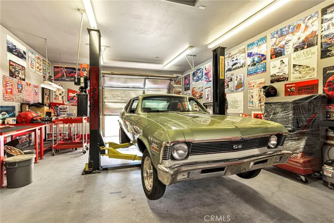
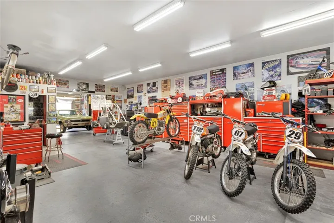
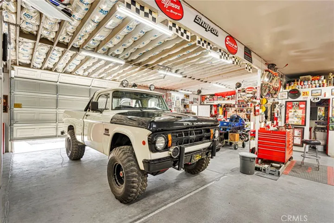
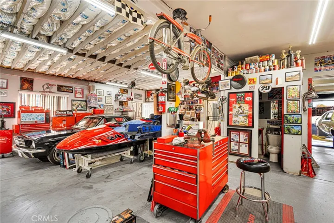
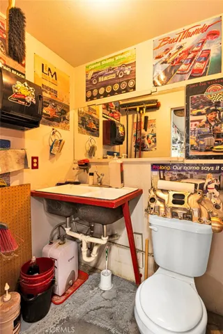
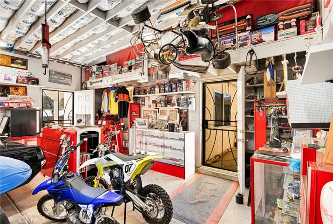
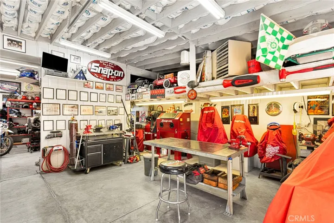
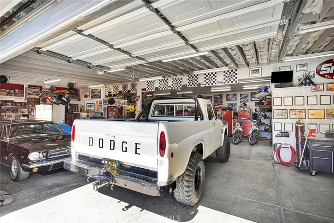
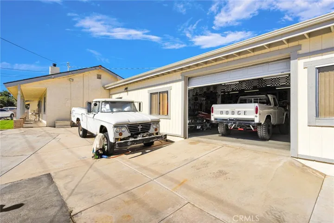
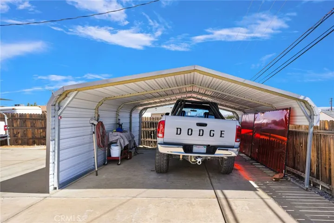
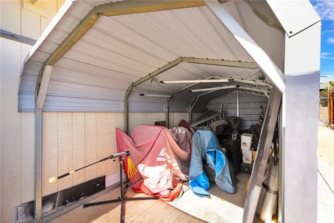
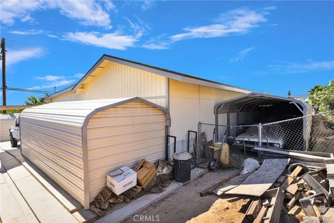
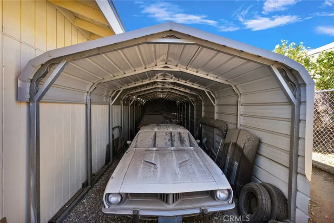
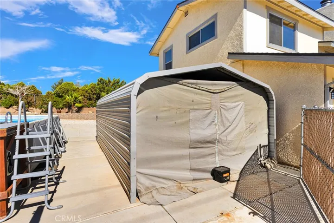
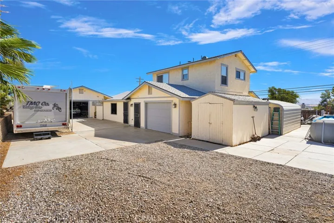
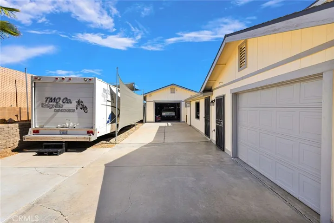
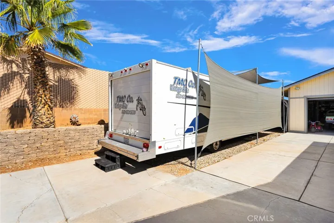
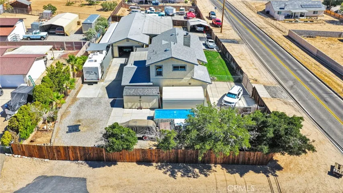
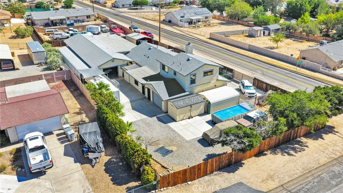
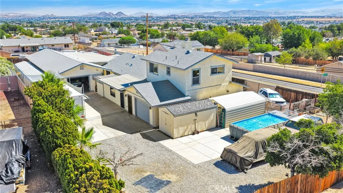
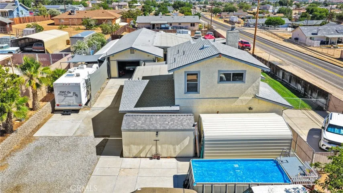
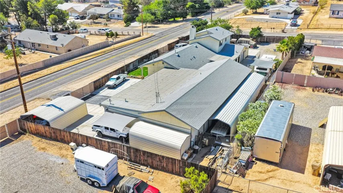
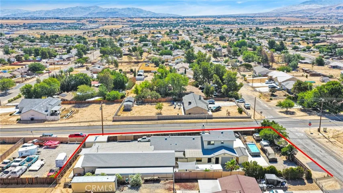
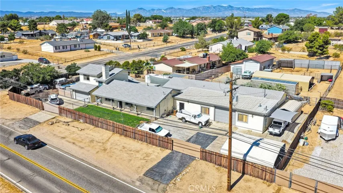
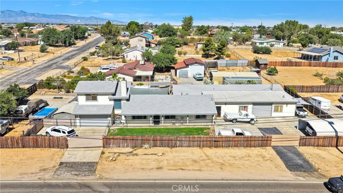
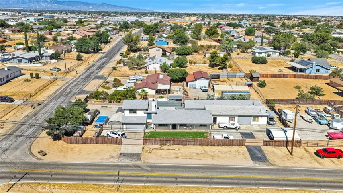
Welcome to a truly one-of-a-kind custom property designed for car enthusiasts, hobbyists, business owners, and anyone seeking exceptional space and versatility. Featuring a fully permitted 2, 500 sq. ft. detached garage, insulated and drywalled, complete with its own bathroom, making it the ultimate workshop or collector’s dream. The spacious home offers 3 bedrooms and 3 bathrooms. The private upstairs primary suite serves as a secluded retreat, featuring its own sitting area or office space, separate heating and air conditioning system. Downstairs you’ll find two additional bedrooms, including a second primary bedroom. The remodeled kitchen showcases custom cabinetry, a deep stainless-steel sink, air-switch garbage disposal, under-cabinet lighting, built-in evaporative vent system, Matching stainless steel appliances and a spacious dining area perfect for gatherings. Adjacent to the kitchen is a versatile bonus room ideal for an office, gym, hobby room, or pet space. The inviting family room features custom solid oak built-in bookshelves & a wood-burning firebox with blower. Car collectors and entrepreneurs alike will appreciate the attached to the home 800 sq. ft. garage, currently configured as a workshop and office. This versatile space includes a separate subpanel, 220-volt outlet dual garage doors with front & rear access, allowing it to easily convert back to parking for up to 4 vehicles. The fully fenced property is designed for privacy and security with 3 rolling gates that provide 3 ways to enter or exit the property, alarm system, flood lighting, dusk-to-dawn exterior lighting, and multiple covered storage areas. A partially shaded patio seating area provides the perfect space for relaxing or unwinding after a long day. It features a custom-made koi pond with waterfall for peaceful sounds and calming atmosphere. Additional amenities include covered boat storage, covered RV parking, covered vehicle parking, a covered paint booth, storage structures, and plenty of room for all your toys, tools, and projects. This rare custom property offers a unique combination of comfortable living, incredible workspace, and unmatched storage. Don’t miss your opportunity to own this exceptional home with endless possibilities.
Address
Open on Google Maps-
Address: 11590 Peach
-
City: Hesperia
-
State/county: CA
-
Zip/Postal Code: 92345
-
Country: US
Details
Updated on July 10, 2026 at 3:06 pm-
Property ID HD26131665
-
Price $675,000
-
Land Area 0.6726 Acres
-
Bedrooms 3
-
Bathrooms 3
-
Garages 8.0
-
Year Built 1978
-
Property Type Single Family Residence, Residential
-
Property Status Active
Additional details
-
Listing Terms Cash, Conventional, FHA, Submit, VA Loan
-
Roof Composition, Shingle
-
Utilities Cable Connected, Electricity Connected, Natural Gas Available, Water Connected
-
Sewer Septic Tank
-
Cooling Central Air, Evaporative Cooling, Attic Fan
-
Heating Central
-
Flooring Carpet, Tile
-
County San Bernardino
-
Property Type Residential
-
Pool None
-
Parking Boat, Concrete, Covered, Carport, Door-Multi, Detached Carport, Direct Access, Door-Single, Driveway, Garage Faces Front, Garage, Golf Cart Garage, Garage Door Opener, Pull-through, Garage Faces Rear, RV Access/Parking, RV Covered, Workshop in Garage
-
Community Features Mountainous
-
Architectural Style Modern
Mortgage Calculator
-
Down Payment
-
Loan Amount
-
Monthly Mortgage Payment
-
Property Tax
-
Home Insurance
-
PMI
-
Monthly HOA Fees