2514 N Tustin Avenue F, Santa Ana, California 92705
- $319,900
- $319,900
Overview
- Condominium, Residential
- 3
- 3
- 2.0
- 1974
Description
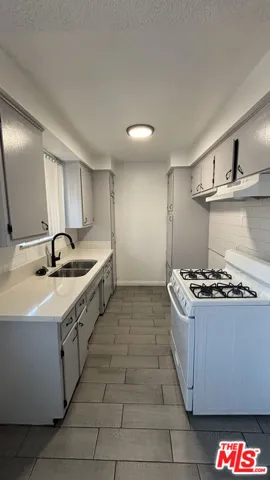
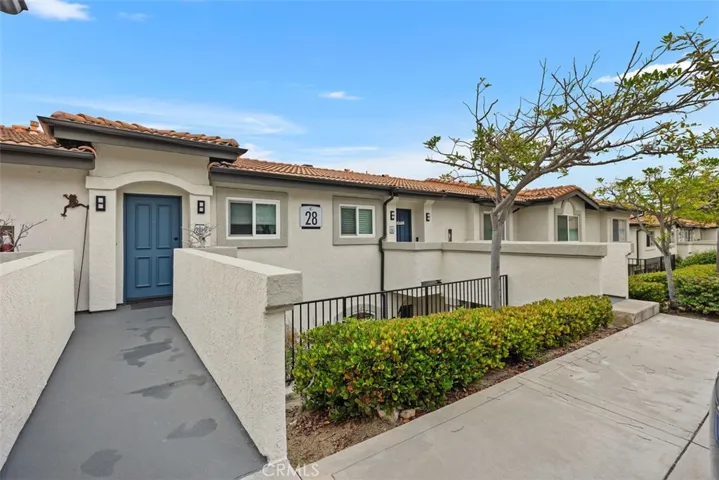
Great starter home in the Gated Community of Shady Hollow! This spectacular two-level home offers 3 bedrooms with 2.5 baths, cathedral ceilings, an open floor plan, central AC, fresh paint throughout, new faucets, completely re-piped and a new updated to 200amp electrical panel to be installed soon, a private front patio area and a generous sized back patio. The first floor includes a kitchen with ceramic countertops, a new gas range and microwave and a half-bath. Spacious dining area with cathedral wood ceilings with fans and direct access to the back patio. A spacious living room with a fireplace and access to the back patio. Direct access to a 2-car garage with washer/dryer hookups. The 2nd level offers a large master bedroom with its own fireplace, a walk-in closet, bathroom with sink cabinet outside. Off the hallway are two other bedrooms and a full bathroom and plenty of linen closet space. Close to the 55 and the 22FWY PLEASE NOTE: UNIT IS SITTING ON LEASED LAND THAT EXPIRES ON 5/2049. LEASE MONTHLY PAYMENT IS $1809, HOA IS $550/MONTH AND A SPECIAL ASSESSMENT OF $155/MONTH FOR SEVEN YEARS.
Address
Open on Google Maps-
Address: 2514 N Tustin Avenue
-
City: Santa Ana
-
State/county: CA
-
Zip/Postal Code: 92705
-
Country: US
Details
Updated on July 9, 2026 at 10:17 pm-
Property ID PW26149921
-
Price $319,900
-
Land Area 9.4997 Acres
-
Bedrooms 3
-
Bathrooms 3
-
Garages 2.0
-
Year Built 1974
-
Property Type Condominium, Residential
-
Property Status Active
Additional details
-
Listing Terms Cash to New Loan
-
Association Fee 550.0
-
Roof Tile
-
Utilities Cable Available, Electricity Available, Electricity Connected, Natural Gas Available, Natural Gas Connected, Sewer Connected, Water Connected
-
Sewer Public Sewer
-
Cooling Central Air
-
Heating Central, Fireplace(s)
-
Flooring Carpet, Tile
-
County Orange
-
Property Type Residential
-
Pool Community, Association
-
Parking Direct Access, Driveway, Garage
-
Elementary School Fairhaven
-
Middle School Portola
-
High School Orange
-
Community Features Street Lights, Sidewalks, Gated, Pool
-
Architectural Style Traditional
Mortgage Calculator
-
Down Payment
-
Loan Amount
-
Monthly Mortgage Payment
-
Property Tax
-
Home Insurance
-
PMI
-
Monthly HOA Fees