Overview
- Single Family Residence, Residential
- 3
- 2
- 2.0
- 2004
Description
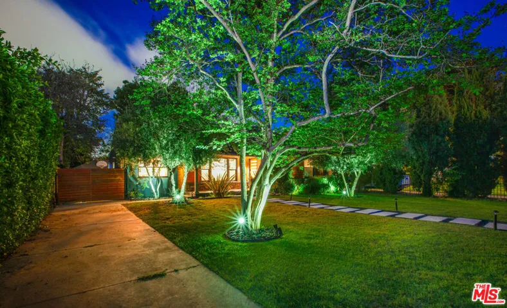
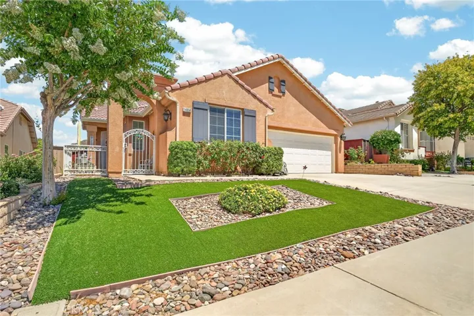
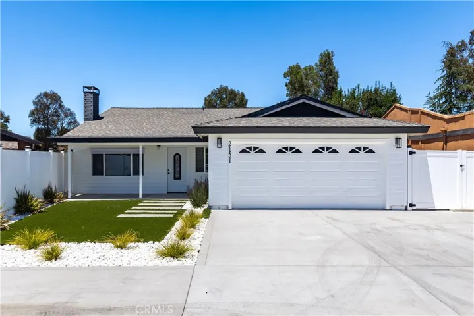
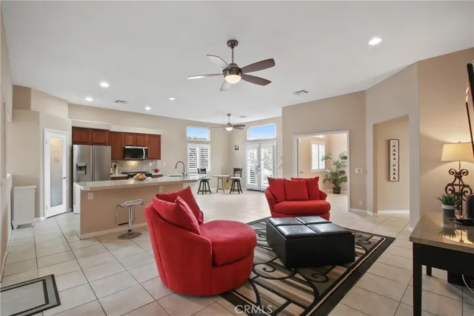
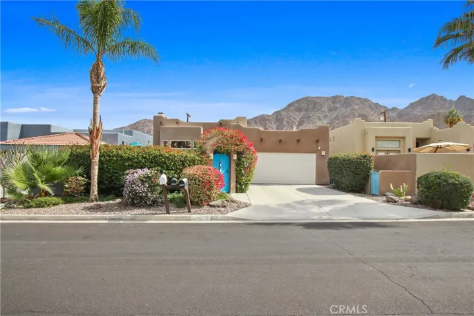
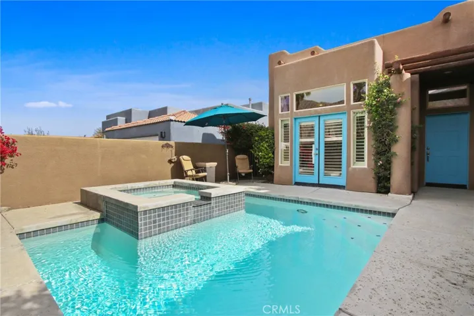
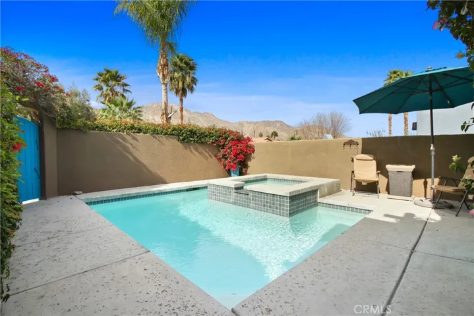
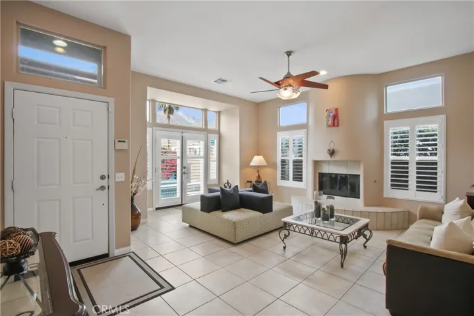
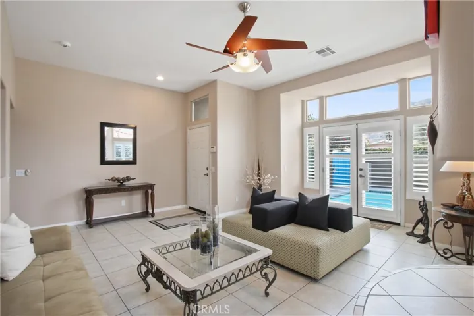
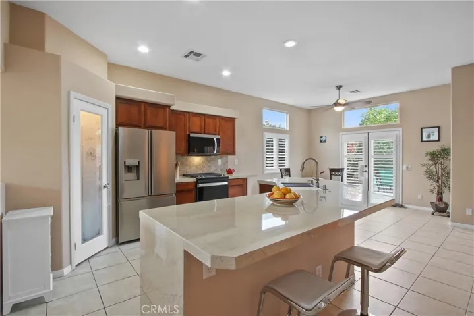
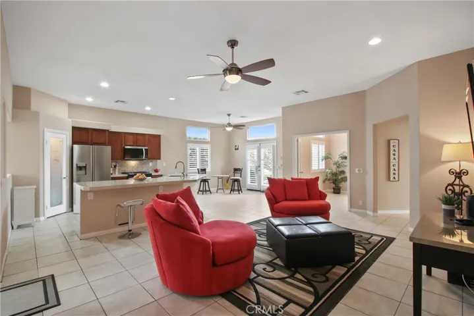
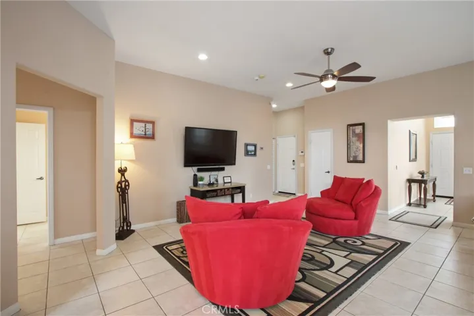
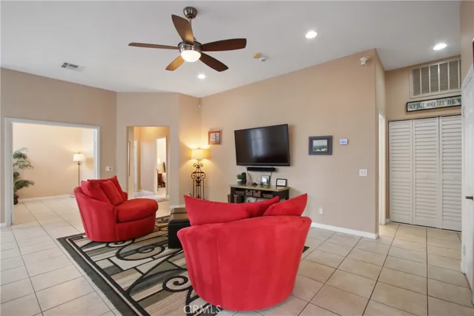
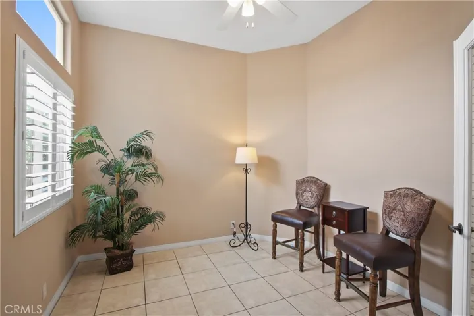
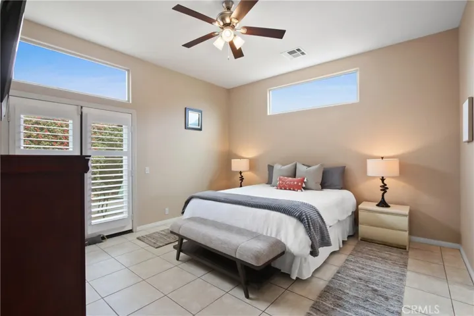
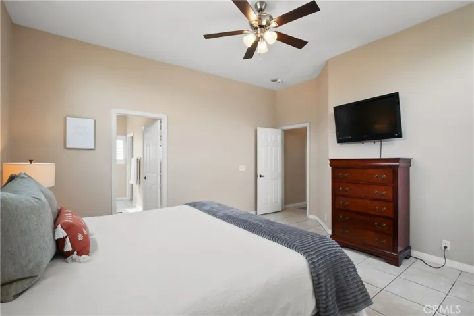
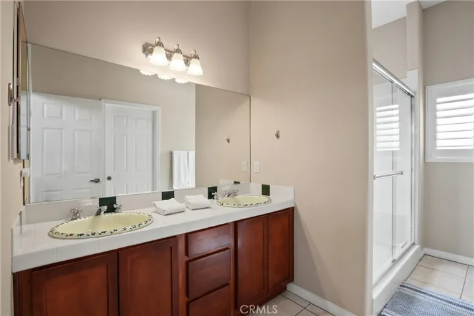
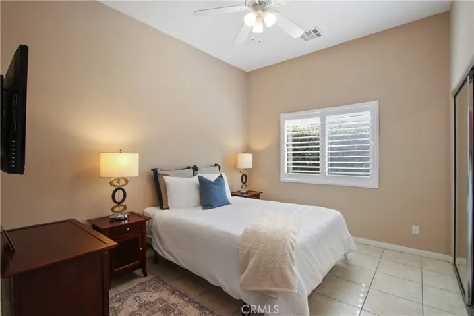
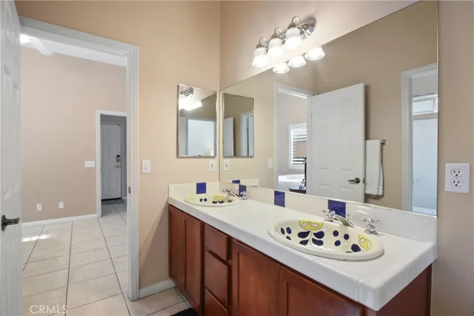
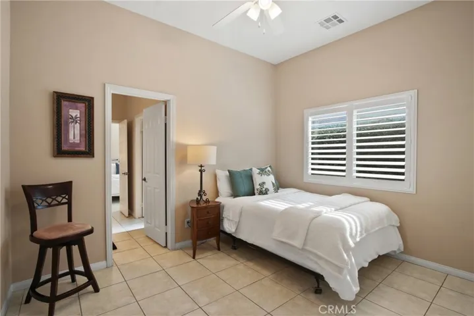
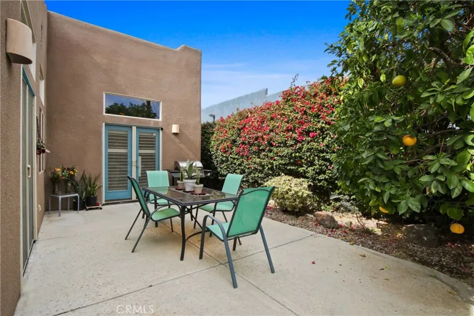
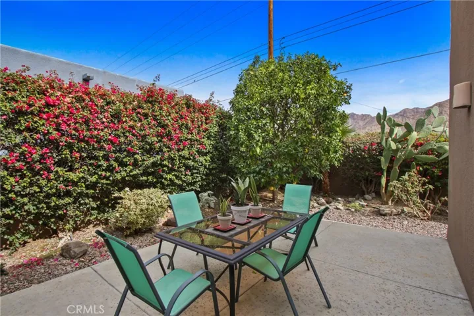
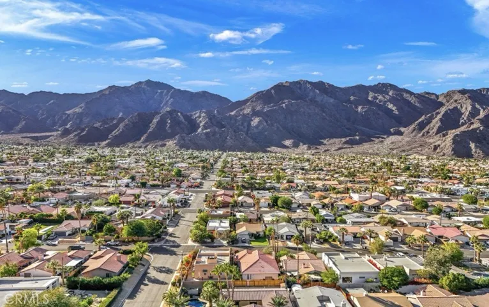
UPPER COVE, POOL/SPA, MOUNTAIN VIEWS, WALKING DISTANCE TO TRAILS. Turnkey Santa Fe Style home with 3 bedroom 2 bath and a den/office located high in the Historical La Quinta Cove with NO HOA and amazing MOUNTAIN VIEWS. This home features an open floor plan, high ceilings and plenty of natural light. The house has a remodeled open kitchen with stainless steel appliances, beautiful inviting french doors, a separate living room with views of the pool area, a great room/family room for entertaining, a dining area off the kitchen and a cozy den in addition to the 3 bedrooms. The large master bedroom has direct access to a private back patio and has an ensuite master bathroom with double sinks, walk-in shower and walk-in closet. The home has a 3 year old roof, insulated garage door, new range and microwave, renovated pool and spa and a surrounding tall stucco wall providing maximum privacy. This property has amazing mountain views and is only minutes from Old Town La Quinta, shops, restaurants and the Cove Walking Trails.
Address
Open on Google Maps-
Address: 54620 Avenida Obregon
-
City: La Quinta
-
State/county: CA
-
Zip/Postal Code: 92253
-
Country: US
Details
Updated on July 9, 2026 at 9:13 pm-
Property ID SB26149829
-
Price $729,000
-
Land Area 0.11 Acres
-
Bedrooms 3
-
Bathrooms 2
-
Garages 2.0
-
Year Built 2004
-
Property Type Single Family Residence, Residential
-
Property Status Active
Additional details
-
Listing Terms Submit
-
Roof Foam
-
Utilities Cable Connected, Electricity Available, Propane, Phone Available, Sewer Connected, Water Available
-
Sewer Public Sewer
-
Cooling Central Air
-
Heating Central, Forced Air, Propane
-
Flooring Tile
-
County Riverside
-
Property Type Residential
-
Pool Heated, In Ground, Private
-
Parking Direct Access, Driveway Level, Garage Faces Front, Garage
-
Community Features Foothills, Street Lights
Mortgage Calculator
-
Down Payment
-
Loan Amount
-
Monthly Mortgage Payment
-
Property Tax
-
Home Insurance
-
PMI
-
Monthly HOA Fees