1945 Sundance, Costa Mesa, California 92627
- $1,425,000
Overview
- Single Family Residence, Residential
- 3
- 3
- 2.0
- 1986
Description
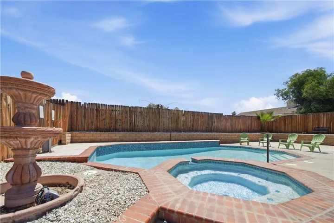
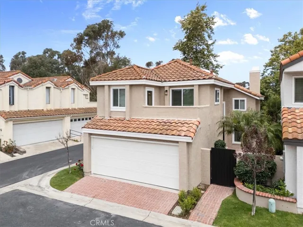
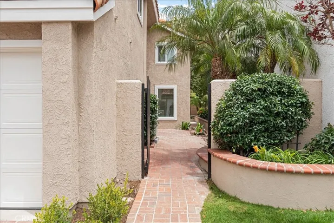
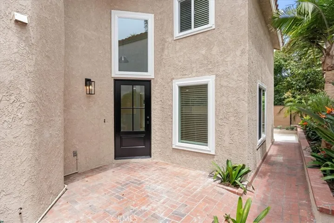
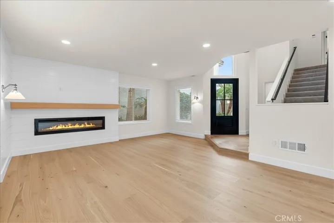
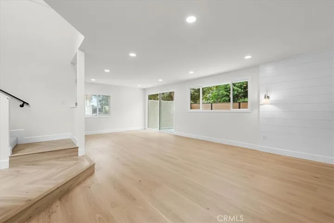
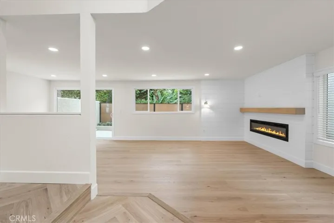
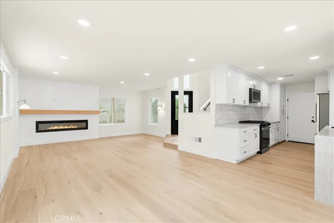
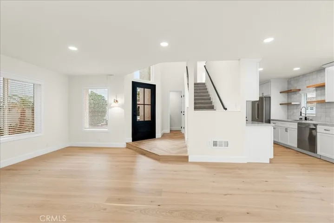
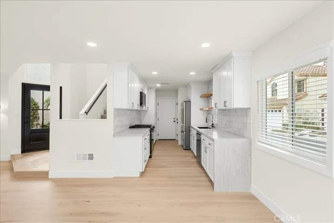
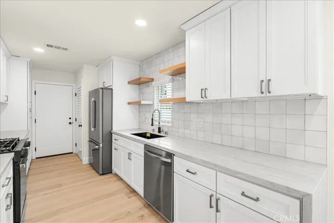
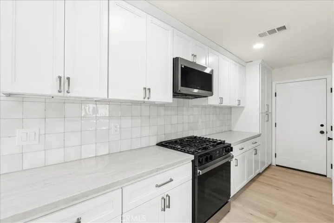
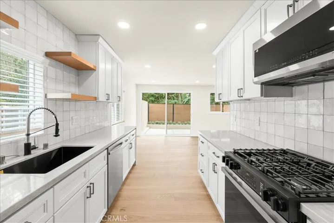
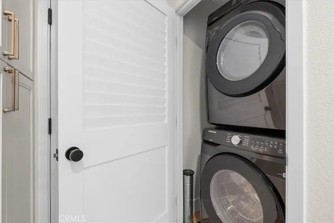
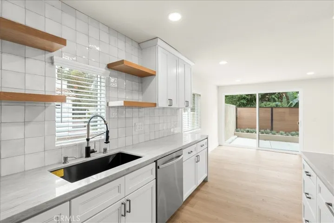
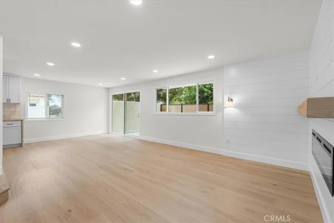
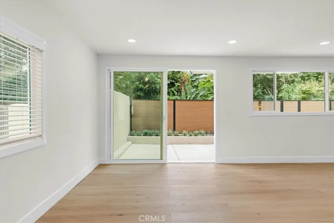
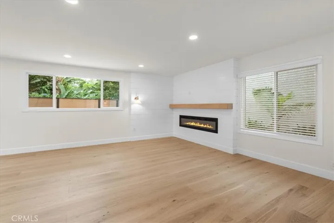
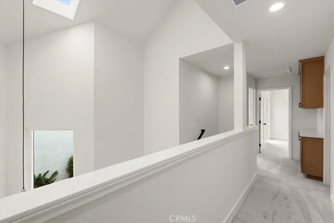
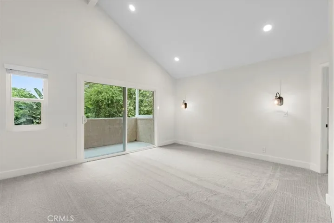
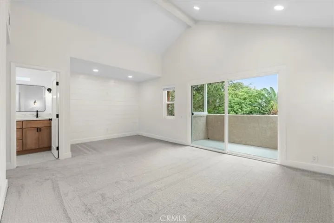
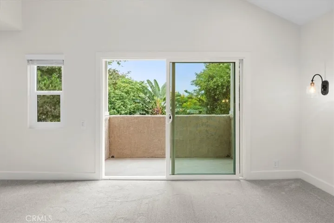
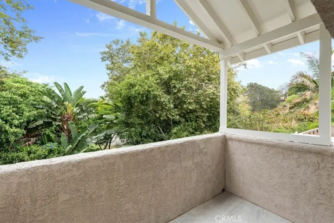
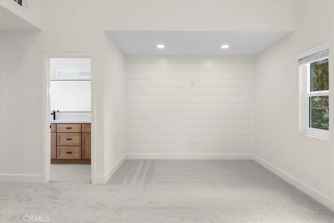
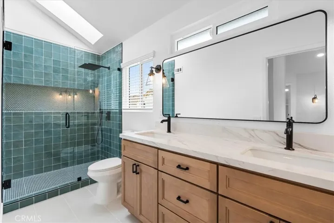
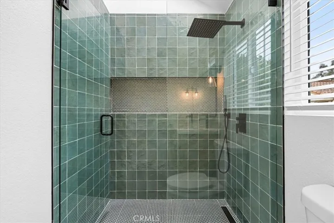
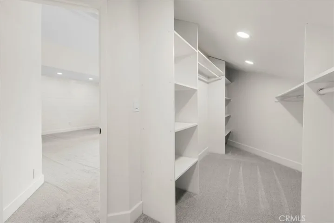
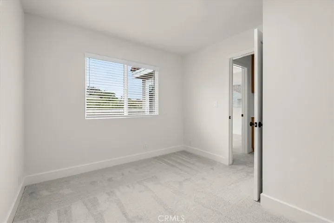
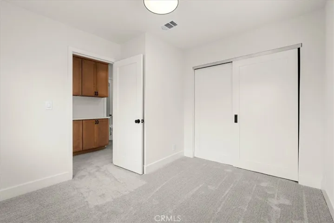
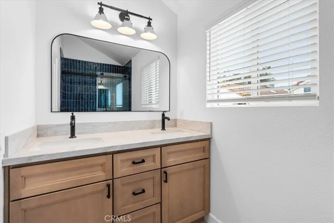
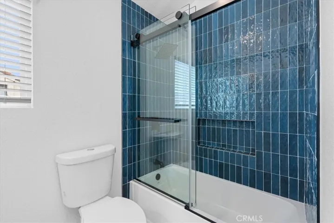
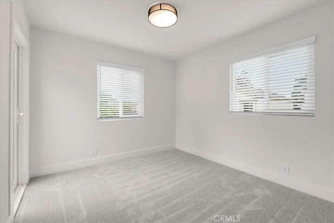
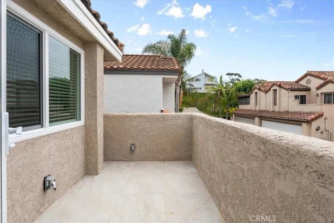
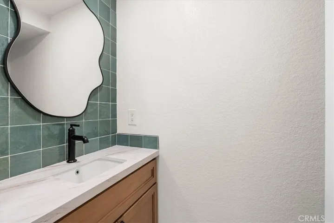
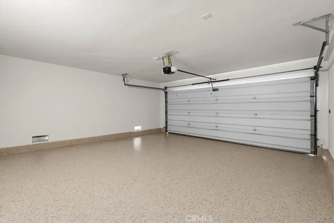
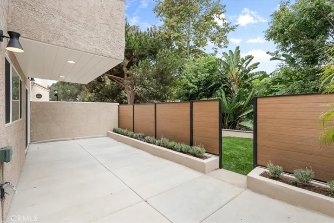
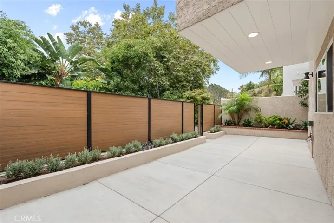
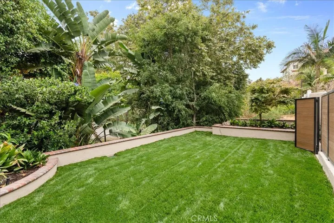
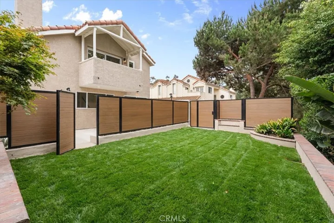
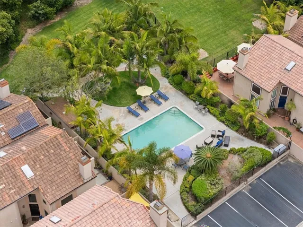
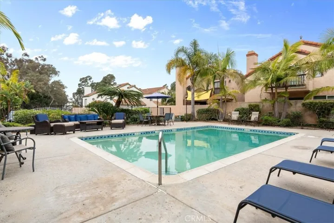
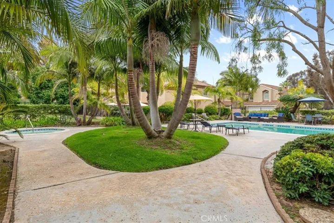
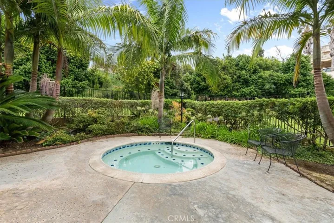
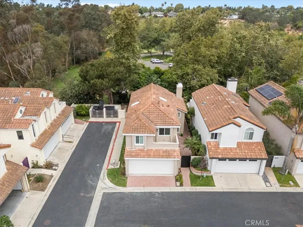
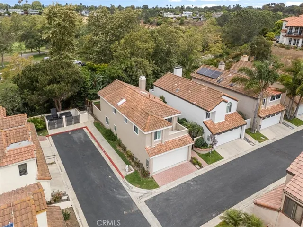
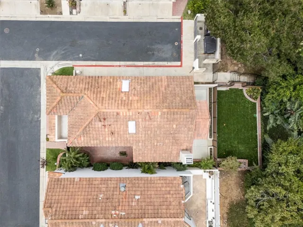
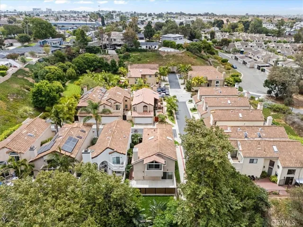
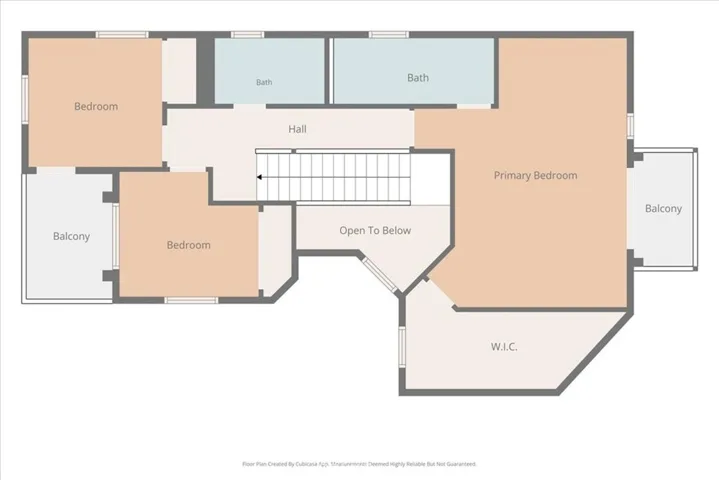
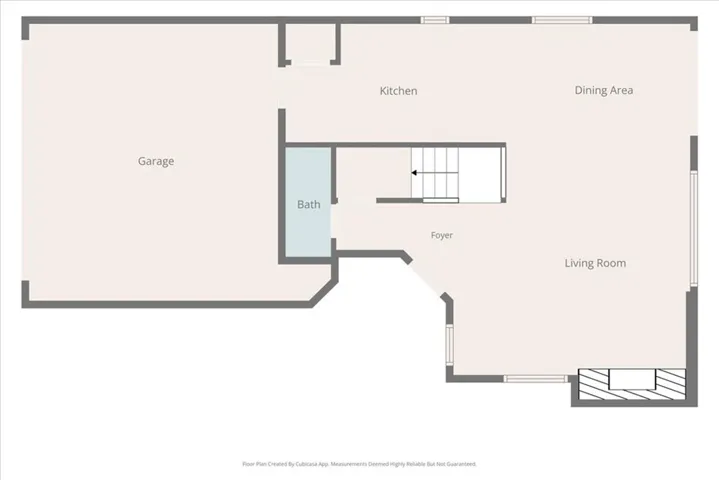
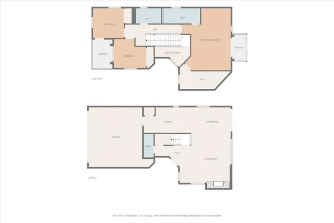
Welcome to Newport Trails, an exclusive gated enclave of just 16 homes in the heart of Costa Mesa. This beautifully remodeled residence is privately situated on a desirable corner lot, offering exceptional privacy, abundant natural light, and access to the community pool and spa. Ideally located less than two miles from the coast and moments from Canyon Park’s scenic walking trails, this home combines an unbeatable location with thoughtfully curated upgrades throughout. Step inside to discover a light-filled interior enhanced by multiple skylights, new flooring, custom shiplap accents, designer sconces, a built-in electric fireplace, and a striking black glass-inlaid front door. The kitchen features quartz countertops, floating shelves, plenty of new cabinetry and comes complete with a full suite of appliances, including the refrigerator, washer, and dryer. The spacious primary suite is a private retreat featuring a luxurious spa-inspired bathroom with a beautifully tiled shower, an oversized walk-in closet, and a private balcony overlooking lush tropical surroundings. Additional upgrades include a new 200-amp electrical panel (220 in garage for EV Charging), central HVAC, dual-pane windows, tankless water heater, new interior doors, all-new lighting and plumbing fixtures, finished garage with epoxy floors. Offering style, comfort, and an exceptional coastal lifestyle, this turnkey Newport Trails residence is a rare opportunity in the Costa Mesa enclave. Info deemed reliable, buyer to verify.
Address
Open on Google Maps-
Address: 1945 Sundance
-
City: Costa Mesa
-
State/county: CA
-
Zip/Postal Code: 92627
-
Country: US
Details
Updated on July 9, 2026 at 6:00 pm-
Property ID CV26148808
-
Price $1,425,000
-
Land Area 0.0455 Acres
-
Bedrooms 3
-
Bathrooms 3
-
Garages 2.0
-
Year Built 1986
-
Property Type Single Family Residence, Residential
-
Property Status Active
Additional details
-
Listing Terms Cash, Cash to New Loan, Conventional
-
Association Fee 250.0
-
Sewer Public Sewer
-
Cooling Central Air
-
Heating Central
-
Flooring Carpet, Tile, Wood
-
County Orange
-
Property Type Residential
-
Pool Association
-
Elementary School Victoria
-
Middle School Tewinkle
-
High School Estancia
-
Community Features Suburban
Mortgage Calculator
-
Down Payment
-
Loan Amount
-
Monthly Mortgage Payment
-
Property Tax
-
Home Insurance
-
PMI
-
Monthly HOA Fees