124 Oakwood Drive, Redwood City, California 94061
- $1,985,000
- $1,985,000
Overview
- Duplex, Residential Income
- 2.0
- 2241 Sqft
- 1961
Description
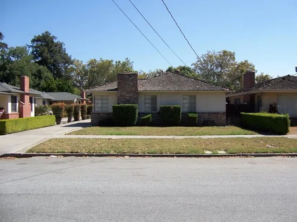
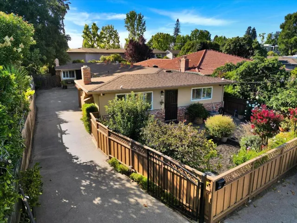
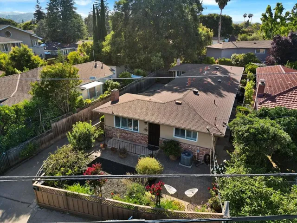
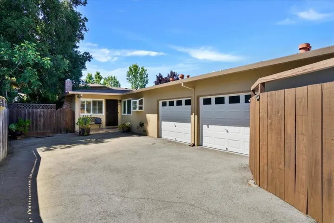
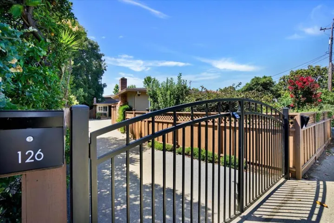
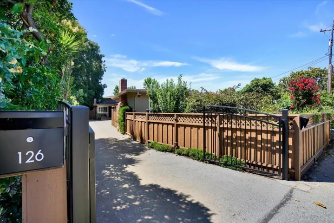
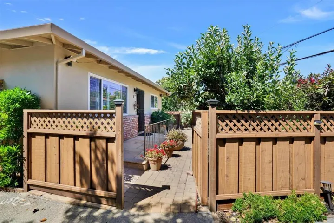
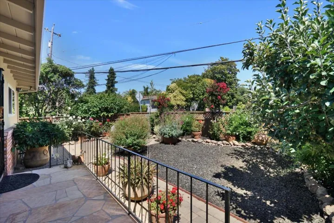
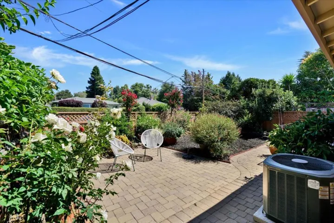
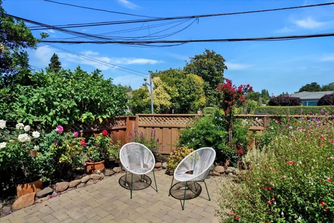
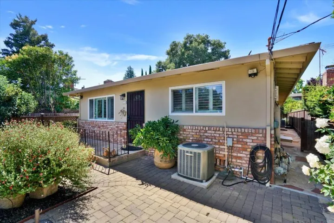
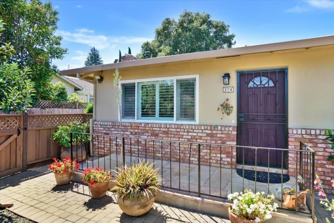
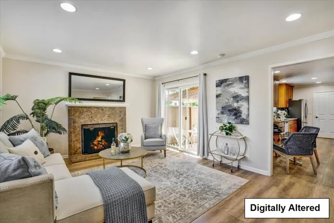
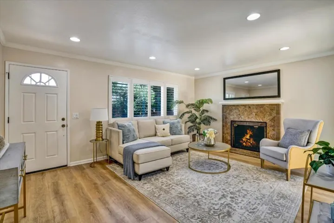
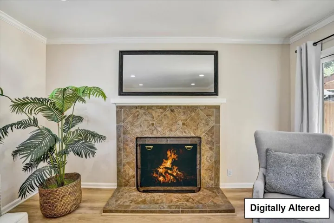
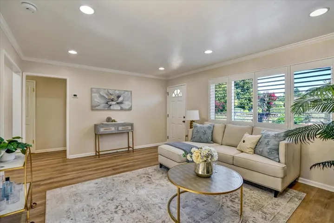
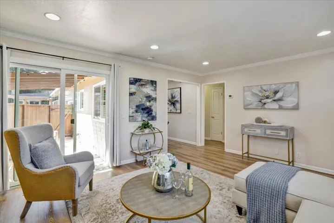
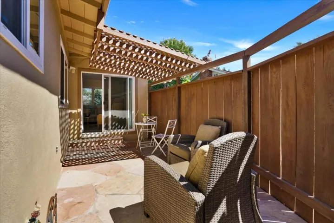
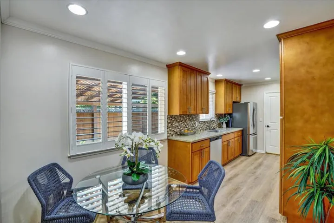
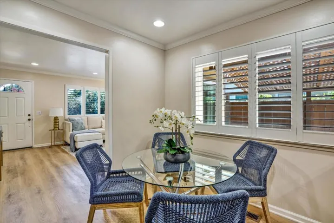
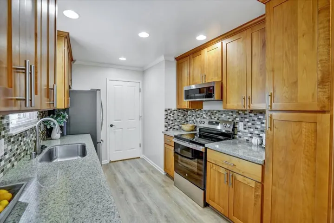
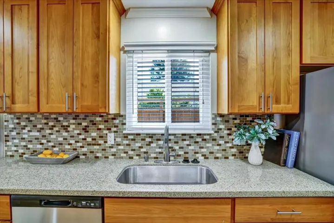
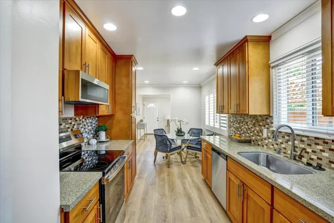
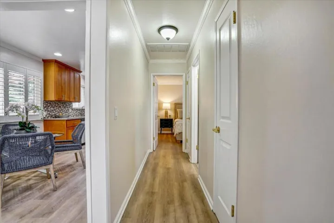
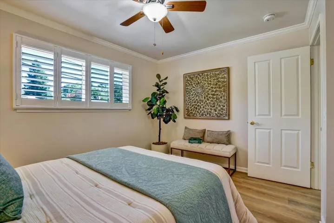
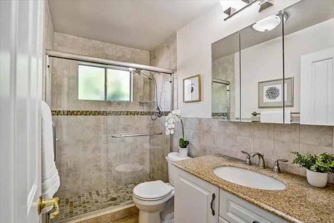
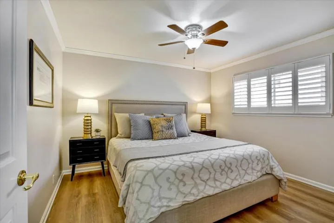
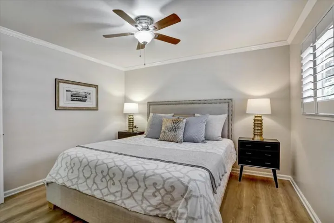
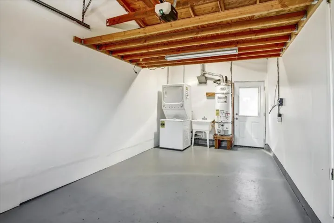
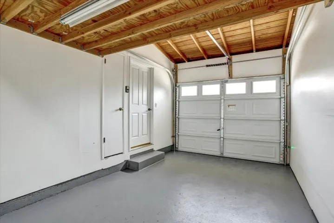
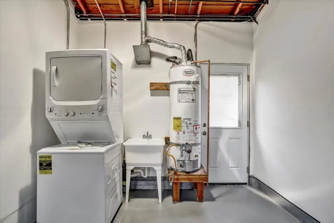
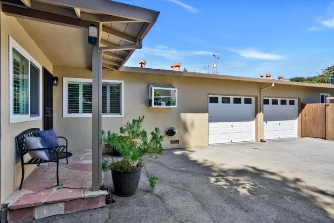
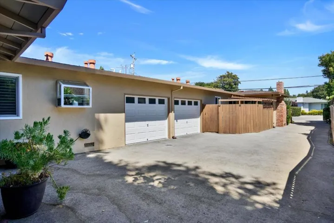
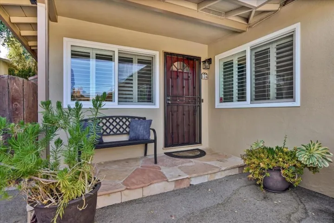
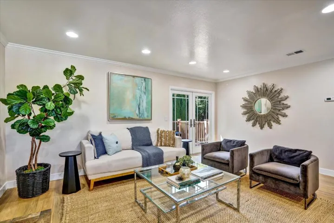
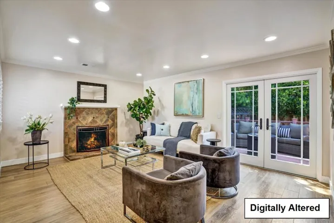
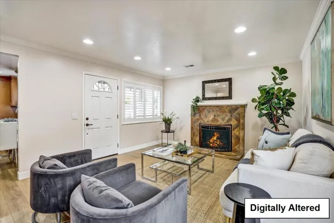
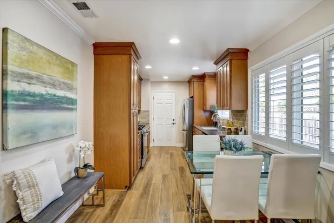
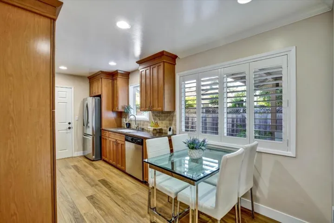
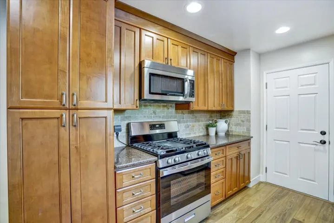
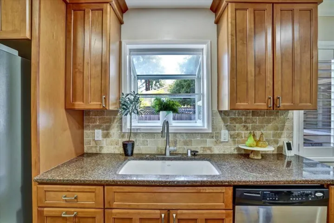
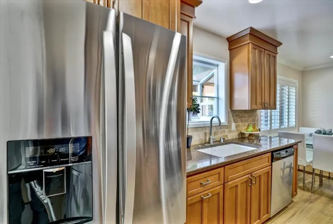
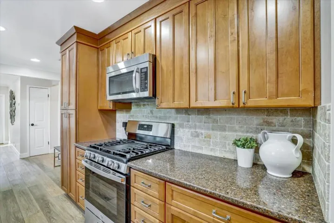
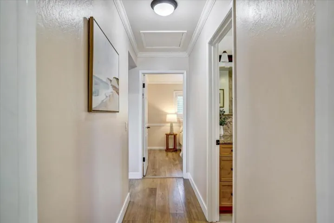
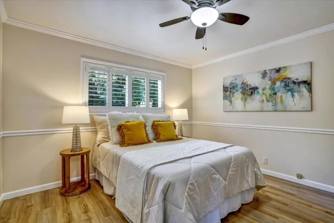
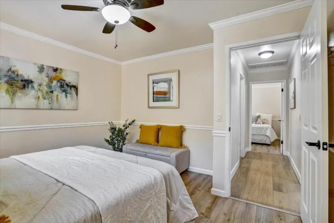
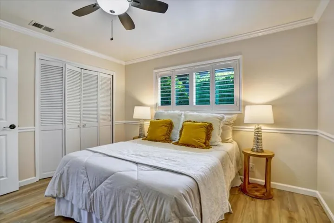
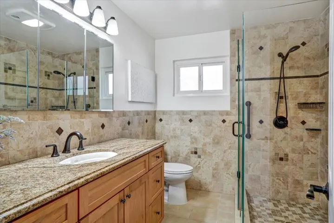
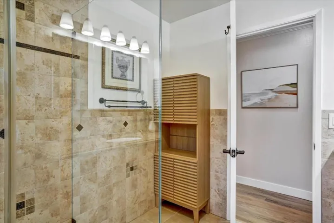
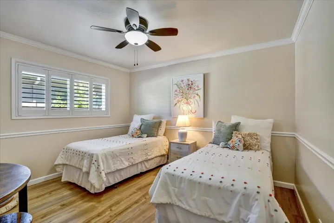
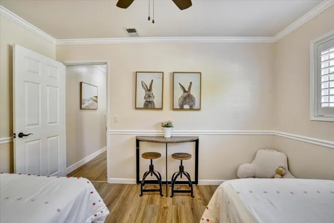
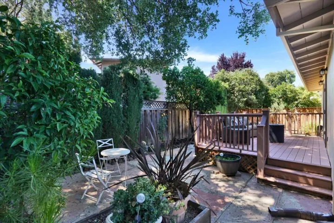
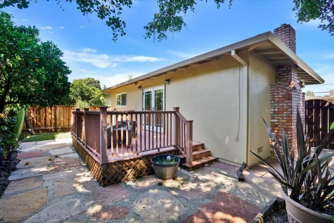
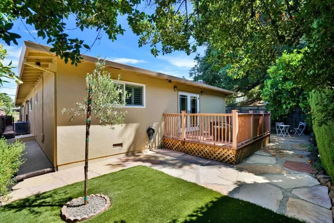
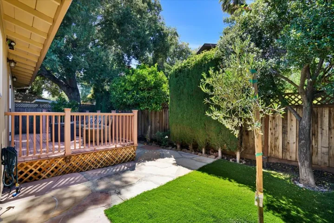
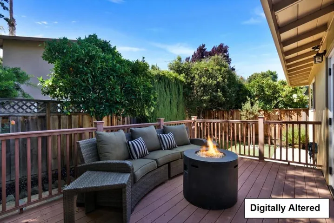
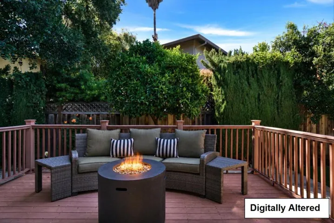
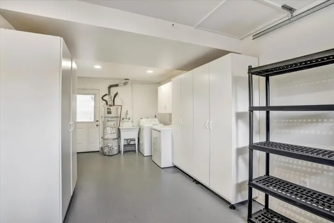
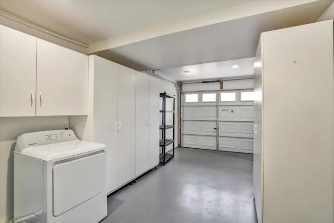
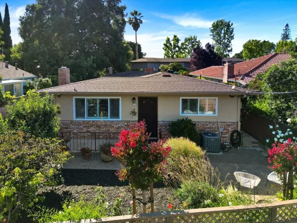
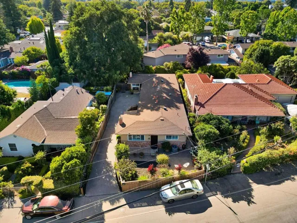
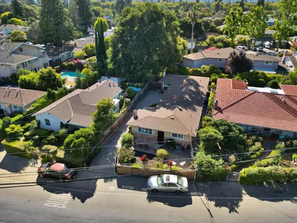
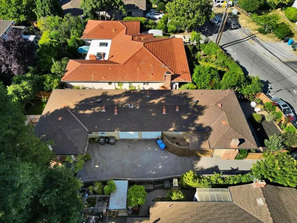
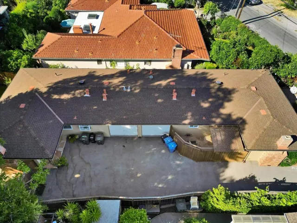
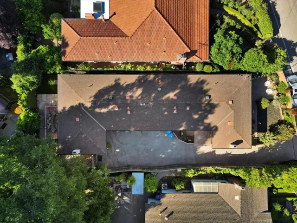
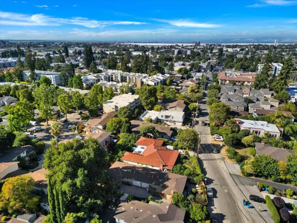
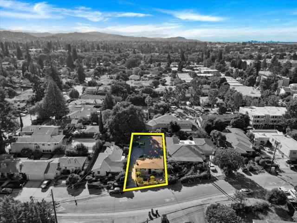
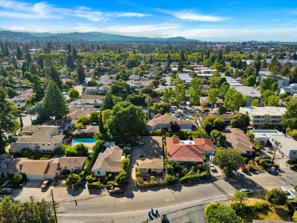
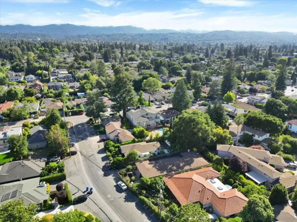
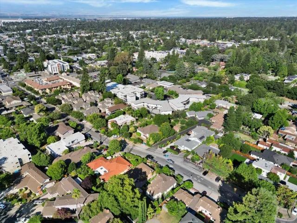
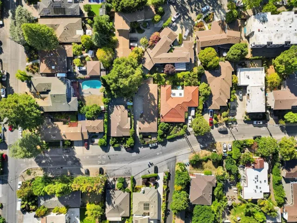
Set in one of the Peninsula’s most sought-after pockets, this fully vacant duplex offers flexibility for whatever you’re looking for whether that’s an investment to add to your portfolio or a place to call home while generating additional income. A gated, shared driveway leads through mature landscaping and citrus trees to two units, each offering 2 bedrooms and 1 bathroom. Living rooms are anchored by tiled fireplaces, complemented by wood louvered shutters and ceiling fans. Kitchens feature granite counters, tile backsplashes, and stainless steel appliances including a dishwasher, plus eat-in dining space. Bathrooms have granite vanities and glass-enclosed tile shower stalls. Each unit has its own garage, connected only by the garages for added privacy, with washer and dryer included. Unit 124 offers a manicured front garden, a paved front patio, and a private back patio under a covered pergola for exclusive use. Unit 126 features a back patio with lawn space and an elevated deck off the living room, surrounded by lush landscaping for shaded privacy. Just steps from Atherton, in a walkable neighborhood with easy Caltrain and freeway access a smart addition to any investment portfolio or a comfortable home base with built-in income potential!
Address
Open on Google Maps-
Address: 124 Oakwood Drive
-
City: Redwood City
-
State/county: CA
-
Zip/Postal Code: 94061
Details
Updated on July 9, 2026 at 4:23 pm-
Property ID ML82053620
-
Price $1,985,000
-
Property Size 2241 Sqft
-
Land Area 0.1491 Acres
-
Garages 2.0
-
Year Built 1961
-
Property Type Duplex, Residential Income
-
Property Status Active
Additional details
-
Roof Shingle
-
Sewer Public Sewer
-
Cooling Central Air
-
Heating Forced Air
-
County San Mateo
-
Property Type Residential Income
-
Elementary School Other
-
Middle School John F. Kennedy
-
High School Woodside
-
Architectural Style Ranch
Mortgage Calculator
-
Down Payment
-
Loan Amount
-
Monthly Mortgage Payment
-
Property Tax
-
Home Insurance
-
PMI
-
Monthly HOA Fees