5106 Paseo Del Pavon, Torrance, California 90505
- $2,899,000
- $2,899,000
Overview
- Single Family Residence, Residential
- 4
- 3
- 4.0
- 1956
Description
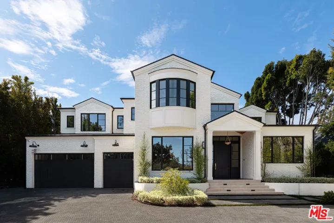
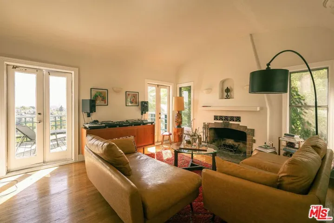
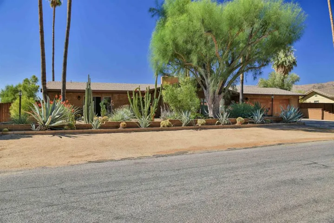
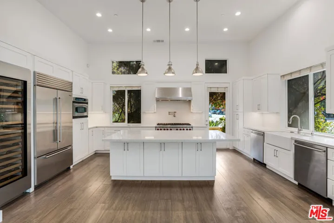
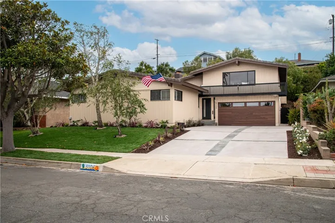
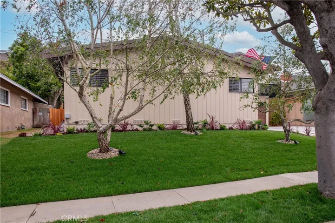
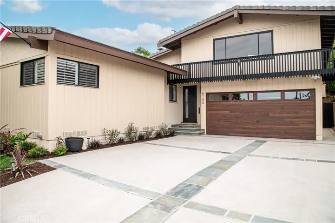
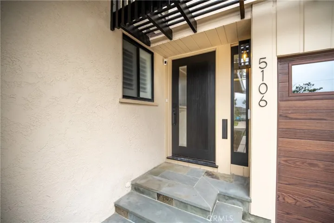
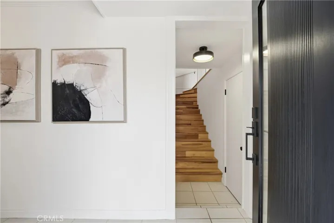
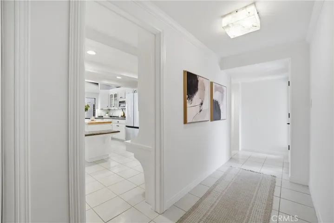
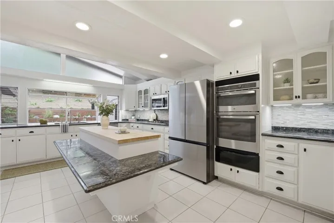
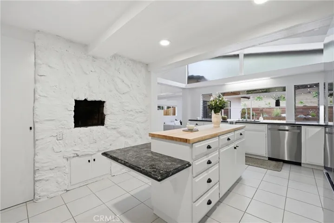
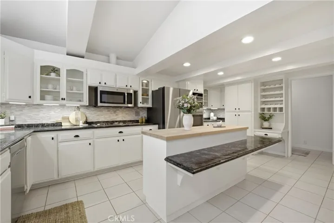
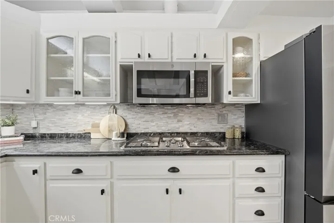
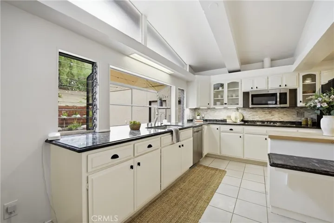
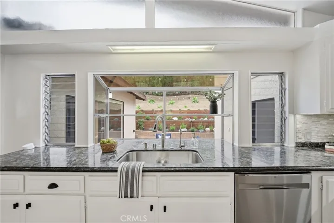
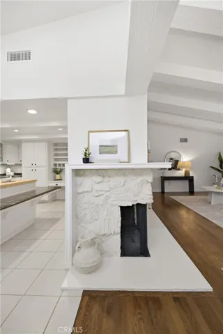
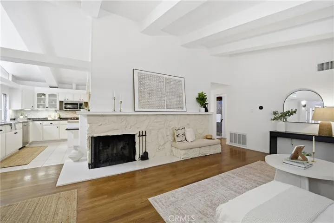
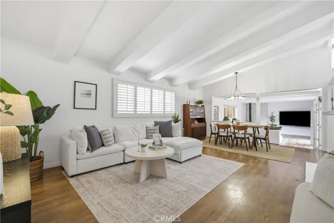
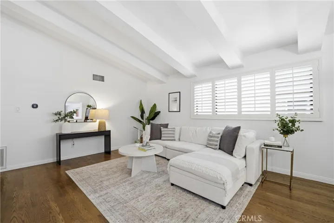
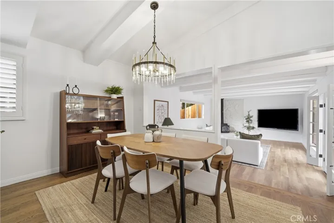
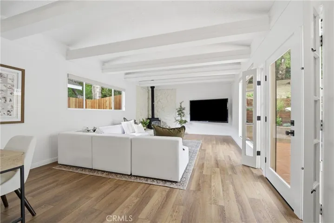
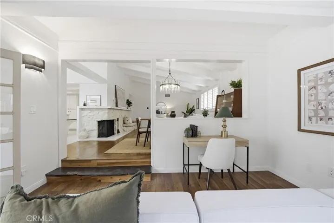
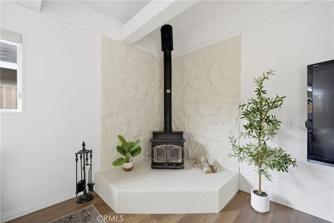
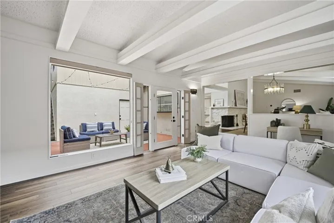
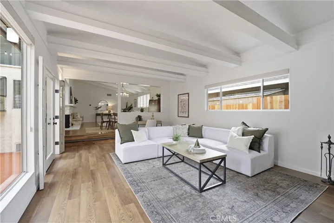
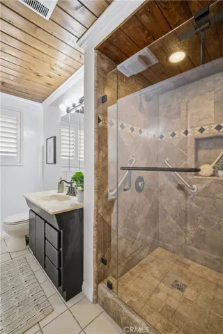
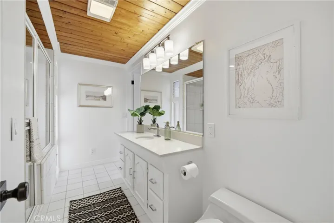
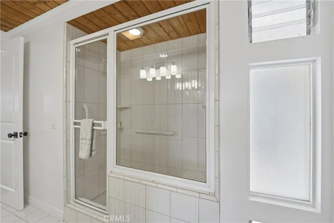
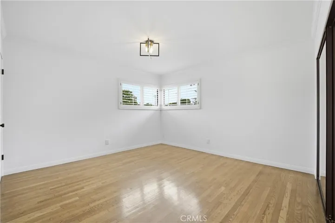
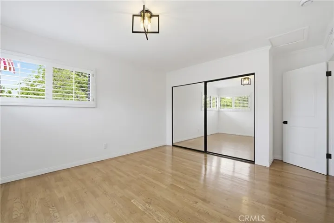
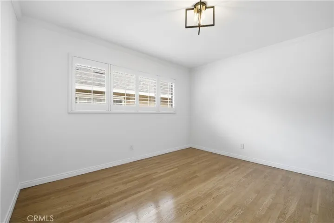
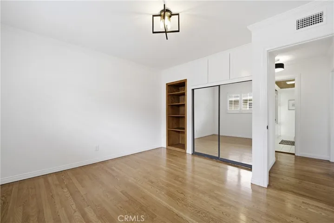
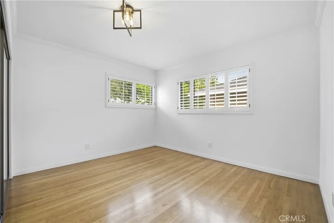
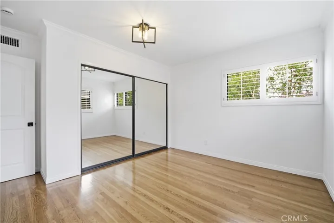
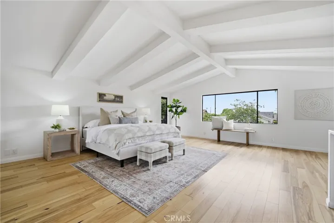
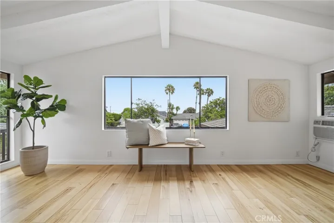
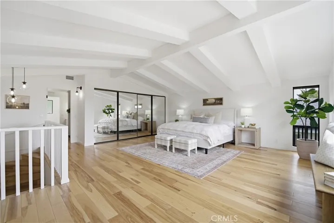
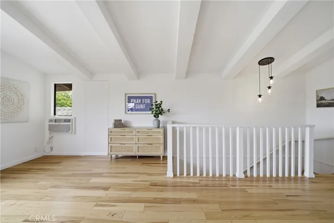
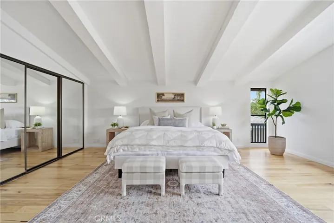
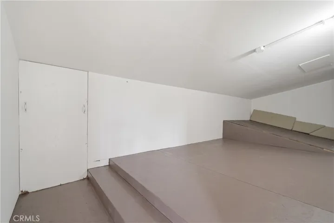
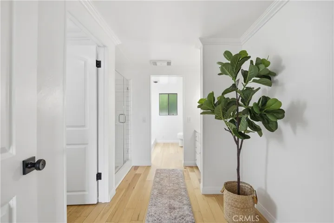
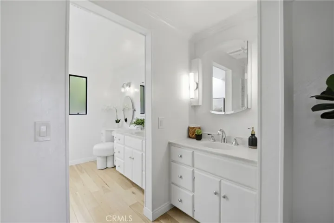
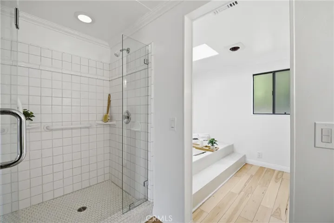
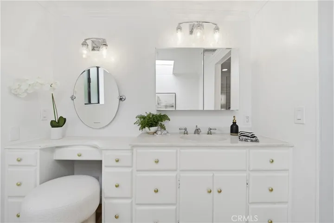
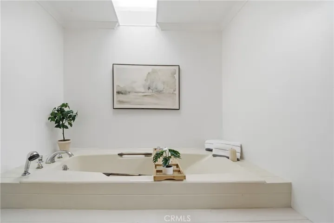
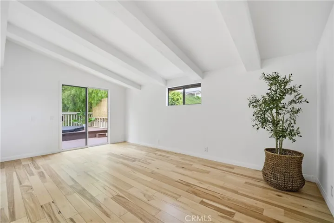
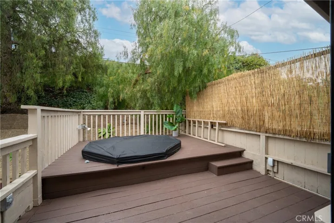
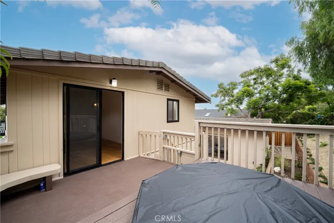
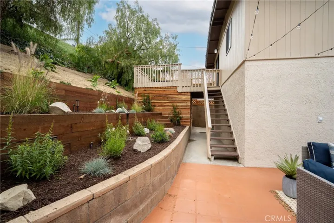
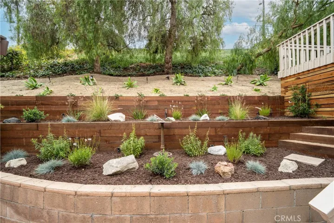
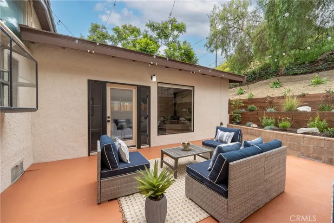
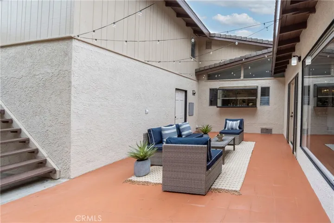
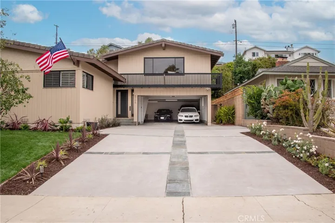
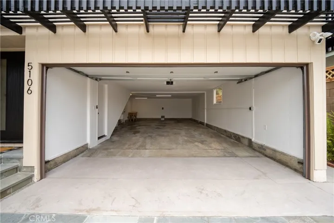
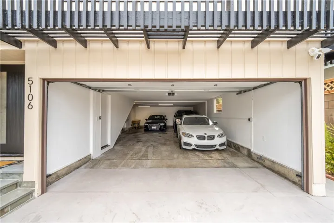
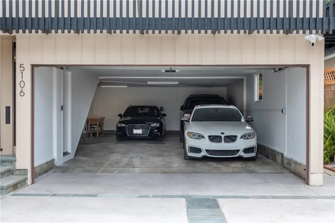
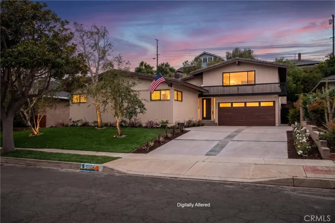
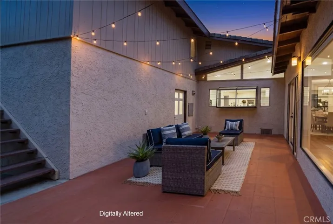
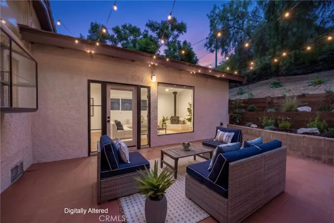
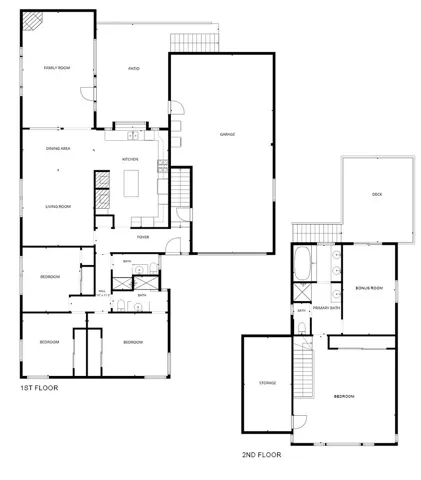
Welcome to 5106 Paseo Del Pavon, a refreshed two-story home in the coveted Upper Hollywood Riviera. This 4-bedroom plus bonus room, 3-bath residence spans approximately 2, 778 sq ft on an oversized 9, 648 sq ft lot along a quiet, tree-lined street. Bright and move-in ready, the home features new interior/exterior paint, updated hardscape with new stone driveway, refreshed landscaping, an updated fireplace, upgraded kitchen and baths, and enhanced lighting. An open-concept layout connects the gourmet kitchen, living room, and family room, all oriented to a private, maturely landscaped central patio—perfect for indoor-outdoor entertaining. A rare find, the property offers an oversized, direct-access four-car garage with workbench area plus a spacious six-car driveway. The expansive primary suite showcases city-light views, vaulted ceilings, and a spa-sized ensuite with separate shower, deep soaking tub, and dedicated powder area. An adjoining bonus room serves beautifully as an office, nursery, or gym, with sliding-door access to a deck and private jacuzzi. A large, finished storage room off the primary provides excellent flex space or an additional walk-in closet. The gourmet kitchen is appointed with granite counters, a large entertaining island, stainless-steel appliances, and a generous pantry. Outside, enjoy the tranquil central patio and mature landscaping that enhance privacy and curb appeal. All this within walking distance of award-winning Torrance schools and a short bike ride to Redondo Beach, Riviera Village, dining, grocery, and shopping—offering comfort, convenience, and coastal living in one exceptional package.
Address
Open on Google Maps-
Address: 5106 Paseo Del Pavon
-
City: Torrance
-
State/county: CA
-
Zip/Postal Code: 90505
-
Country: US
Details
Updated on July 9, 2026 at 10:14 pm-
Property ID SB26138321
-
Price $2,899,000
-
Land Area 0.222 Acres
-
Bedrooms 4
-
Bathrooms 3
-
Garages 4.0
-
Year Built 1956
-
Property Type Single Family Residence, Residential
-
Property Status Active
Additional details
-
Listing Terms Conventional
-
Roof Tile
-
Utilities Electricity Connected, Natural Gas Connected, Sewer Connected, Water Connected
-
Sewer Public Sewer
-
Cooling Wall/Window Unit(s)
-
Heating Central
-
Flooring Laminate, Wood
-
County Los Angeles
-
Property Type Residential
-
Pool None
-
Parking Door-Multi, Direct Access, Driveway, Electric Vehicle Charging Station(s), Garage Faces Front, Garage, Garage Door Opener, RV Potential
-
Community Features Curbs, Street Lights, Sidewalks, Park
-
Architectural Style Contemporary
Mortgage Calculator
-
Down Payment
-
Loan Amount
-
Monthly Mortgage Payment
-
Property Tax
-
Home Insurance
-
PMI
-
Monthly HOA Fees