117 Mission Drive, East Palo Alto, California 94303
- $908,888

- $908,888
Overview
- Townhouse, Residential
- 2
- 2
- 1.0
- 1980
Description
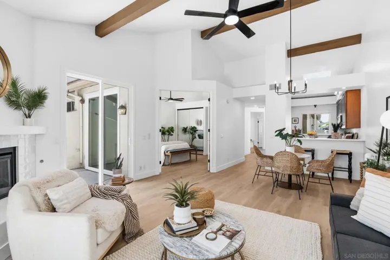
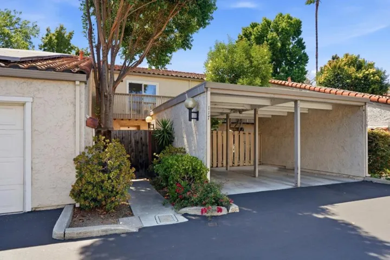
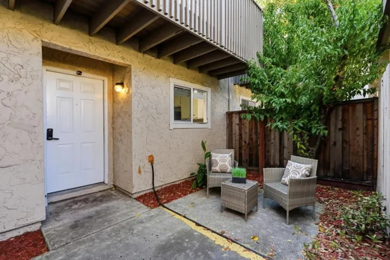
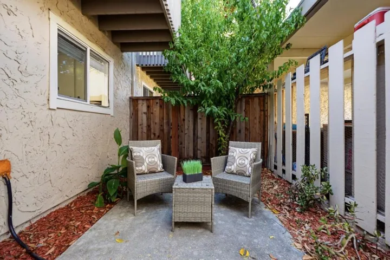
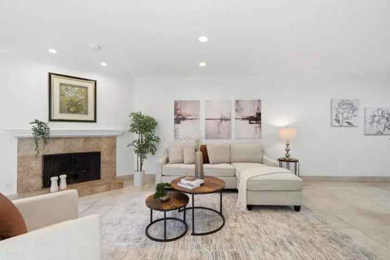
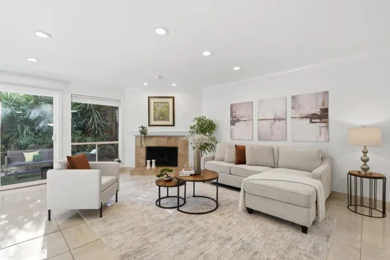
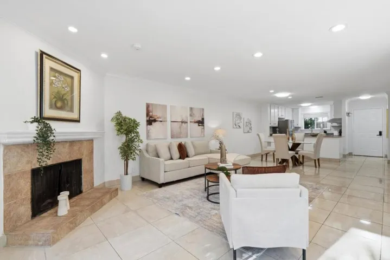
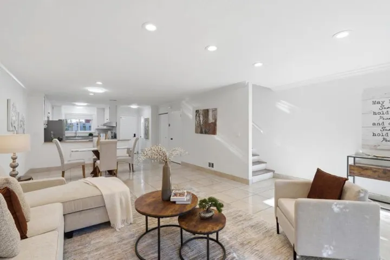
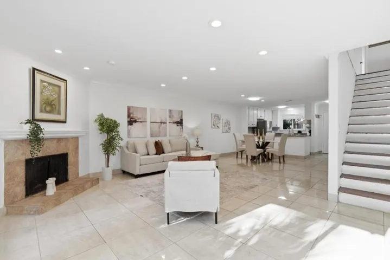
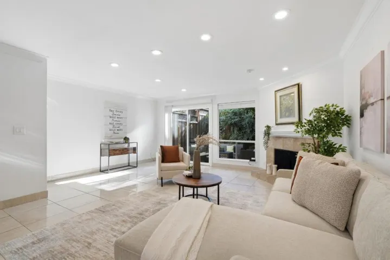
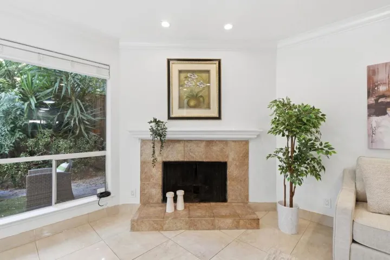
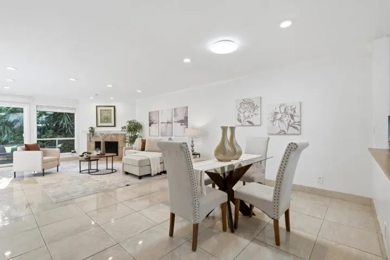
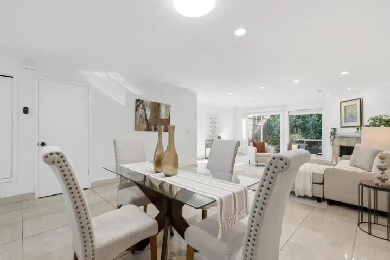
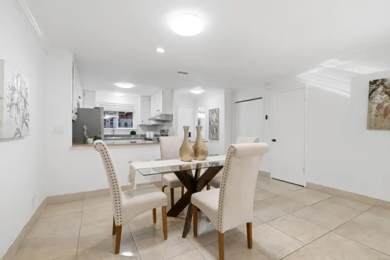
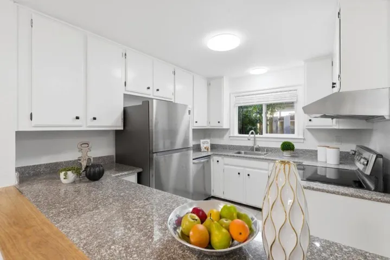
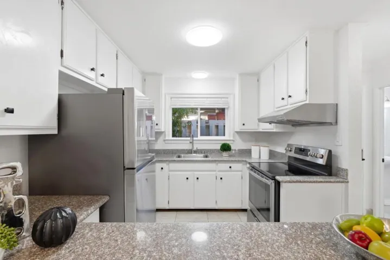
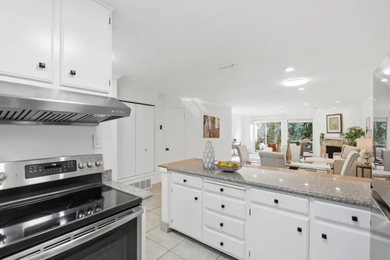
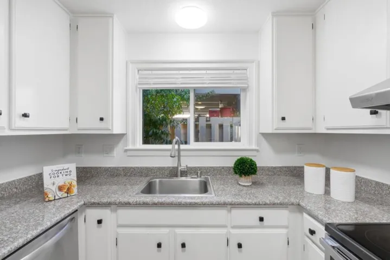
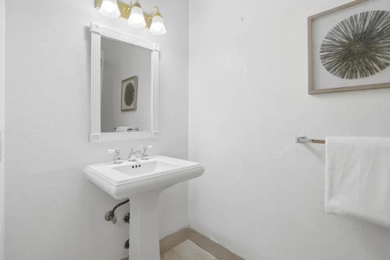
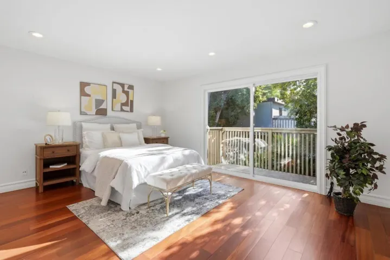
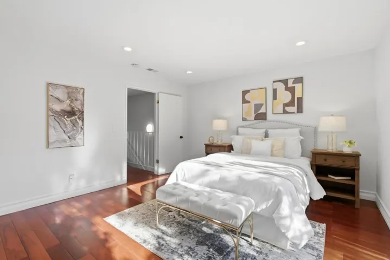
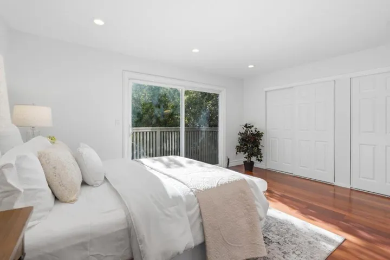
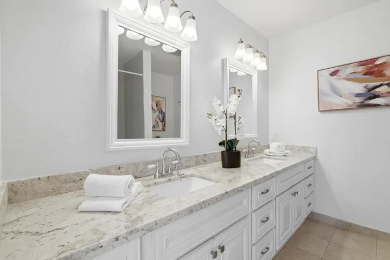
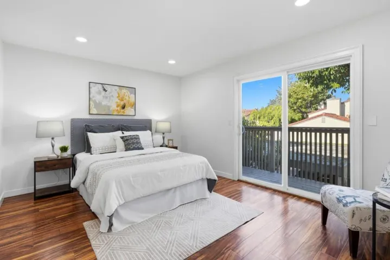
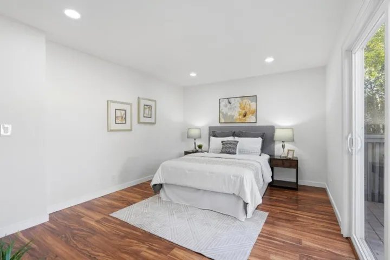
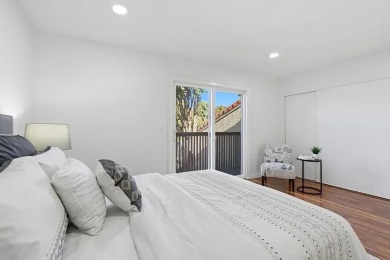
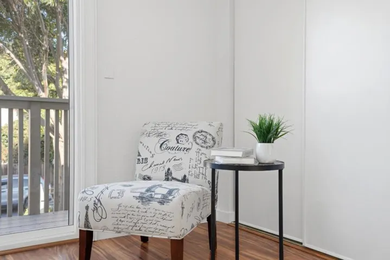
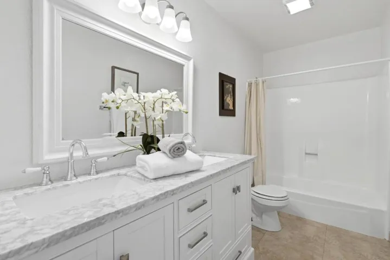
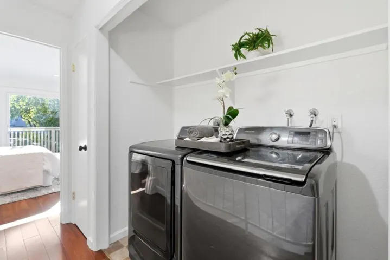
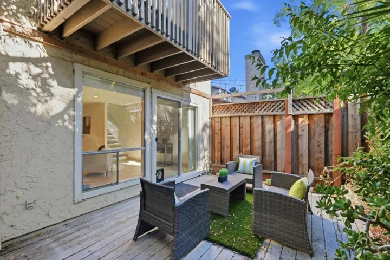
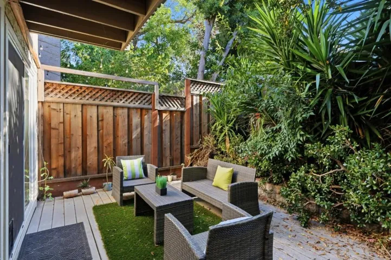
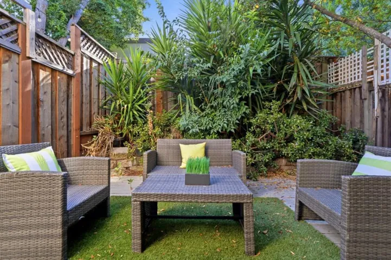
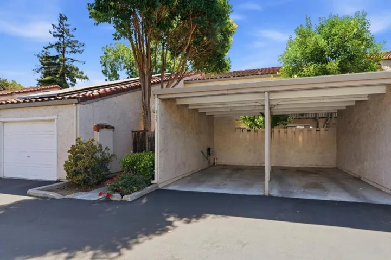
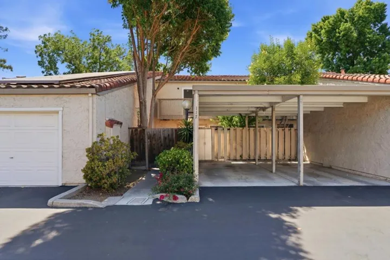
Tucked within a quiet, tree-lined community, this inviting townhome-style residence opens through a private entry courtyard with mature greenery and a covered carport nearby. Inside, the main level offers a bright, open living and dining area with glossy tile flooring, recessed lighting, crown molding and a cozy tiled fireplace. The kitchen sits just off the living area with white cabinetry, stone-look counters, stainless-steel appliances, a range hood and a convenient breakfast bar for casual meals. Sliding glass doors extend the living space to a private fenced patio with deck-style hardscape, artificial turf and lush plantings, creating an easy spot for morning coffee or outdoor dining. Upstairs, warm wood flooring leads to spacious private rooms, including one with a sliding door to a balcony overlooking the surrounding trees. A well-placed laundry area adds everyday convenience, while refreshed bathrooms feature updated vanities, stone counters and clean finishes. Enjoy covered parking, storage potential and low- maintenance outdoor spaces in a location close to Baylands trails, parks, shopping, restaurants, University Ave, Hwy 101, Dumbarton Bridge, downtown Palo Alto, Stanford, Menlo Park and major Peninsula tech employers.
Address
Open on Google Maps-
Address: 117 Mission Drive
-
State/county: CA
-
Zip/Postal Code: 94303
Details
Updated on July 9, 2026 at 12:57 am-
Property ID ML82053565
-
Price $908,888
-
Land Area 0.0344 Acres
-
Bedrooms 2
-
Bathrooms 2
-
Garage 1.0
-
Year Built 1980
-
Property Type Townhouse, Residential
-
Property Status Active
Additional details
-
Association Fee 460.0
-
Roof Concrete, Tile
-
Cooling None
-
Heating Forced Air
-
Flooring Tile, Wood
-
County San Mateo
-
Property Type Residential
-
Pool Community
-
Parking Carport
-
High School Menlo-Atherton
-
Community Features Pool
Mortgage Calculator
-
Down Payment
-
Loan Amount
-
Monthly Mortgage Payment
-
Property Tax
-
Home Insurance
-
PMI
-
Monthly HOA Fees