22954 Collins Street, Los Angeles, California 91367
- $14,400
- $14,400
Overview
- Single Family Residence, Residential Lease
- 4
- 3
- 8.0
- 3700 Sqft
- 1954
Description
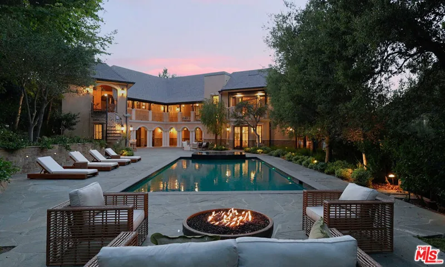
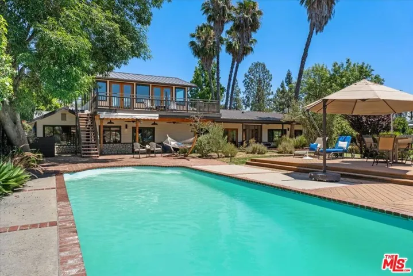
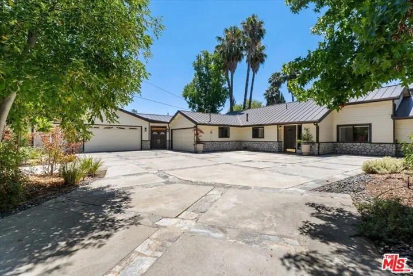
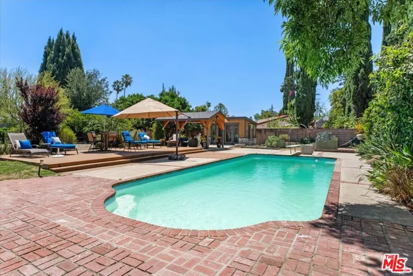
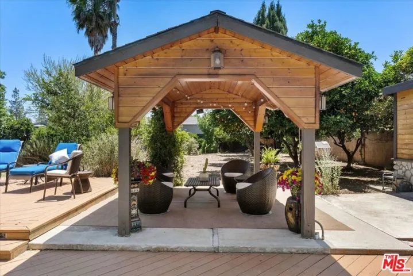
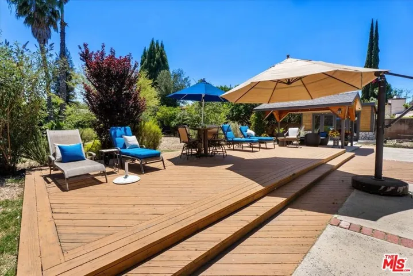
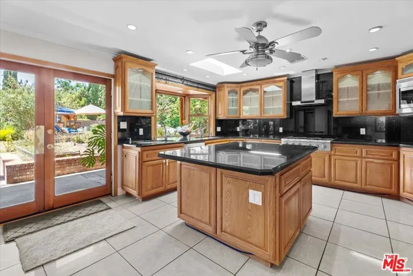
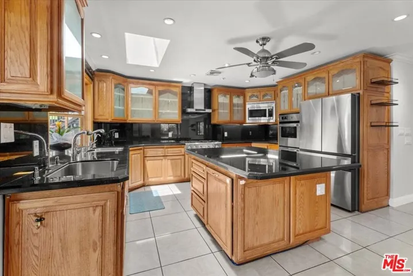
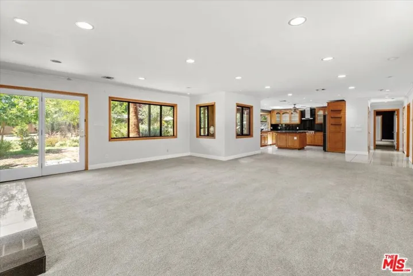
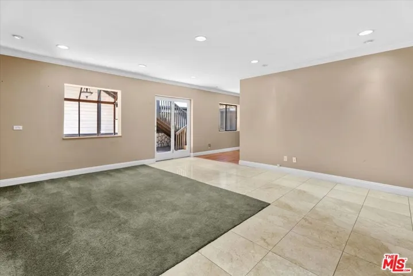
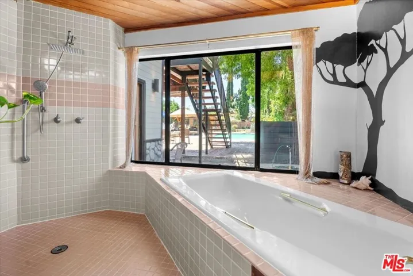
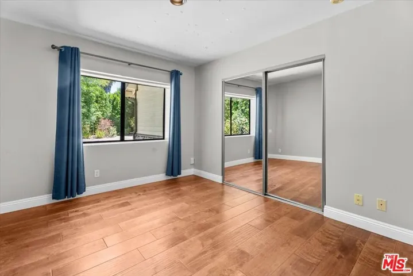
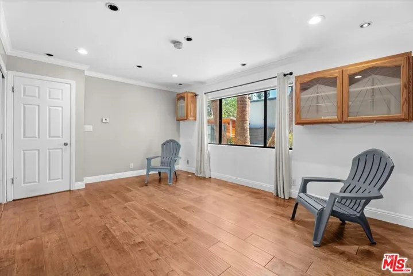
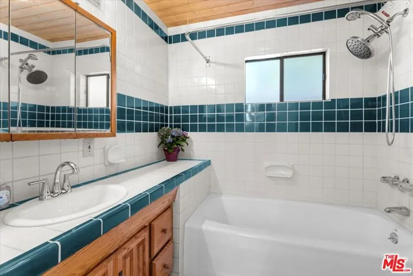
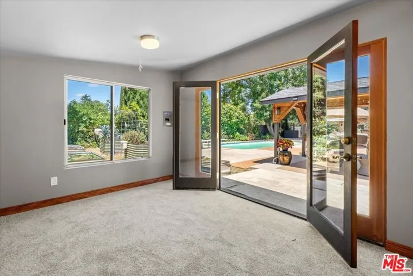
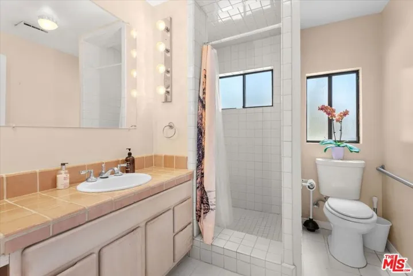
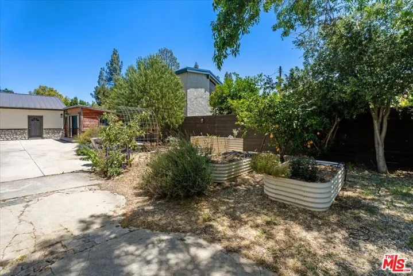
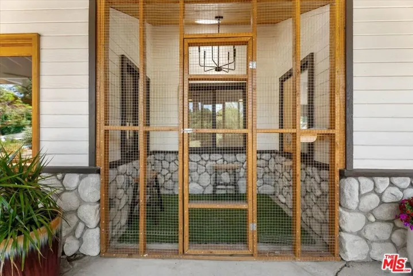
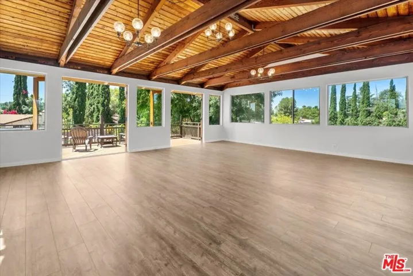
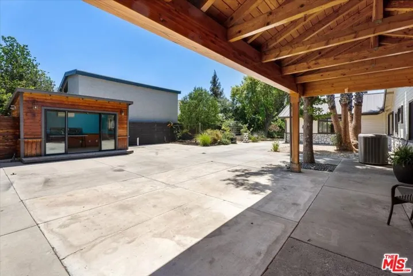
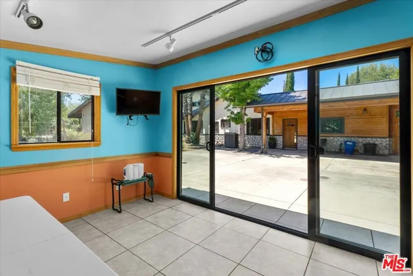
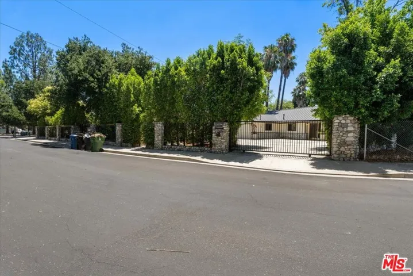
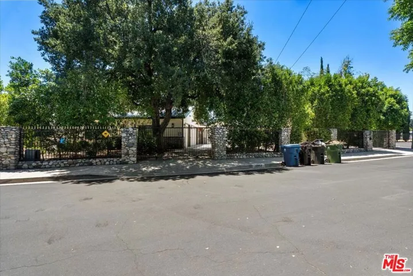
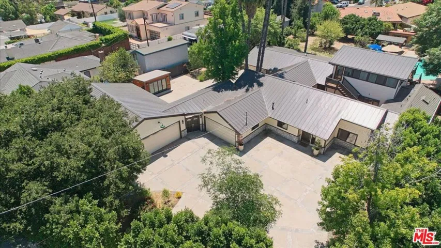
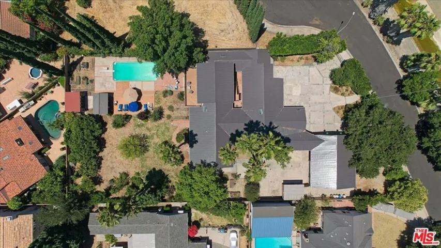
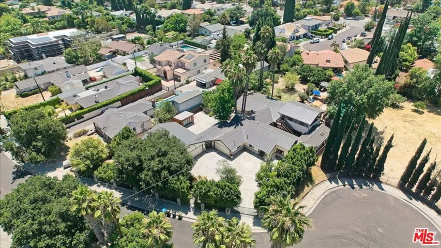
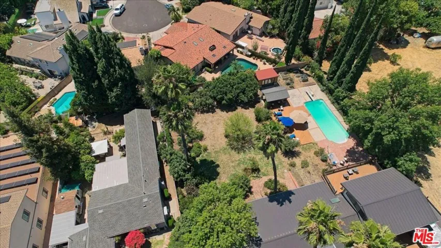
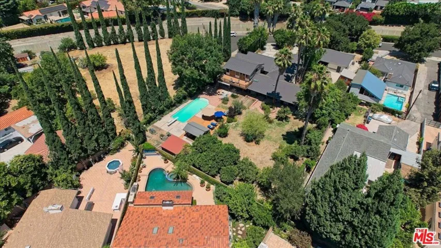
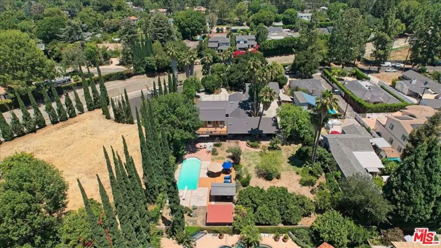
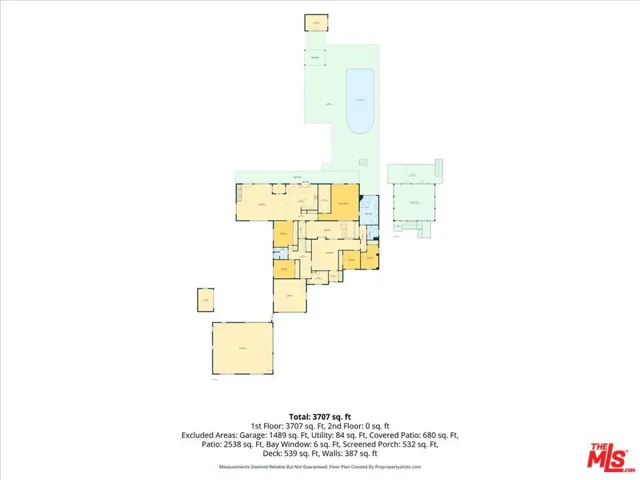
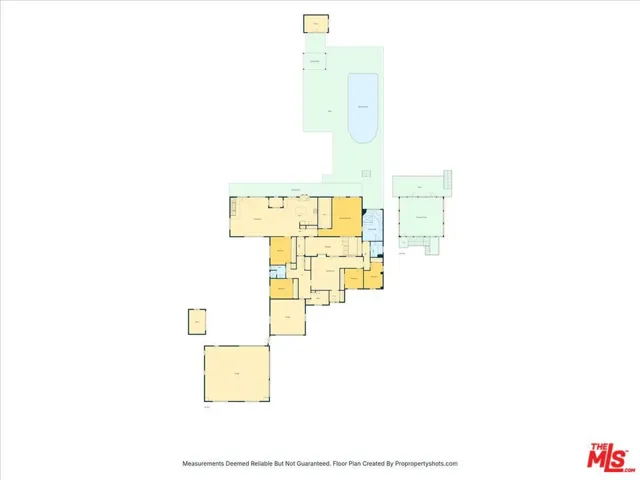
Set behind gates at the end of a cul-de-sac, this single-level California ranch blends modern farmhouse-inspired siding, stone detailing, a standing-seam metal roof, and a broad motor-court entry that immediately hints at the property’s rare garage and workspace capacity. Set on approximately 3/4 of an acre at the end of a quiet cul-de-sac, 22954 Collins offers a rare combination of space, privacy, utility, and lifestyle flexibility. With 4 bedrooms, 3 bathrooms, approximately 3, 700 sq. ft. of interior space, a sizable 6-car garage with AC, an additional 2-car garage with direct access to the house, two detached office spaces, a large lap pool, rooftop cabana, mature gardens, and fully fenced and gated grounds, this is the kind of property that is increasingly hard to find near Westfield and Fallbrook Center. The setting is immediately distinctive. Positioned at the end of the street with the arroyo water canal across the way and a large vacant parcel along one side, the property has a sense of openness and breathing room that feels unusually private for such a convenient location. The grounds wrap around the home with a huge assortment of mature fruit trees, numerous raised garden beds, and an automatic watering system already in place, creating a lush, established environment for anyone who values outdoor living, gardening, pets, privacy, and usable land. The outdoor areas are designed for easy California living. A large lap pool anchors the yard, while generous deck areas, covered lounge spaces, and a rooftop cabana create multiple places to relax, dine, work, entertain, or enjoy a quiet afternoon outside. The fully fenced and gated layout adds an extra layer of comfort and usability, and the built-in catio is a thoughtful feature for cat owners. Dogs and cats are accepted with an additional deposit. For car enthusiasts, collectors, hobbyists, or anyone who needs serious space, the garage setup is one of the property’s most valuable features. The 6-car garage with AC, combined with the attached 2-car garage, creates approximately 1, 500 sq. ft. of garage space for vehicles, storage, tools, equipment, projects, or workshop-style use. Two detached office spaces add even more flexibility, offering separate areas for remote work, creative use, studio space, storage, or a quiet retreat away from the main house. Any specialized, business-related, or non-residential use should be independently verified by the tenant or buyer. Inside, the home offers spacious living areas, a large kitchen with an island, warm wood details, a fireplace, oversized windows, and a strong connection to the yard and pool. The layout feels open, practical, and adaptable, with room to live, work, create, store, garden, and spread out. Close to major shopping, dining, and everyday conveniences while still offering privacy, land, gated space, and exceptional garage capacity, 22954 Collins delivers far more than square footage. It offers rare usability, flexibility, and room to make the property truly your own.
Address
Open on Google Maps-
Address: 22954 Collins Street
-
City: Los Angeles
-
State/county: CA
-
Zip/Postal Code: 91367
-
Country: US
Details
Updated on July 8, 2026 at 11:59 pm-
Property ID 26857539
-
Price $14,400
-
Property Size 3700 Sqft
-
Land Area 0.6907 Acres
-
Bedrooms 4
-
Bathrooms 3
-
Garages 8.0
-
Year Built 1954
-
Property Type Single Family Residence, Residential Lease
-
Property Status Active
Additional details
-
Cooling Central Air
-
Heating Central, Natural Gas
-
Flooring Carpet
-
County Los Angeles
-
Property Type Residential Lease
-
Pool Lap, Private
-
Parking Concrete, Door-Multi, Driveway, Garage, Gated
-
Community Features Gated
-
Architectural Style Ranch
Mortgage Calculator
-
Down Payment
-
Loan Amount
-
Monthly Mortgage Payment
-
Property Tax
-
Home Insurance
-
PMI
-
Monthly HOA Fees