Overview
- Townhouse, Residential
- 3
- 4
- 2.0
- 2022
Description
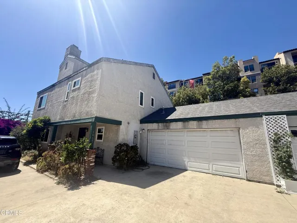
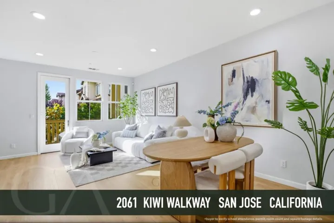
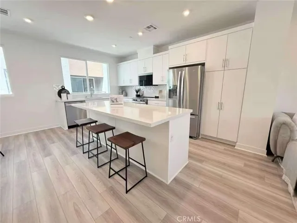
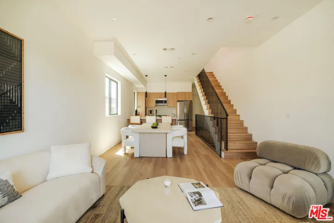
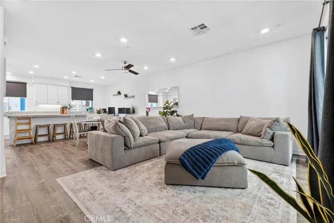
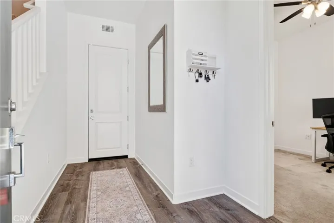
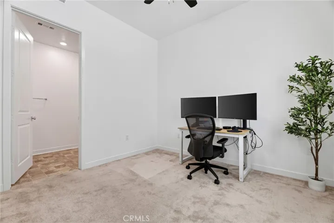
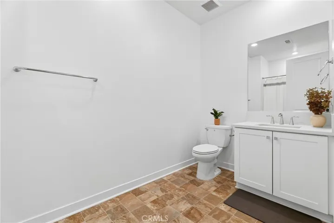
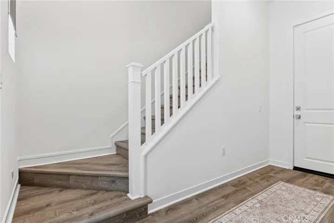
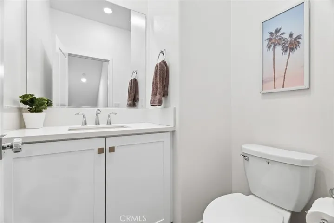
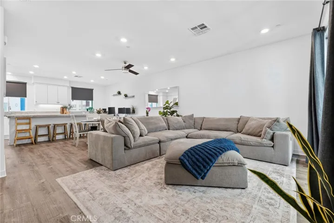
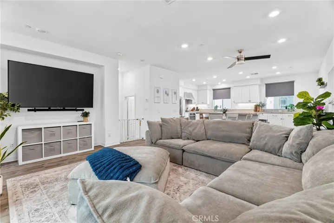
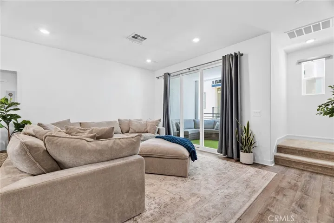
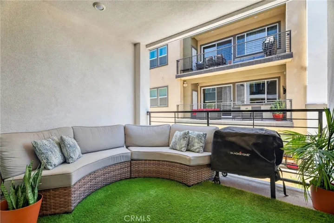
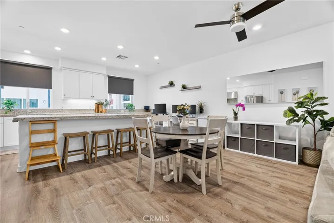
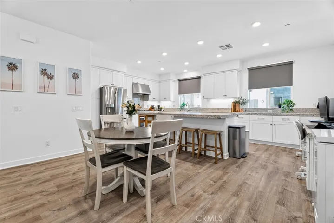
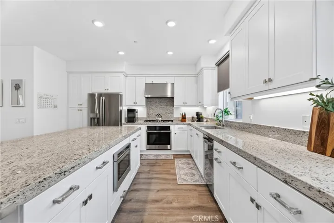
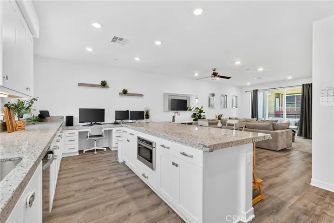
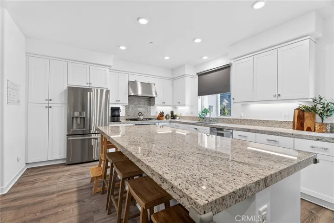
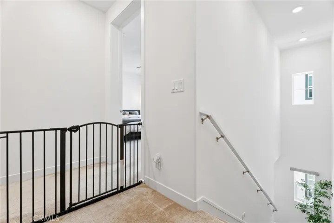
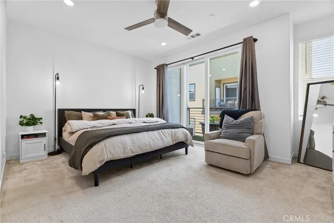
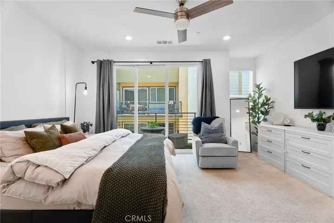
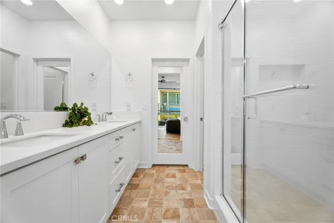
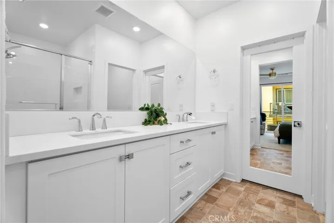
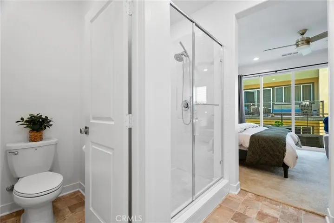
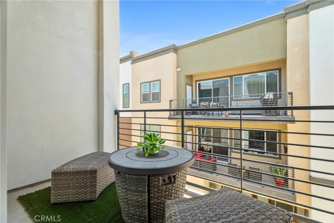
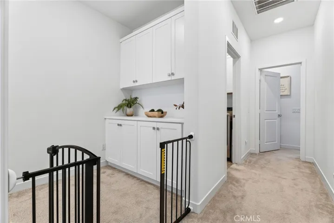
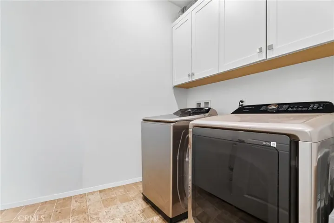
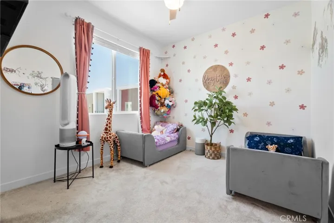
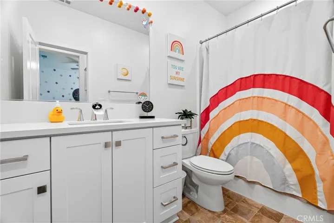
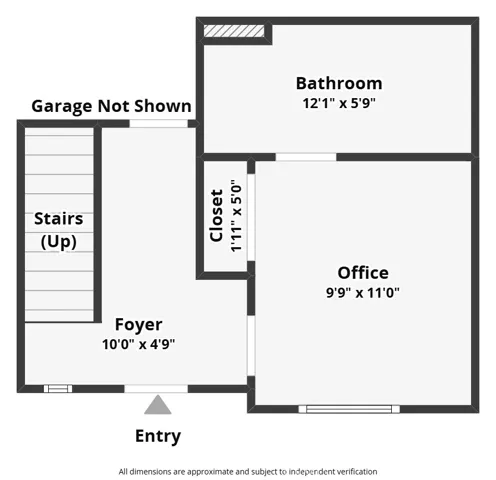
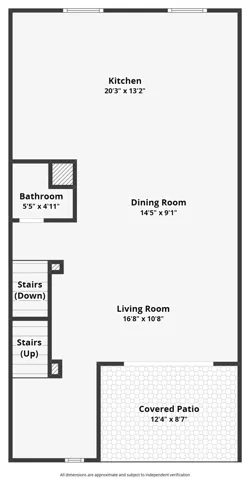
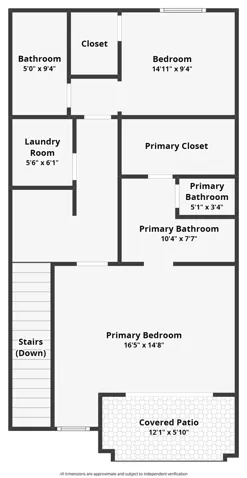
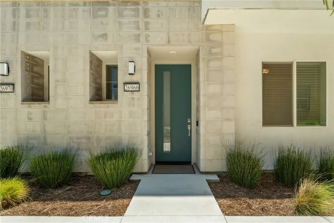
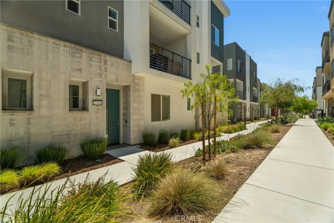
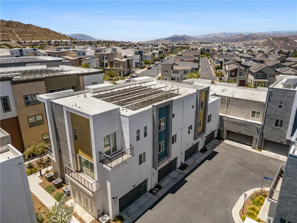
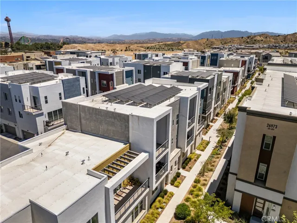
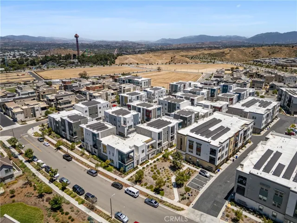
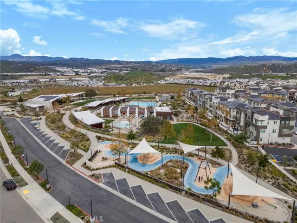
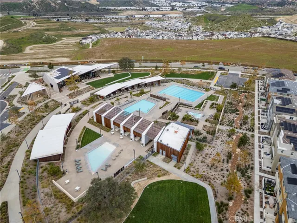
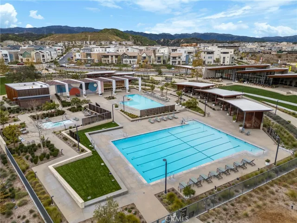
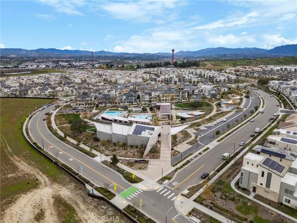
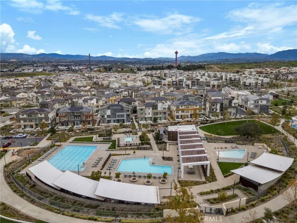
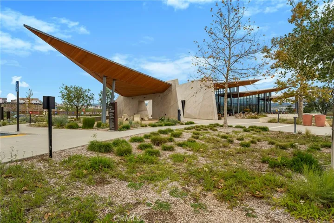
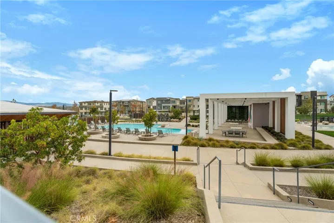
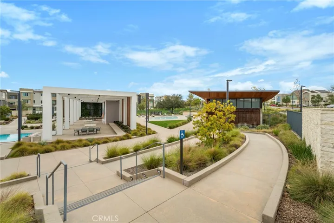
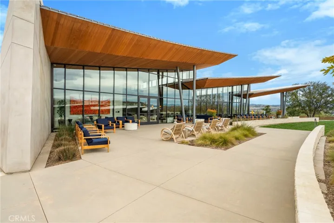
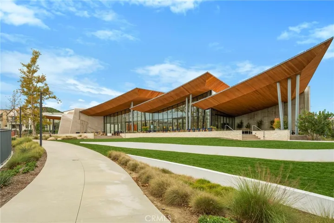
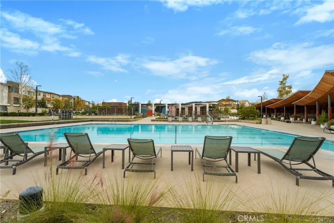
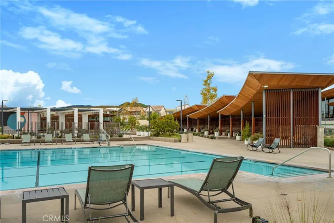
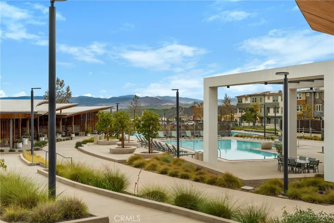
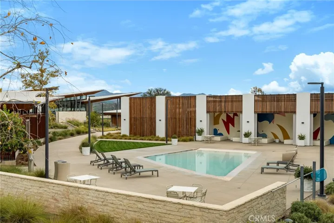
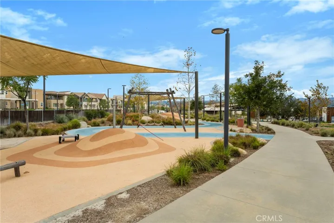
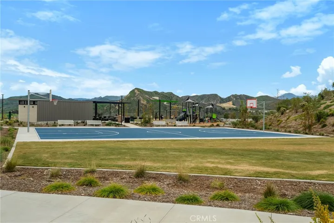
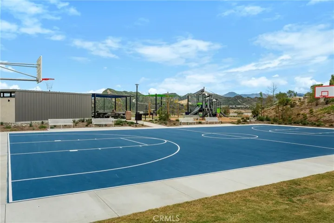
Discover exceptional value in one of Valencia’s most sought-after communities with this practically brand-new 3-bedroom, 4-bathroom home offering one of the best values in the neighborhood, FHA & VA Approved, ADU Compliant on the first floor and notably lower HOA dues than many surrounding communities. Designed with a light, bright, and functional floor plan, this beautifully appointed residence features a desirable lower-level bedroom with a private en-suite bath, ideal for guests, multigenerational living, or a home office. The chef-inspired kitchen is the heart of the home, showcasing gorgeous granite countertops, white shaker cabinetry, stainless steel appliances, an oversized center island with bar seating, and a convenient dual built-in desk area. The kitchen flows seamlessly into the spacious living room, where an oversized balcony provides the perfect space for relaxing or entertaining. Each bedroom offers its own private en-suite bathroom and generous closet space, while the luxurious primary suite features a large walk-in closet, dual vanity, spacious walk-in shower, and its own oversized private balcony. An upstairs laundry room, direct-access two-car garage with EV charger, solar, Moen smart water monitoring system, motorized window shades, ceiling fans, and a combination of carpet, luxury vinyl plank, and vinyl flooring complete the home’s thoughtful design. Located within Valencia’s premier master-planned community, residents enjoy resort-style amenities including sparkling pools with cabanas, community gardens, weekly farmers markets, scenic walking and golf cart paths, parks, expansive green spaces, EV-friendly infrastructure, and breathtaking mountain views. Additional amenities include Confluence Park, Verve Park, the Bike Park, Amphitheater, Shared Garden, clubhouses, neighborhood electric vehicle (NEV) paths, two pool complexes with a hot tub, and a second resort-style pool complex coming soon. Conveniently located near the I-5 Freeway, Highway 126, Six Flags Magic Mountain, shopping, dining, and everything Valencia has to offer, this is an incredible opportunity to own a nearly new home in one of Santa Clarita’s most desirable communities.
Address
Open on Google Maps-
Address: 26966 Mosswood
-
City: Valencia
-
State/county: CA
-
Zip/Postal Code: 91381
-
Country: US
Details
Updated on July 8, 2026 at 10:39 pm-
Property ID SR26148517
-
Price $659,999
-
Land Area 0.2723 Acres
-
Bedrooms 3
-
Bathrooms 4
-
Garages 2.0
-
Year Built 2022
-
Property Type Townhouse, Residential
-
Property Status Active
Additional details
-
Listing Terms Cash, Cash to New Loan, Conventional, FHA, Submit, VA Loan
-
Association Fee 260.0
-
Sewer Public Sewer
-
Cooling Central Air
-
Heating Central, Solar
-
Flooring Carpet, Laminate, Vinyl
-
County Los Angeles
-
Property Type Residential
-
Pool Association
-
Parking Garage
-
Elementary School Bridgeport
-
Middle School Rancho Pico
-
High School West Ranch
-
Community Features Suburban
-
Architectural Style Modern
Mortgage Calculator
-
Down Payment
-
Loan Amount
-
Monthly Mortgage Payment
-
Property Tax
-
Home Insurance
-
PMI
-
Monthly HOA Fees