2512 Powell, Rialto, California 92377
- $550,000
Overview
- Condominium, Residential
- 3
- 3
- 2.0
- 2024
Description
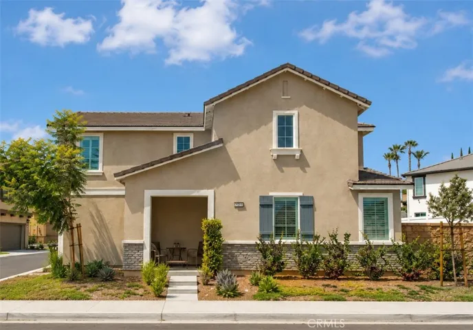
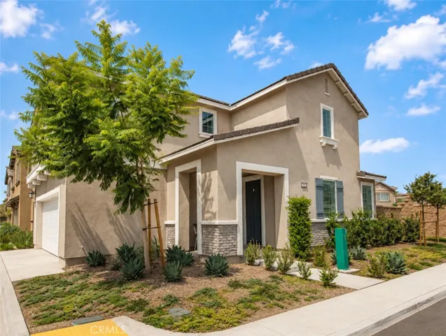
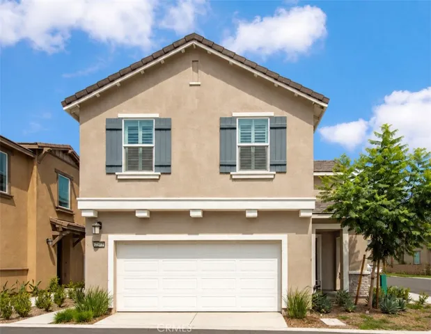
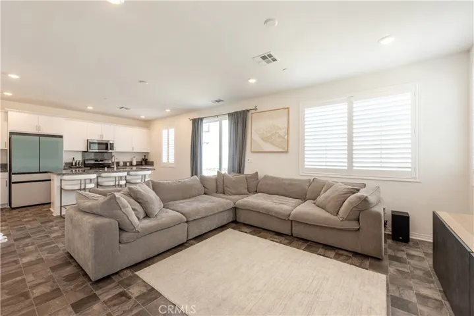
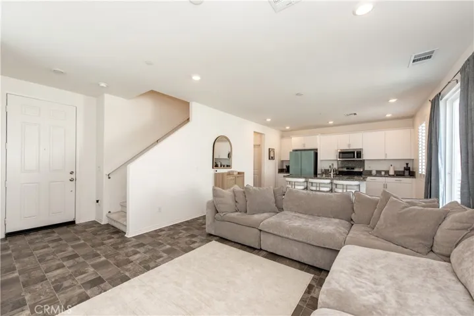
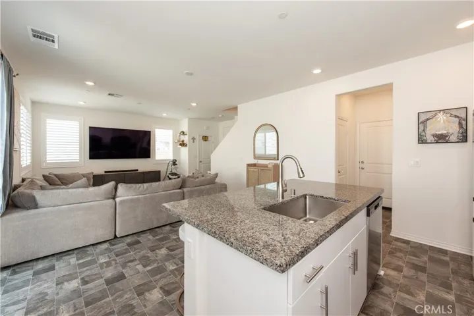
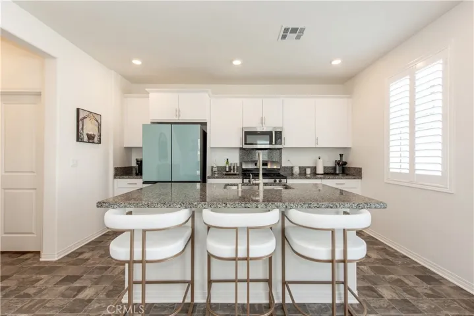
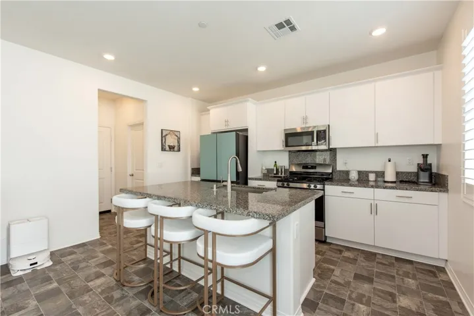
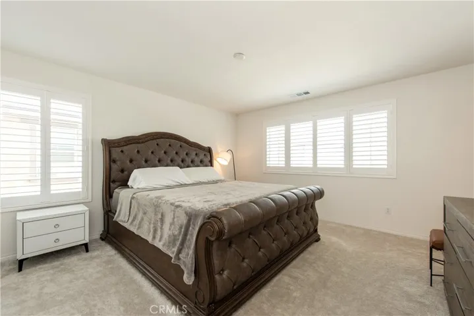
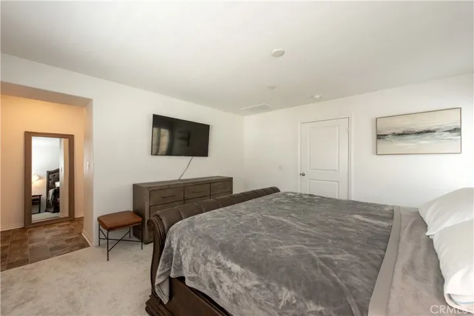
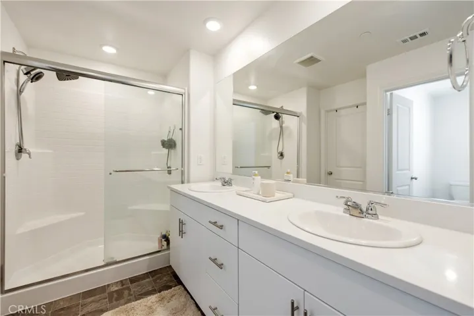
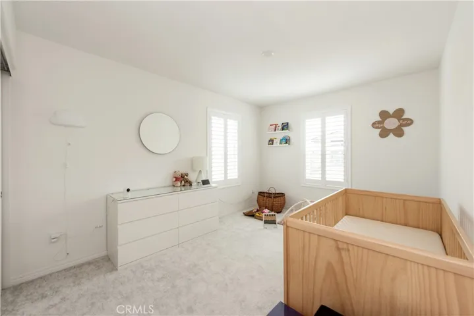
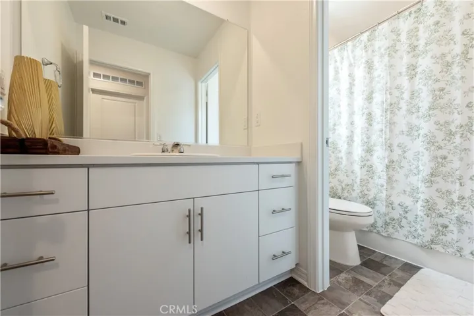
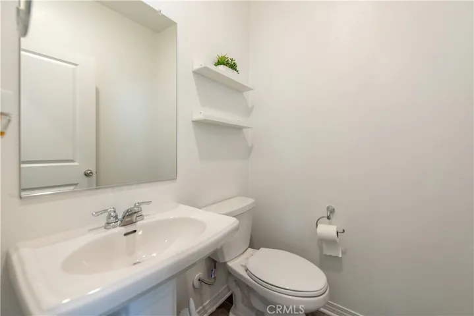
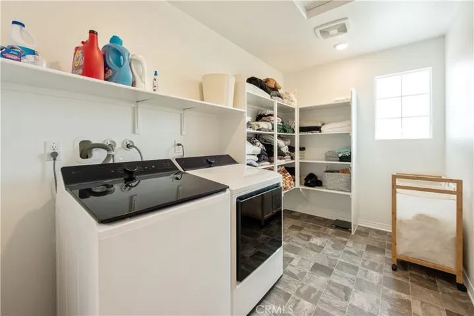
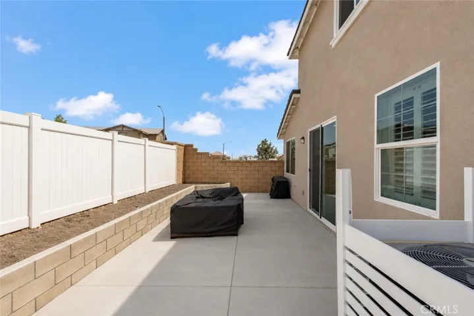
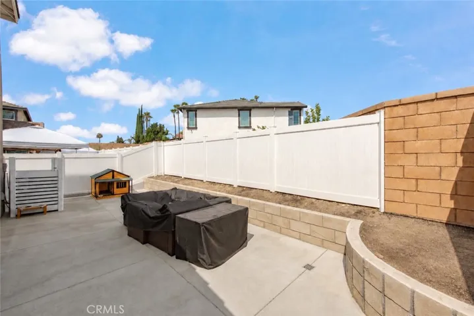
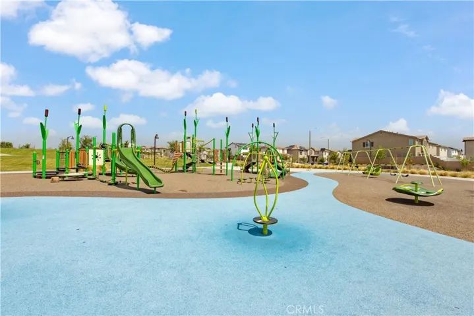
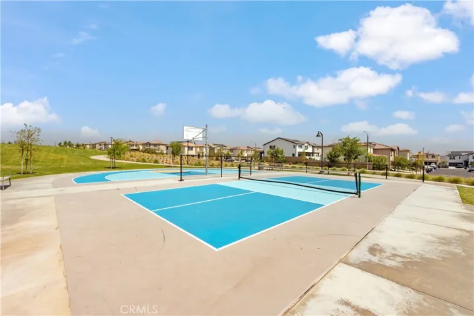
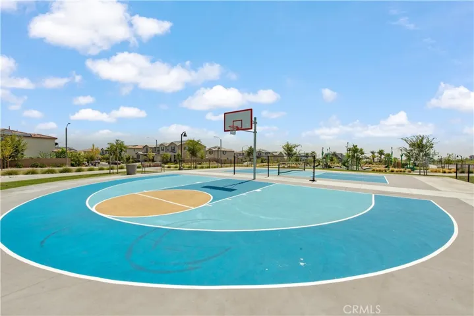
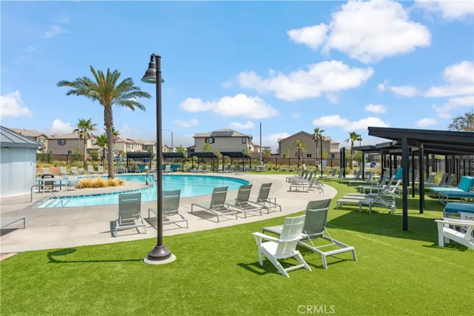
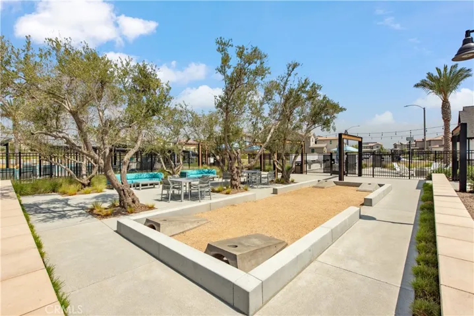
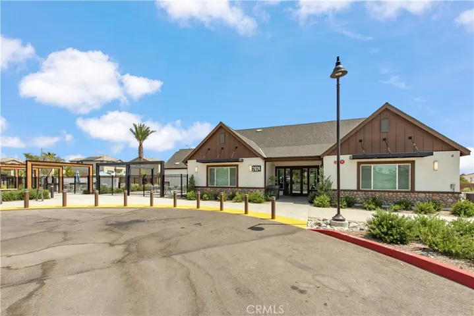
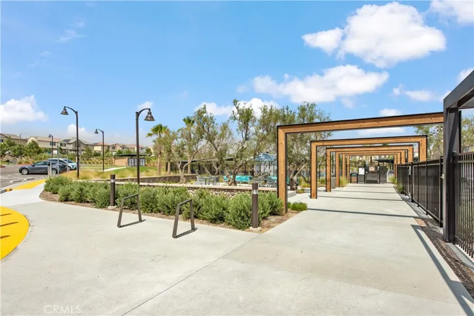
Welcome to this beautifully upgraded end-unit home, ideally nestled at the end of a peaceful cul-de-sac in the sought-after River Ranch community. Offering 3 spacious bedrooms and 2.5 bathrooms, this inviting residence enjoys enhanced privacy with no direct rear neighbors looking into the backyard. Step inside to a bright and airy open-concept layout where the stylish kitchen, complete with a walk-in pantry, flows effortlessly into the expansive great room—perfect for both relaxing and entertaining. Thoughtful upgrades throughout include elegant plantation shutters, luxury flooring on the main level, updated bathroom flooring, and refreshed flooring in the upstairs wet areas and laundry room. Upstairs, you’ll find all three bedrooms, two full bathrooms, a convenient laundry room with built-in shelving, and a serene primary suite featuring dual sinks, a private water closet, and an oversized walk-in closet. Additional highlights include Tesla solar panels, a tankless water heater, a 2-car attached garage, and a beautifully finished backyard with concrete hardscape and a planter area, creating a wonderful space to unwind or enjoy gardening. Located just two blocks from the community pool and other amenities with easy freeway access, this exceptional home combines modern comfort, convenience, and style. As an added bonus, the River Ranch HOA amenities also includes home Wi-Fi.
Address
Open on Google Maps-
Address: 2512 Powell
-
City: Rialto
-
State/county: CA
-
Zip/Postal Code: 92377
-
Country: US
Details
Updated on July 9, 2026 at 1:46 pm-
Property ID OC26148167
-
Price $550,000
-
Land Area 0.062 Acres
-
Bedrooms 3
-
Bathrooms 3
-
Garages 2.0
-
Year Built 2024
-
Property Type Condominium, Residential
-
Property Status Active
Additional details
-
Listing Terms Cash, Cash to New Loan, Conventional, 1031 Exchange, FHA
-
Association Fee 325.0
-
Utilities See Remarks
-
Sewer Public Sewer
-
Cooling Central Air
-
Heating Central
-
Flooring Carpet, Tile
-
County San Bernardino
-
Property Type Residential
-
Pool Community, Association
-
Parking Garage, On Street
-
High School Woodbridge
-
Community Features Curbs, Dog Park, Park, Storm Drain(s), Street Lights, Sidewalks, Pool
Mortgage Calculator
-
Down Payment
-
Loan Amount
-
Monthly Mortgage Payment
-
Property Tax
-
Home Insurance
-
PMI
-
Monthly HOA Fees