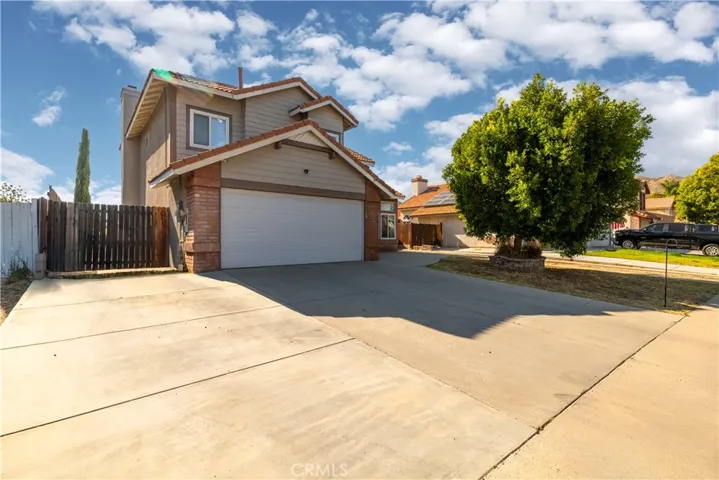
33703 Cherry, Wildomar, California 92595
- $649,000
Overview
- Single Family Residence, Residential
- 4
- 3
- 2.0
- 1989
Description
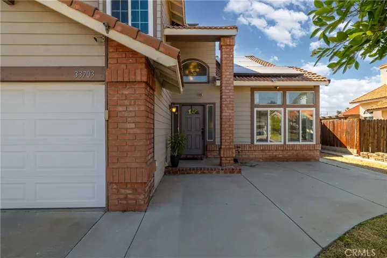
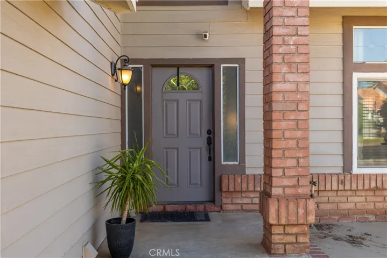
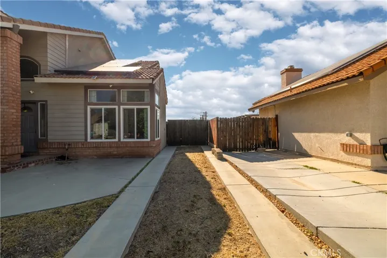
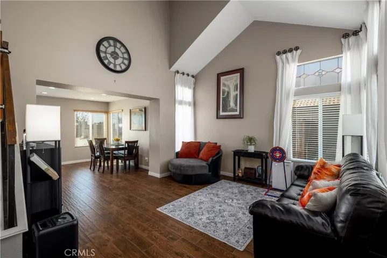
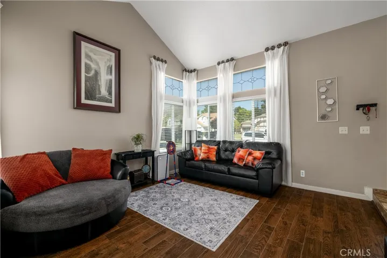
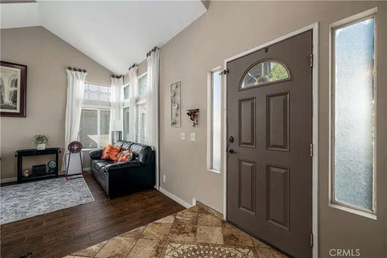
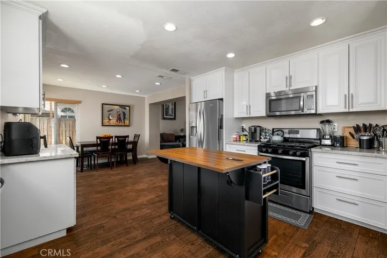
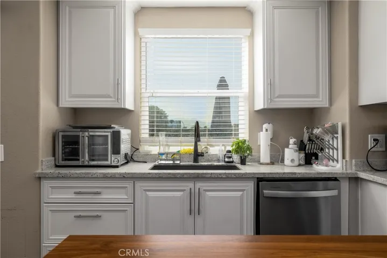
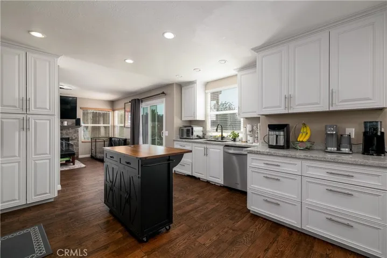
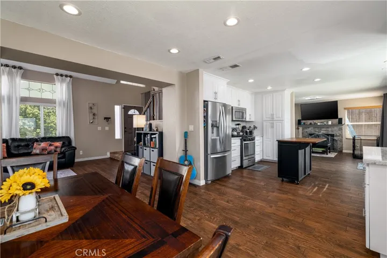
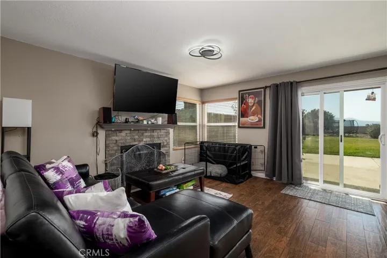
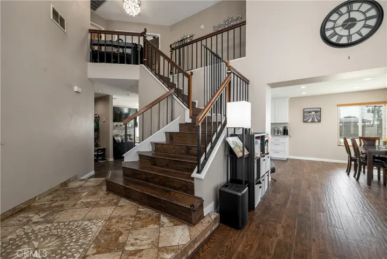
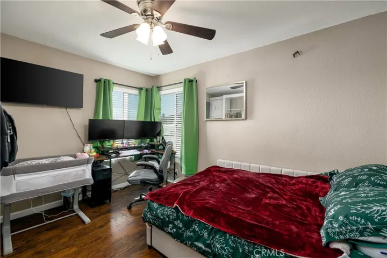
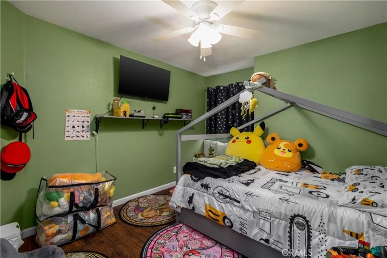
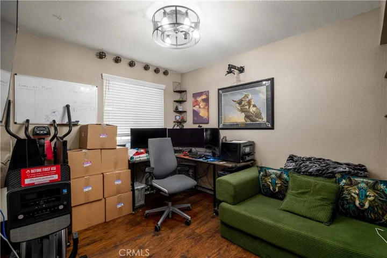
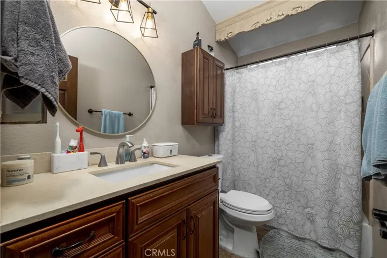
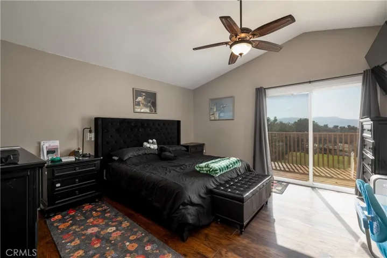
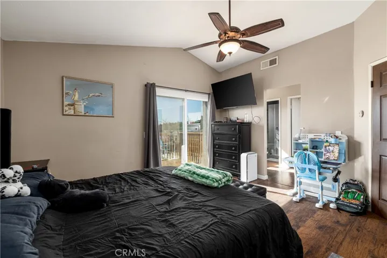
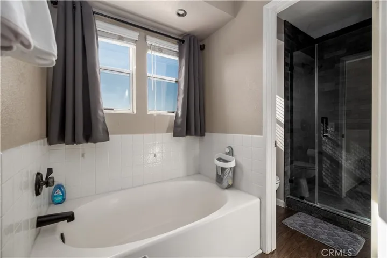
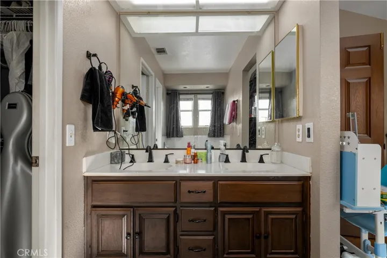
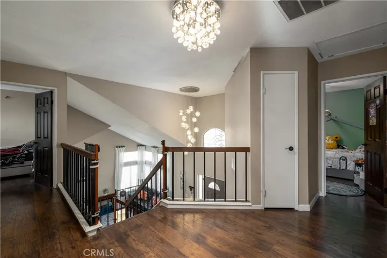
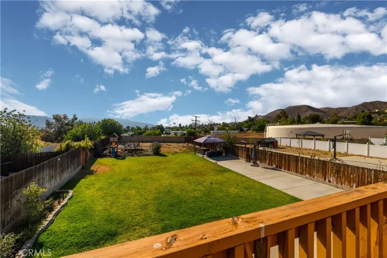
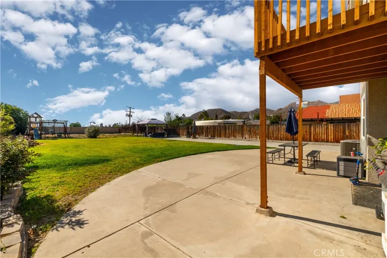
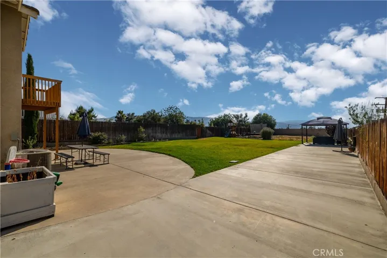
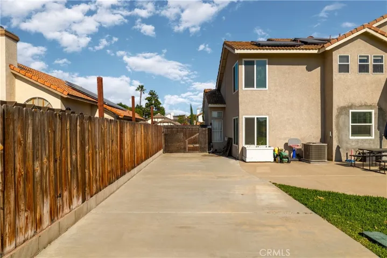
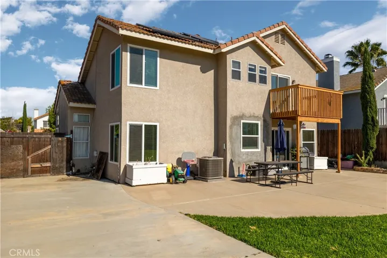
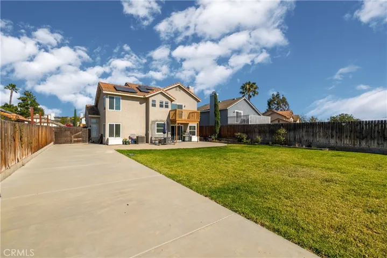
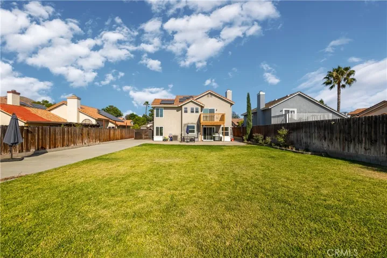
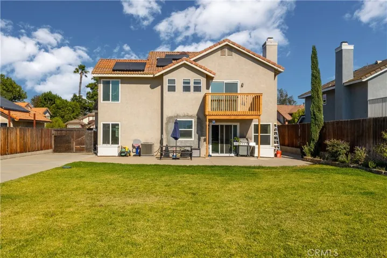
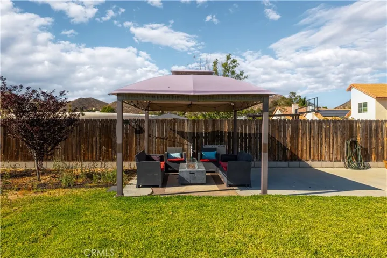
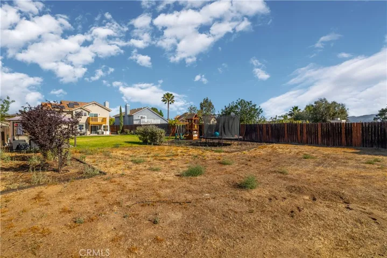
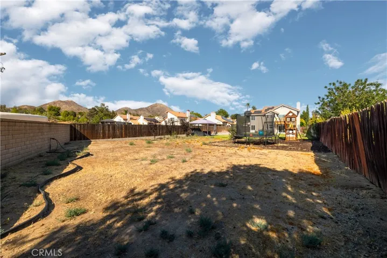
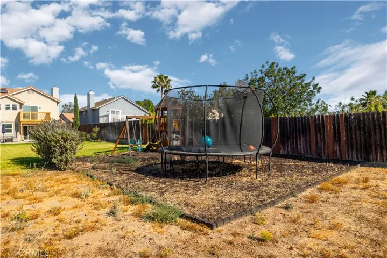
Welcome to 33703 Cherry Street in Wildomar! This beautifully updated 4 bedroom, 3 bath home combines modern upgrades with comfortable everyday living. Step inside to soaring vaulted ceilings, abundant natural light, and an open floor plan designed for both entertaining and family life. The remodeled kitchen is the centerpiece of the home, featuring white shaker cabinetry, granite countertops, stainless steel appliances, recessed lighting, generous storage, and a large movable island that offers additional prep space and flexibility. The kitchen opens seamlessly to the dining area and spacious family room with a cozy fireplace and sliding glass door leading to the backyard. Upstairs, you’ll find generously sized bedrooms, including a spacious primary suite with vaulted ceilings, a private balcony overlooking the backyard and surrounding hills, and an updated ensuite bathroom featuring a beautifully remodeled walk-in shower. The secondary bathrooms have also been tastefully updated. Situated on an oversized lot, the backyard offers plenty of room to entertain, play, garden, or create your dream outdoor oasis while enjoying peaceful hillside views. Additional highlights include solar, updated flooring throughout much of the home, recessed lighting, an indoor laundry area, and an attached two car garage. Conveniently located near schools, shopping, restaurants, parks, and with easy access to the I-15 freeway, this move-in ready home offers the perfect combination of space, style, and location.
Address
Open on Google Maps-
Address: 33703 Cherry
-
State/county: CA
-
Zip/Postal Code: 92595
-
Country: US
Details
Updated on July 8, 2026 at 8:44 pm-
Property ID IG26148651
-
Price $649,000
-
Land Area 0.3 Acres
-
Bedrooms 4
-
Bathrooms 3
-
Garages 2.0
-
Year Built 1989
-
Property Type Single Family Residence, Residential
-
Property Status Active
Additional details
-
Listing Terms Cash, Conventional, Contract, 1031 Exchange, FHA, Submit, VA Loan
-
Roof Slate
-
Utilities Cable Available, Natural Gas Connected, Phone Available, Sewer Connected, Water Connected
-
Sewer Public Sewer
-
Cooling Central Air
-
Heating Central
-
Flooring Laminate, Tile
-
County Riverside
-
Property Type Residential
-
Pool None
-
Parking Concrete, Door-Multi, Direct Access, Driveway, Garage Faces Front, Garage, Paved, RV Access/Parking, On Street
-
Middle School David A Brown
-
High School Lake Elsinore
-
Community Features Curbs, Gutter(s), Street Lights, Suburban, Sidewalks
Mortgage Calculator
-
Down Payment
-
Loan Amount
-
Monthly Mortgage Payment
-
Property Tax
-
Home Insurance
-
PMI
-
Monthly HOA Fees