Overview
- Single Family Residence, Residential
- 4
- 3
- 2.0
- 2016
Description
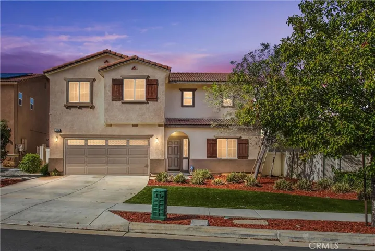
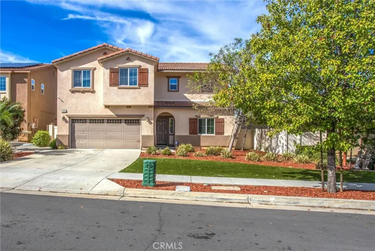
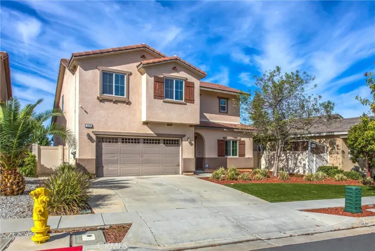
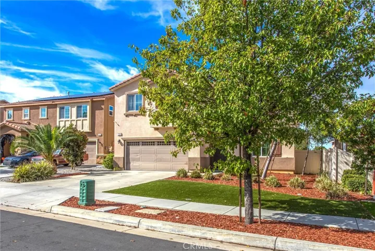
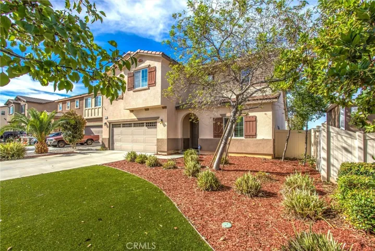
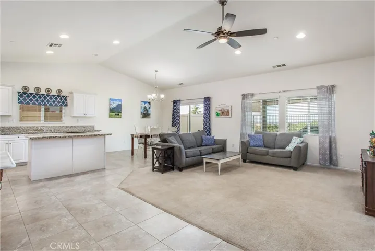
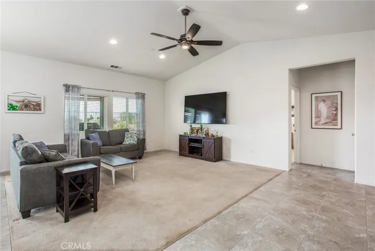
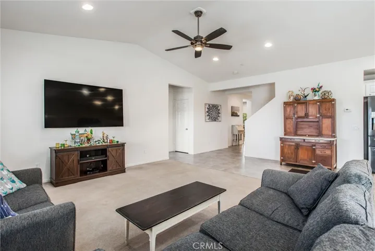
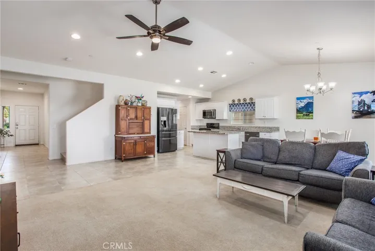
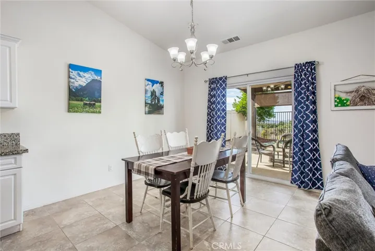
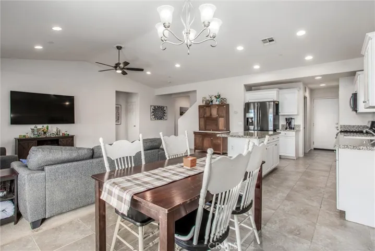
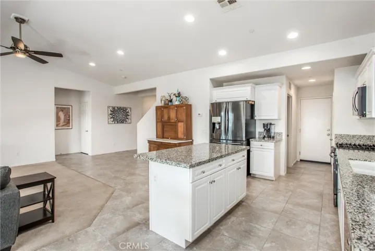
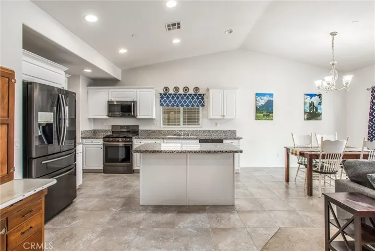
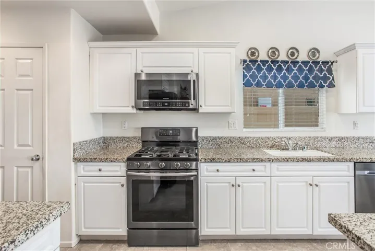
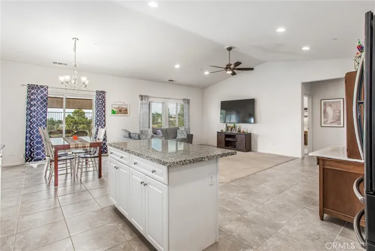
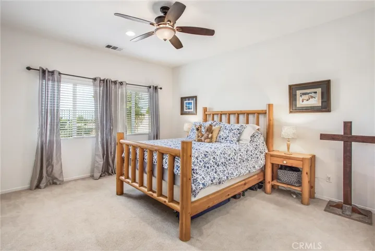
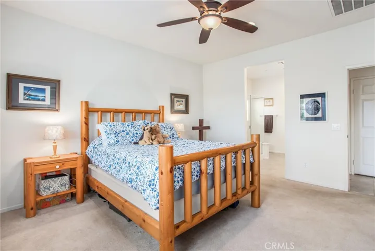
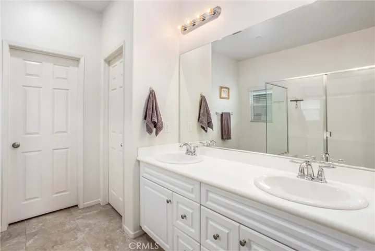
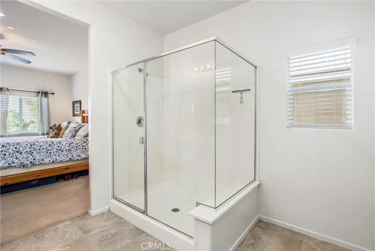
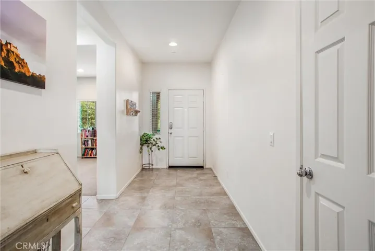
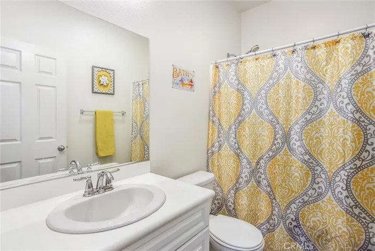
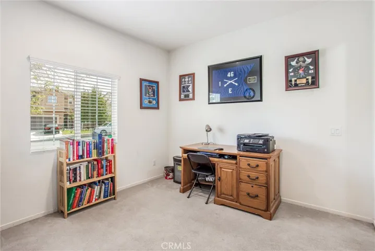
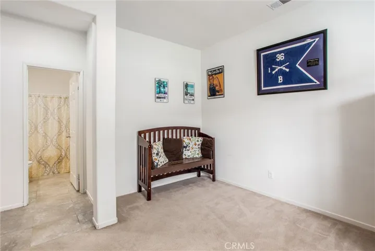
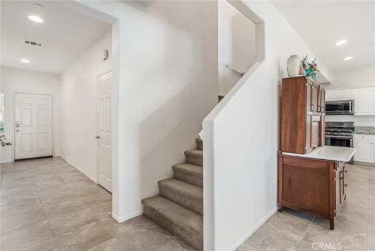
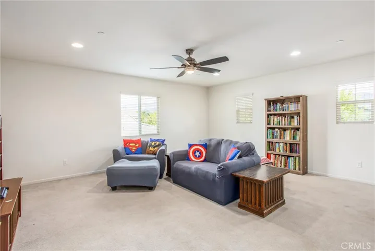
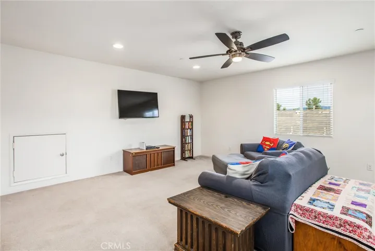
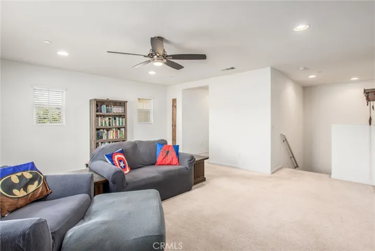
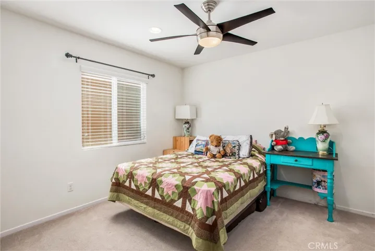
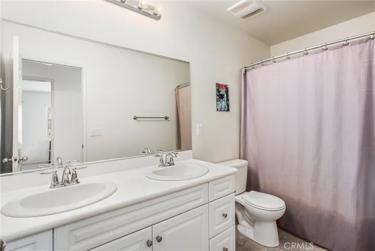
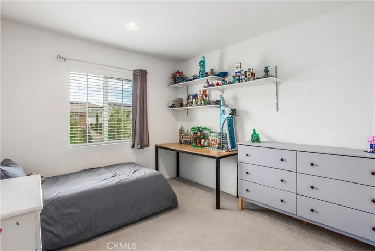
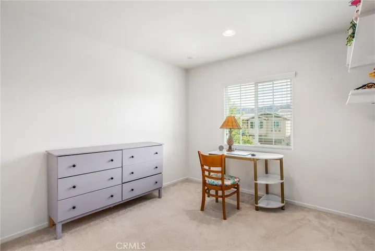
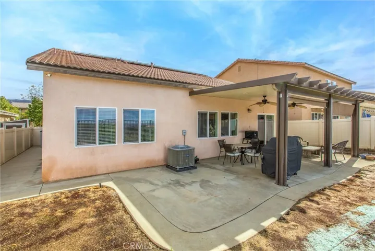
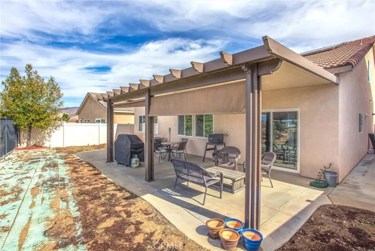
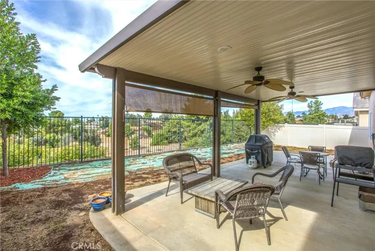
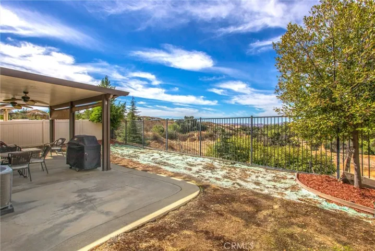
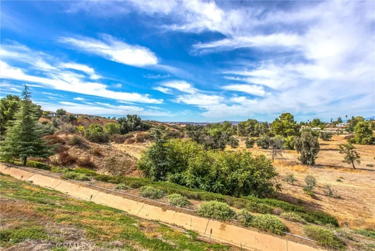
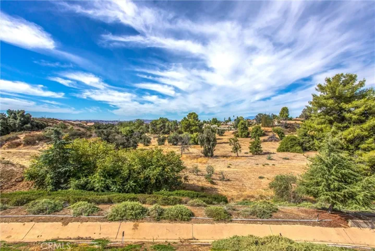
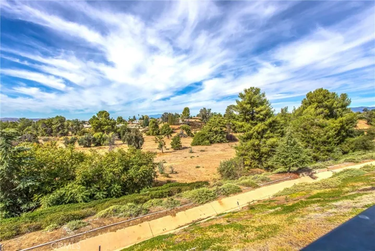
Welcome Home! Nestled within a desirable gated community in the scenic foothills of the San Bernardino Mountains, this beautifully appointed home offers the perfect blend of comfort, functionality, and breathtaking views. Designed with flexibility in mind, the thoughtfully crafted floor plan features a downstairs primary suite along with a second bedroom and full bathroom on the main level—ideal for guests, multi-generational living, or a private home office. The spacious open-concept living area seamlessly connects to a well-appointed kitchen featuring granite countertops, a large center island, and abundant workspace, making it the true heart of the home. Recent upgrades include a whole house fan for enhanced comfort and energy efficiency, as well as a new garage door opener. PAID SOLAR provides additional long-term energy savings and peace of mind. Upstairs, you’ll find a generous loft that offers endless possibilities for a second living area, game room, or media space, along with two additional bedrooms and a full bathroom. Step outside to your backyard retreat and enjoy breathtaking, unobstructed mountain and valley views from the patio—an ideal setting for relaxing mornings, evening sunsets, or entertaining family and friends. Residents enjoy access to exceptional community amenities, including a resort-style pool and spa, clubhouse, playground, dog park, basketball courts, expansive greenbelts, and scenic walking trails, offering something for everyone. Don’t miss this opportunity to own a beautiful home in one of the area’s most desirable gated communities!
Address
Open on Google Maps-
Address: 1274 Pinehurst Dr.
-
State/county: CA
-
Zip/Postal Code: 92320
-
Country: US
Details
Updated on July 11, 2026 at 8:21 pm-
Property ID IG26141158
-
Price $620,000
-
Land Area 0.11 Acres
-
Bedrooms 4
-
Bathrooms 3
-
Garages 2.0
-
Year Built 2016
-
Property Type Single Family Residence, Residential
-
Property Status Active
Additional details
-
Listing Terms Cash, Conventional, 1031 Exchange, FHA, VA Loan
-
Association Fee 215.0
-
Utilities Electricity Connected, Natural Gas Connected
-
Sewer Public Sewer
-
Cooling Central Air
-
Heating Central
-
Flooring Tile
-
County Riverside
-
Property Type Residential
-
Pool Community, Association
-
Parking Garage Faces Front
-
High School Yucaipa
-
Community Features Curbs, Dog Park, Park, Suburban, Sidewalks, Pool
Mortgage Calculator
-
Down Payment
-
Loan Amount
-
Monthly Mortgage Payment
-
Property Tax
-
Home Insurance
-
PMI
-
Monthly HOA Fees