4553 S Patterson Paseo, Ontario, California 91762
- $3,700
- $3,700
Overview
- Single Family Residence, Residential Lease
- 4
- 3
- 2.0
- 2025
Description
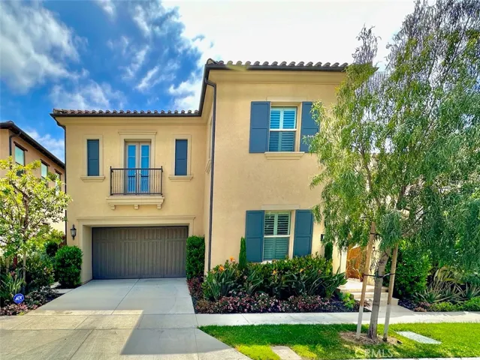
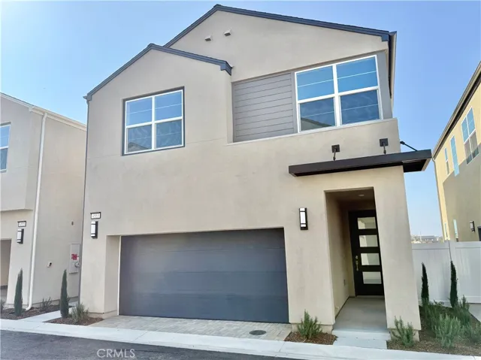
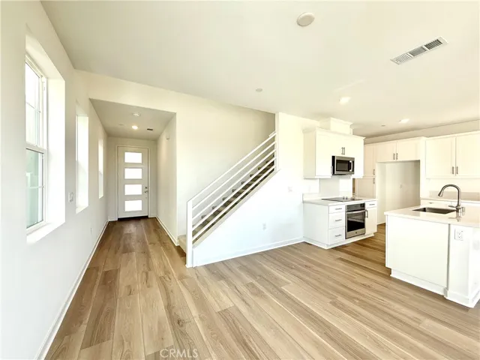
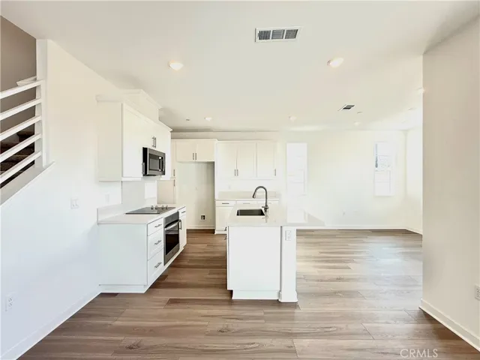
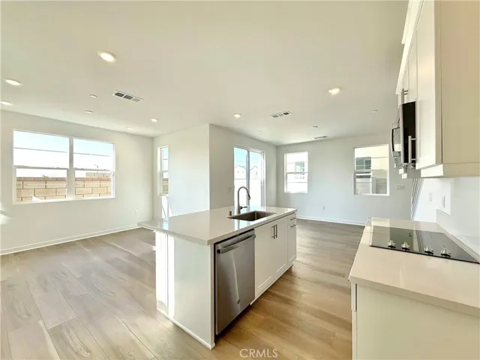
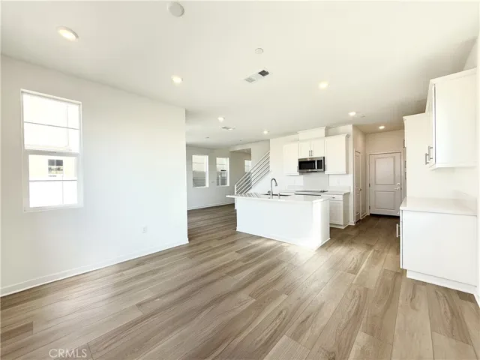
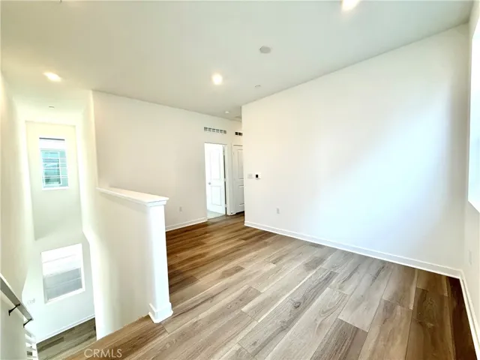
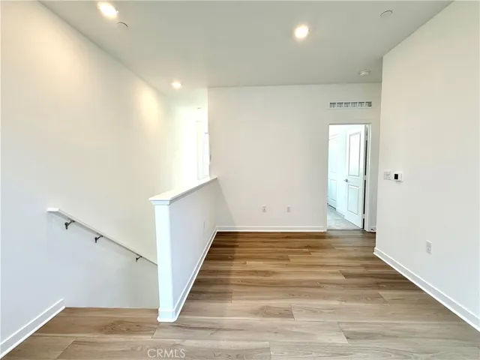
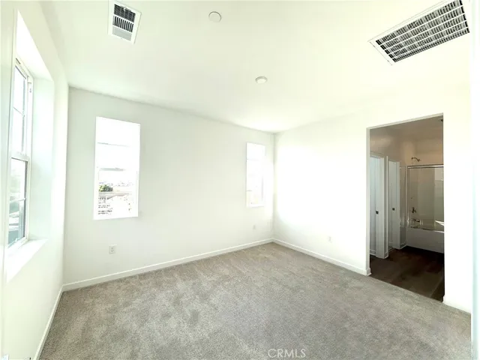
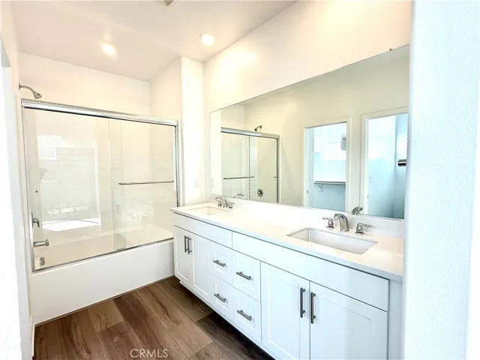
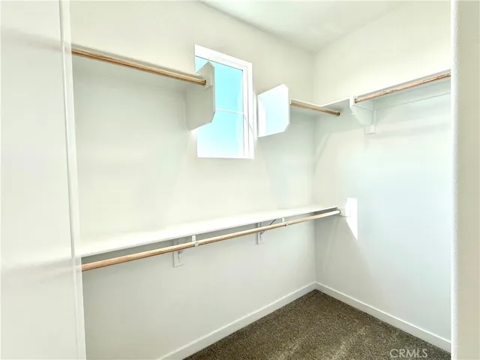
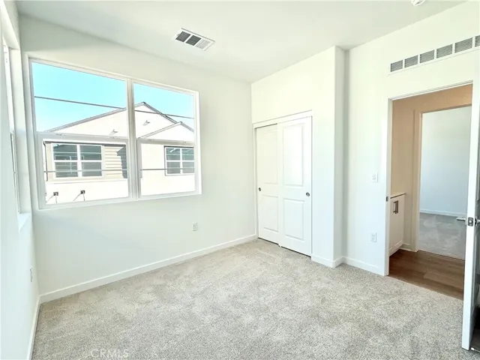
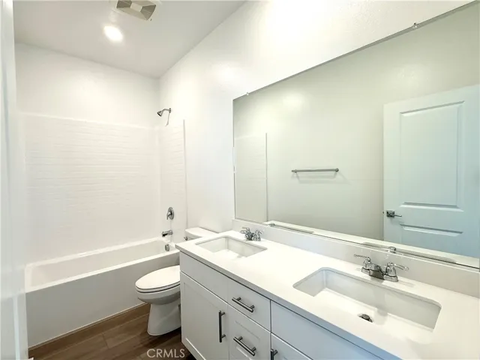
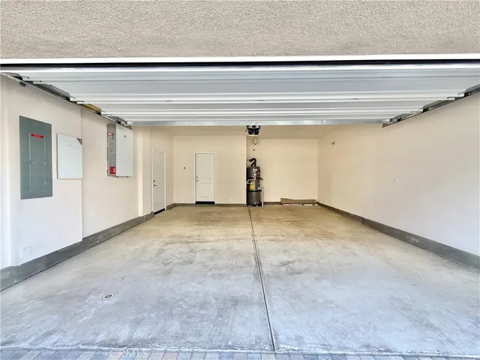
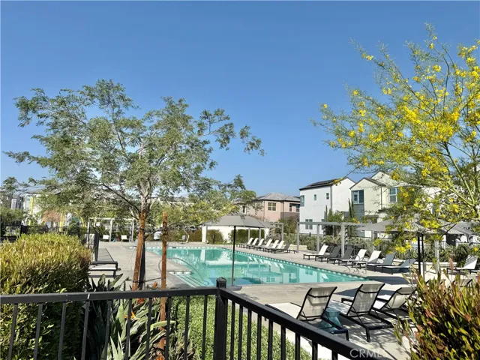
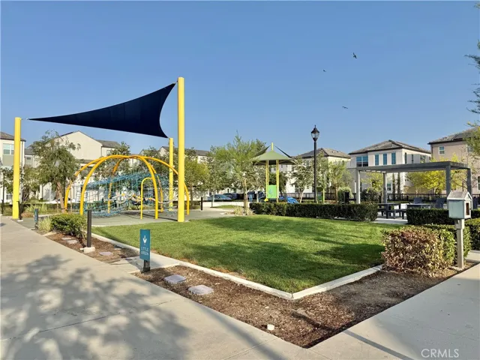
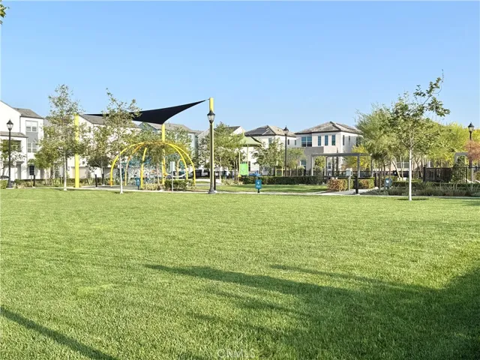
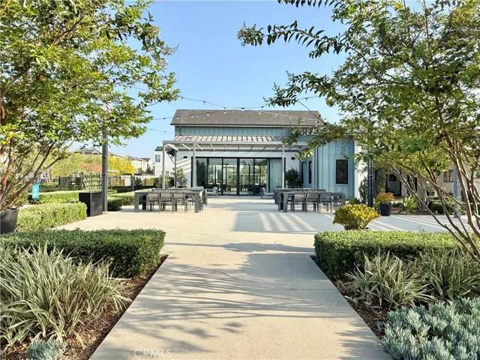
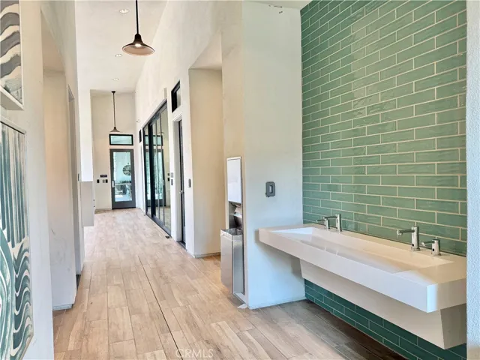
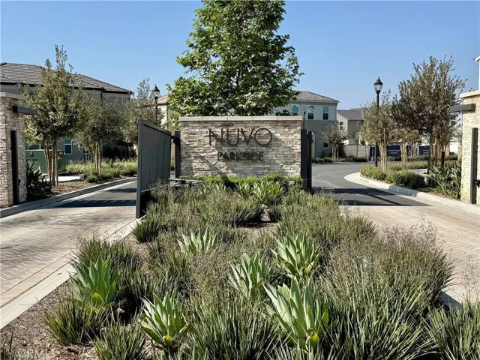
Available now! A beautiful, brand-new two-story home located in the desirable Nuvo Parkside community of Ontario. Featuring a thoughtfully designed open-concept floor plan on the first level, seamlessly connecting the kitchen, living, and dining areas. Tucked to the side of the kitchen is a half bathroom and extra cabinetry, envision the perfect pantry and beverage station. Upstairs offers a split floor plan with the primary suite on one side, 3 bedrooms and full bathroom on the other side, and a versatile loft in between providing the perfect setup for a home office, media room, or play area. The spacious primary suite features a private bathroom with dual vanities and a generous walk-in closet. Additional highlights include an attached two-car garage, laundry on second floor, solar panels for efficient energy, and gated backyard with a patio, turf and landscaping. Nuvo Parkside is a modern, master-planned gated community situated in highly sought-after Ontario Ranch. Residents have access to high-end, private amenities including a clubhouse, fitness center, pool and spa, 2 community parks, a designated dog park, outdoor BBQ area, and children’s playground.
Address
Open on Google Maps-
Address: 4553 S Patterson Paseo
-
City: Ontario
-
State/county: CA
-
Zip/Postal Code: 91762
-
Country: US
Details
Updated on July 8, 2026 at 5:56 am-
Property ID SB26148029
-
Price $3,700
-
Land Area 0.023 Acres
-
Bedrooms 4
-
Bathrooms 3
-
Garages 2.0
-
Year Built 2025
-
Property Type Single Family Residence, Residential Lease
-
Property Status Active
Additional details
-
Sewer Public Sewer
-
Cooling Central Air
-
Heating Central
-
Flooring Carpet, Vinyl
-
County San Bernardino
-
Property Type Residential Lease
-
Pool Community, Fenced, In Ground, Association
-
Parking Garage
-
Elementary School Parkview
-
Middle School Grace Yokley
-
High School Colony
-
Community Features Curbs, Dog Park, Street Lights, Sidewalks, Gated, Park, Pool
Mortgage Calculator
-
Down Payment
-
Loan Amount
-
Monthly Mortgage Payment
-
Property Tax
-
Home Insurance
-
PMI
-
Monthly HOA Fees