Overview
- Single Family Residence, Residential
- 5
- 4
- 2.0
- 2024
Description
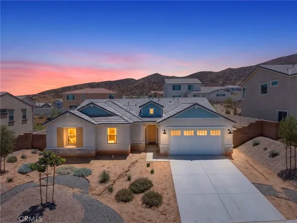
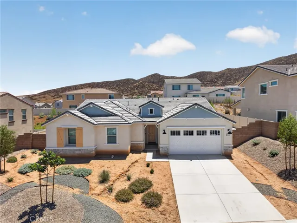
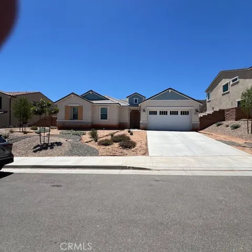
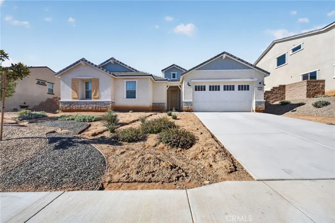
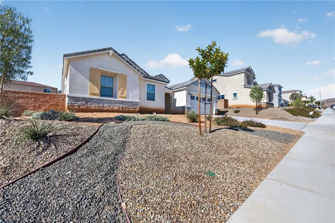
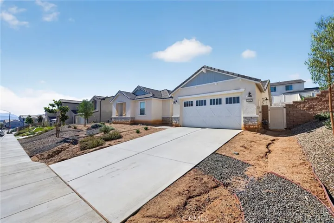
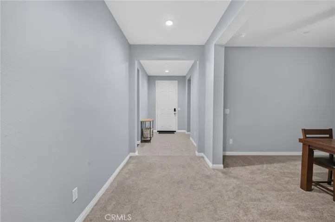
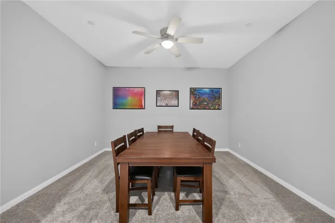
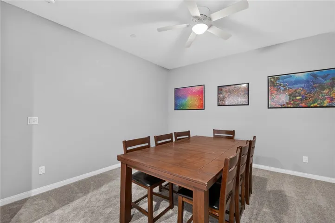
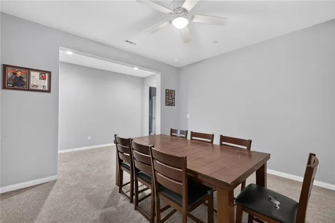
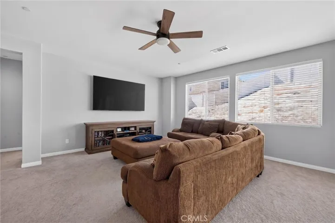
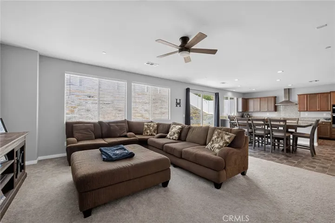
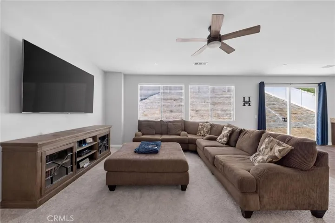
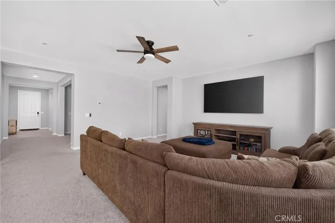
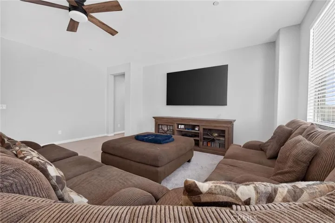
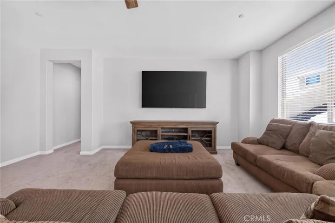
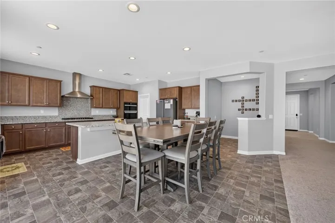
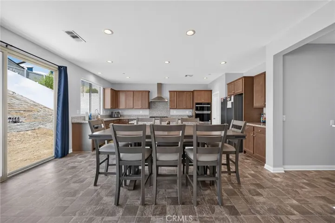
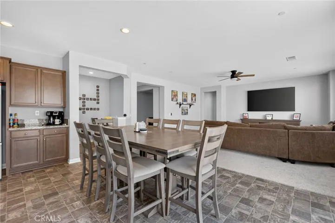
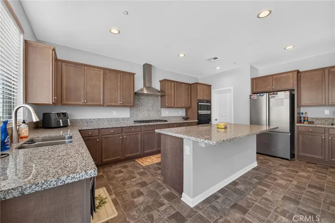
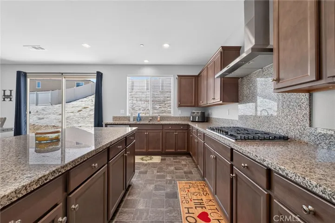
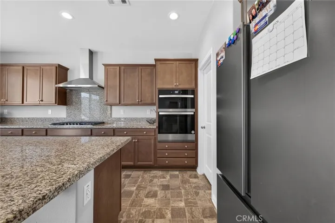
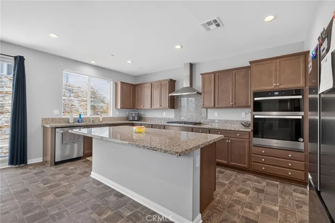
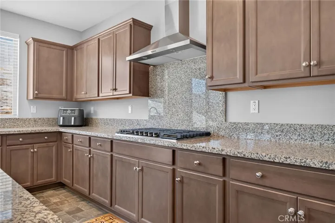
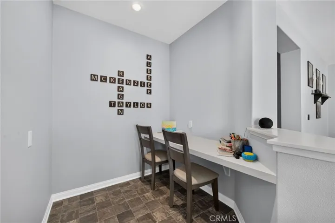
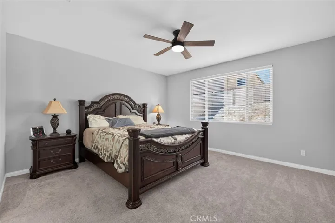
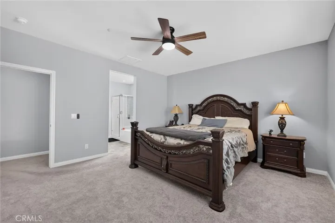
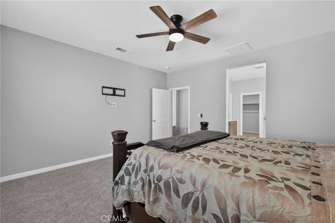
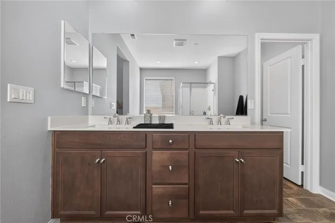
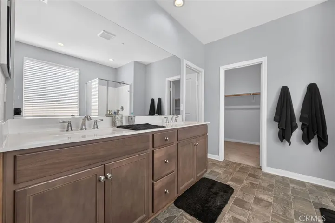
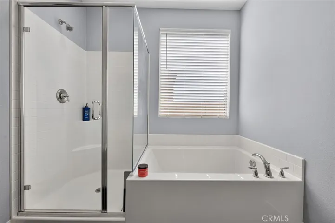
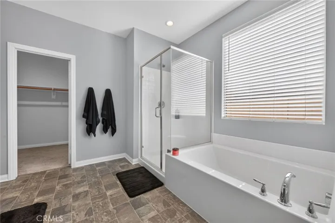
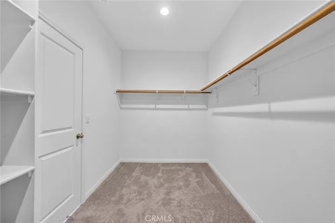
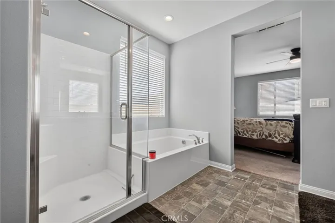
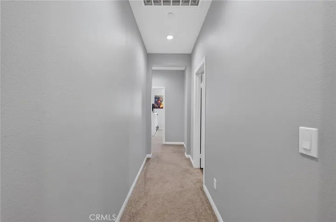
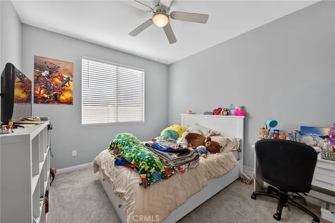
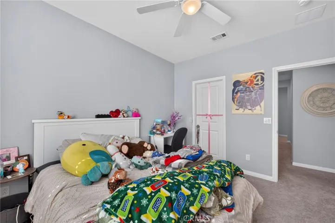
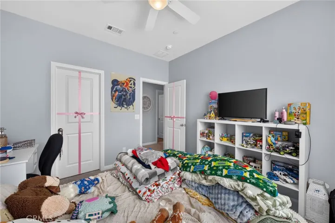
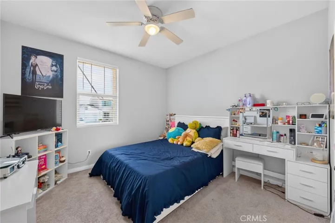
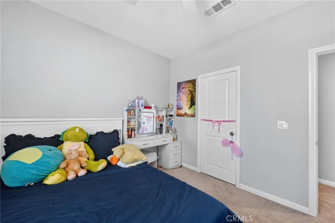
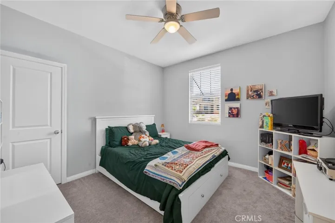
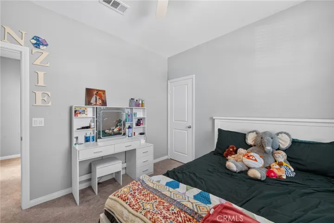
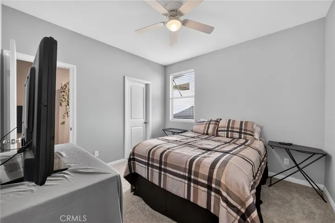
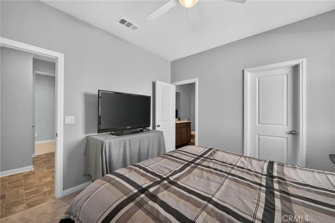
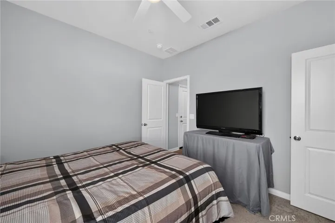
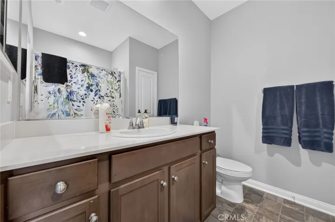
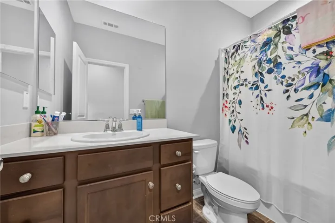
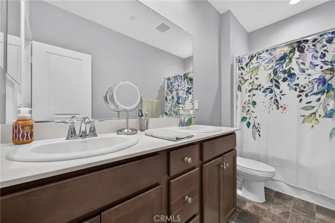
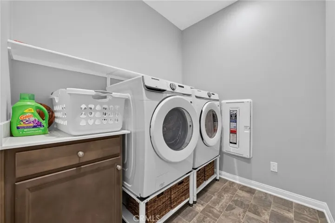
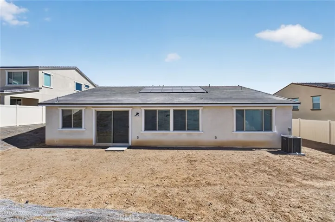
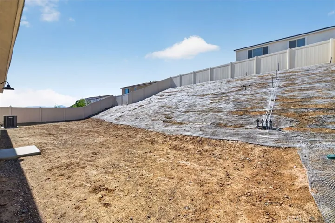
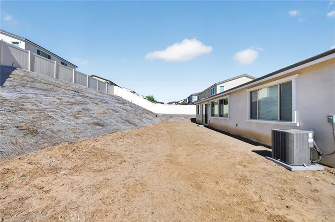
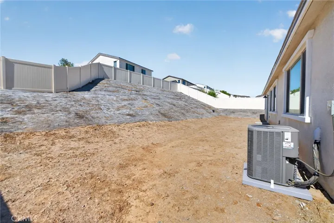
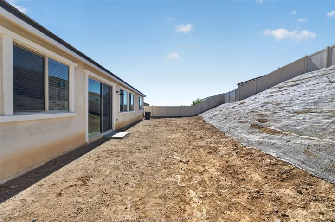
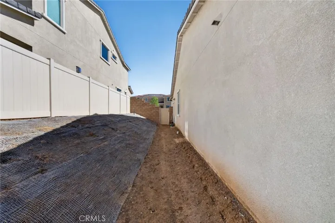
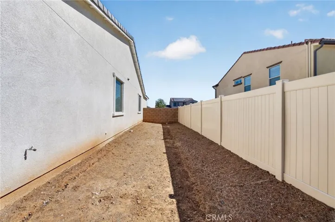
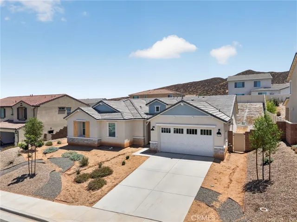
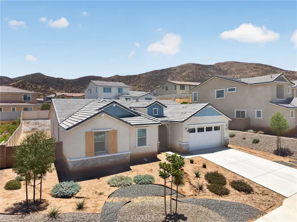
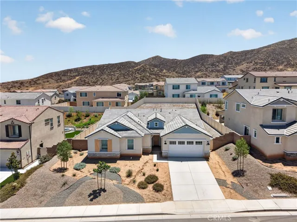
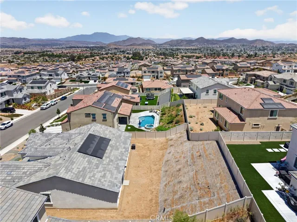
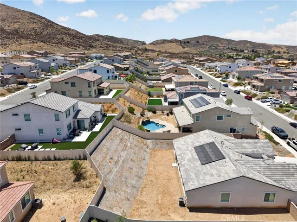
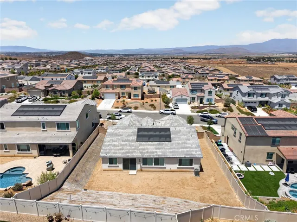
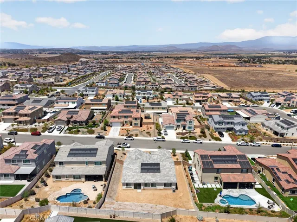
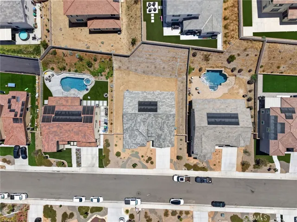
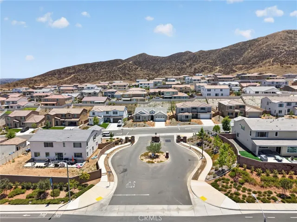
Welcome to this stunning single-story home built in 2024, offering 5 bedrooms, 4 full bathrooms, and 2, 529 square feet of thoughtfully designed living space. One of the guest bedrooms features its own private en-suite bathroom, making it perfect for multigenerational living or visiting family and friends. Step inside to a bright, open floor plan featuring stylish neutral gray walls, crisp white trim, and blinds throughout. The chef’s kitchen is the heart of the home, showcasing beautiful granite countertops, stainless steel built-in appliances, a huge center island, a spacious walk-in pantry, and an abundance of cabinetry for all your storage needs. The home also offers a convenient indoor laundry room complete with built-in shelving and additional storage. Situated on an impressive 11, 121-square-foot lot, there’s plenty of room to create your dream backyard, entertain guests, or simply relax and enjoy the outdoor space. Located in a desirable newer gated community, the neighborhood will become fully gated once construction is complete, providing added privacy and security. You’ll also enjoy easy access to parks, top-rated schools, shopping, dining, and major freeways. Professional Photos coming soon. Don’t miss your opportunity to own this exceptional move-in-ready home that perfectly blends modern style, comfort, and functionality. Contact The Vineyard Team today to schedule your private showing!
Address
Open on Google Maps-
Address: 25167 Desert Sage
-
City: Menifee
-
State/county: CA
-
Zip/Postal Code: 92586
-
Country: US
Details
Updated on July 9, 2026 at 1:32 pm-
Property ID SW26148033
-
Price $719,900
-
Land Area 0.2553 Acres
-
Bedrooms 5
-
Bathrooms 4
-
Garages 2.0
-
Year Built 2024
-
Property Type Single Family Residence, Residential
-
Property Status Active
Additional details
-
Listing Terms Cash, Conventional, 1031 Exchange, FHA, VA Loan
-
Association Fee 133.0
-
Roof Tile
-
Utilities Cable Available, Electricity Connected, Natural Gas Connected, Phone Connected, Sewer Connected, Water Connected
-
Sewer Public Sewer
-
Cooling Central Air
-
Heating Central
-
Flooring Carpet, Tile, Vinyl
-
County Riverside
-
Property Type Residential
-
Pool None
-
Parking Concrete, Direct Access, Driveway, Garage Faces Front, Garage, On Street
-
Community Features Curbs, Park, Street Lights, Sidewalks
-
Architectural Style Traditional
Mortgage Calculator
-
Down Payment
-
Loan Amount
-
Monthly Mortgage Payment
-
Property Tax
-
Home Insurance
-
PMI
-
Monthly HOA Fees