4257 Shadyglade Avenue, Studio City, California 91604
- $12,500
- $12,500
Overview
- Single Family Residence, Residential Lease
- 3
- 3
- 2.0
- 1948
Description
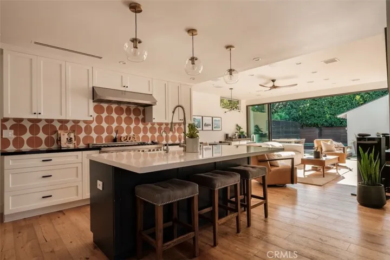
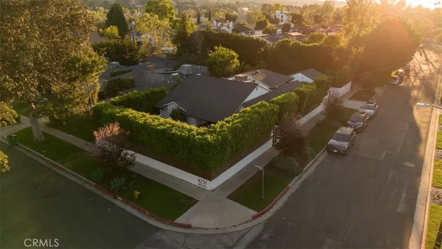
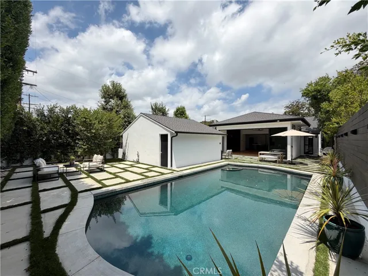
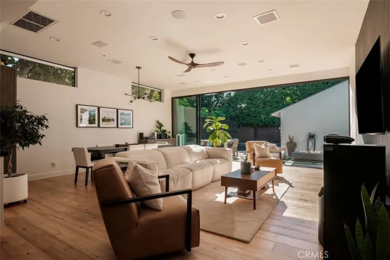
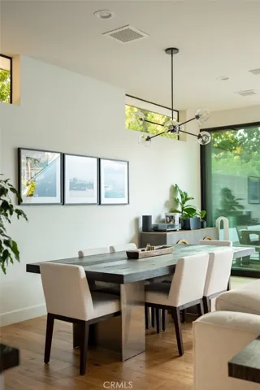
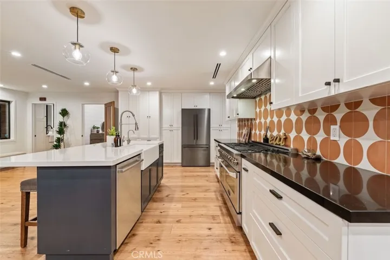
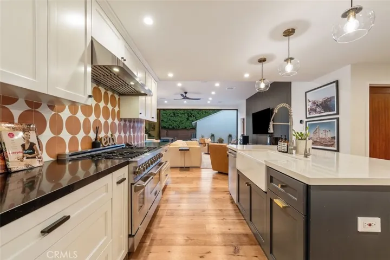
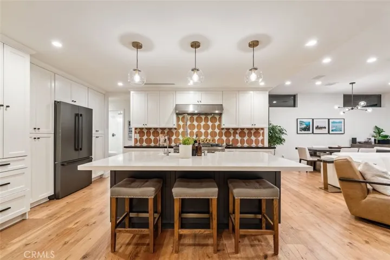
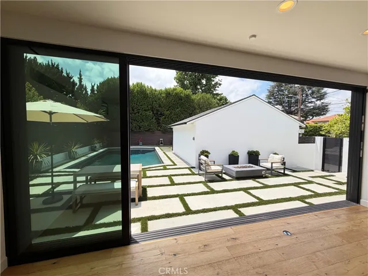
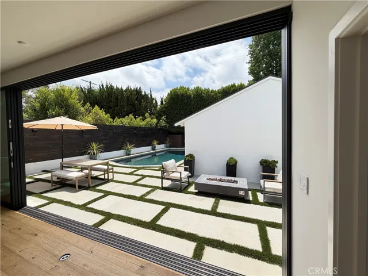
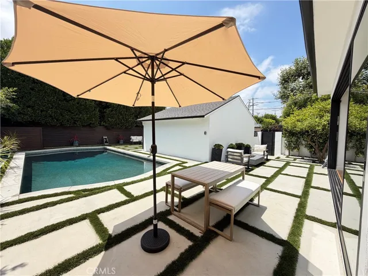
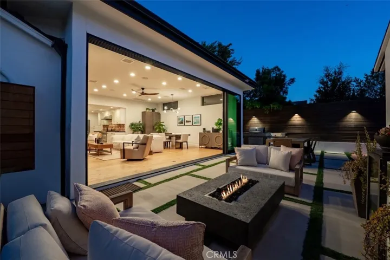
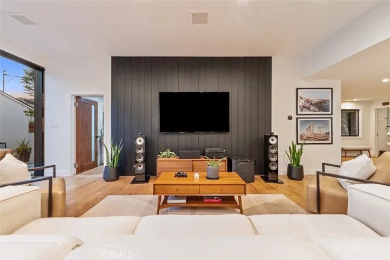
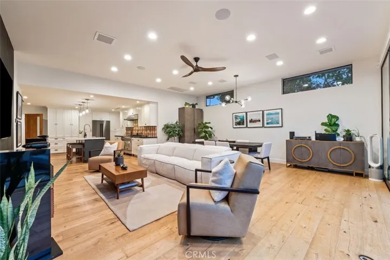
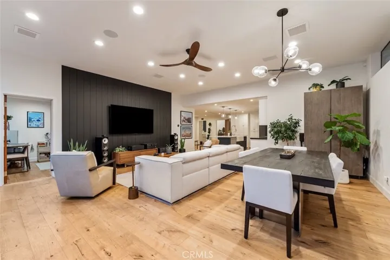
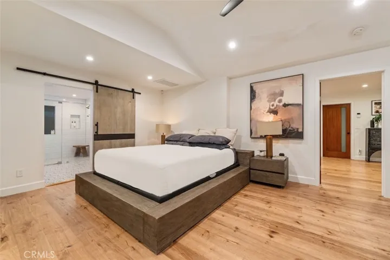
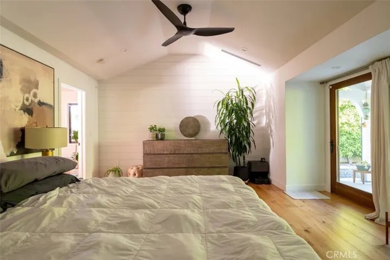
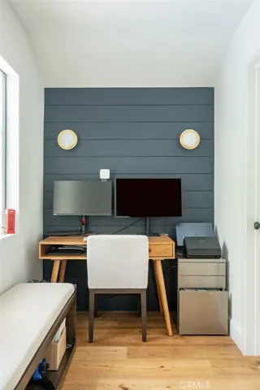
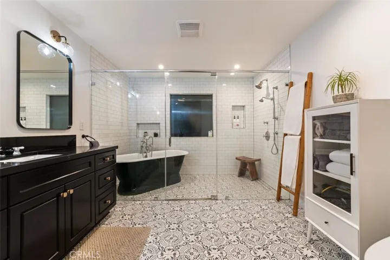
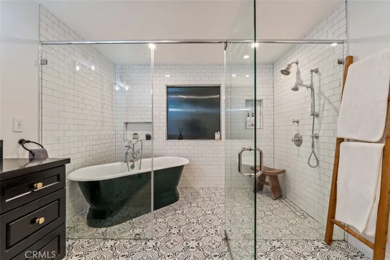
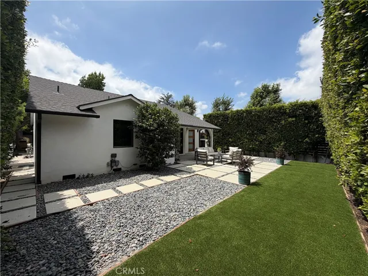
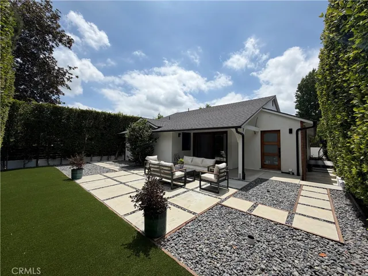
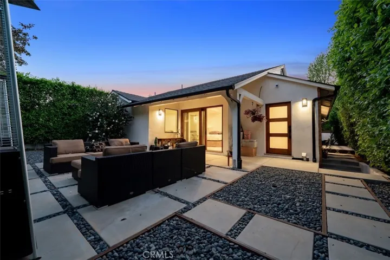
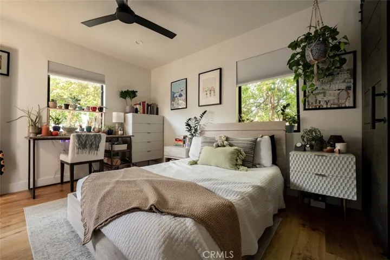
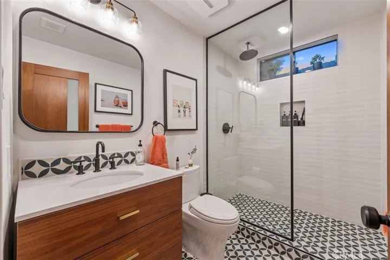
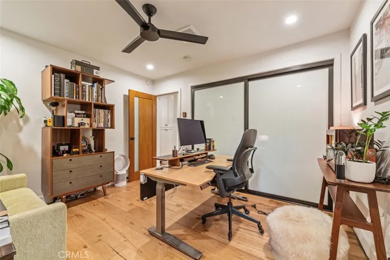
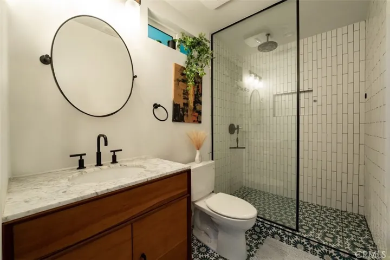
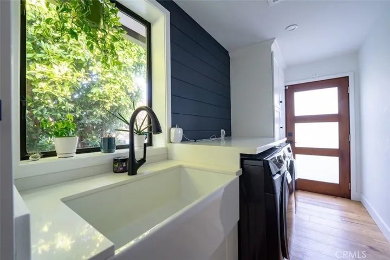
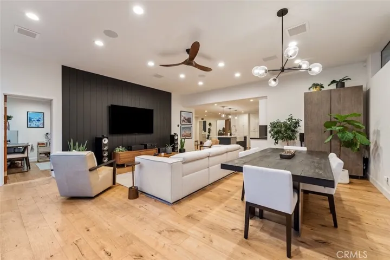
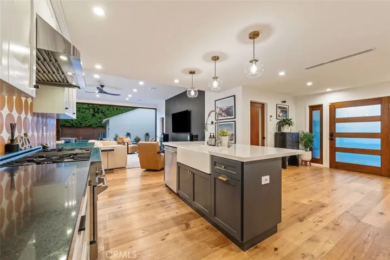
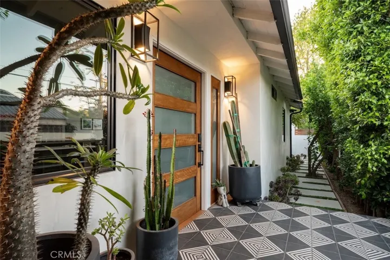
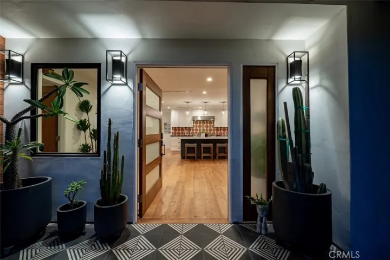
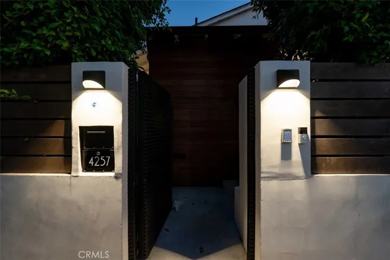
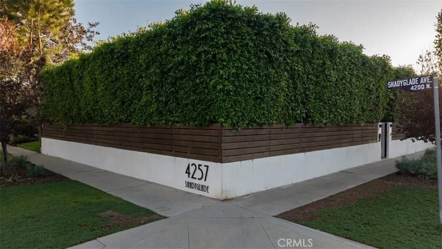
Tucked behind tall, mature manicured hedging and set back from the street, 4257 Shadyglade Avenue offers a rare sense of privacy and calm in the heart of Studio City. Situated on a corner lot within the sought-after Footbridge Square neighborhood, this recently remodeled and freshly painted three-bedroom three bath en-suite single story home with zero steps blends thoughtful design with a warm, livable aesthetic, creating a tranquil retreat just moments from the area’s most desirable amenities. Upon entry, light-filled living spaces unfold with a seamless flow, enhanced by clean lines, curated finishes, and a strong indoor-outdoor connection. Expansive floor-to-ceiling glass pocket doors open effortlessly to the backyard, inviting natural light in and extending the living areas outward for effortless everyday living and entertaining. The grounds are anchored by stunning newly installed hardscape, landscape and re-plastered pool, set within a secure serene setting with multiple outdoor living and entertaining areas, bbq island and fire pit all framed by lush greenery, ideal for both quiet relaxation and hosting. The yard adds to the home’s charm and usability, while enclosed tall live hedging promotes total privacy and access only by invited guests while the corner lot orientation enhances the feeling of wraparound openness and space. Ideally located in one of Studio City’s most sought-after pockets, just moments from Ventura Boulevard’s shops, restaurants, and cafes, 4257 Shadyglade Avenue presents a rare opportunity to experience the most desirable way of living. Use Rentspree Application to apply. https://apply.link/QR7iSxw
Address
Open on Google Maps-
Address: 4257 Shadyglade Avenue
-
City: Studio City
-
State/county: CA
-
Zip/Postal Code: 91604
-
Country: US
Details
Updated on July 8, 2026 at 12:42 am-
Property ID SR26146654
-
Price $12,500
-
Land Area 0.1608 Acres
-
Bedrooms 3
-
Bathrooms 3
-
Garages 2.0
-
Year Built 1948
-
Property Type Single Family Residence, Residential Lease
-
Property Status Active
Additional details
-
Listing Terms Conventional
-
Roof Composition
-
Utilities Electricity Connected, Natural Gas Connected, Sewer Connected, Water Connected
-
Sewer Sewer Tap Paid
-
Cooling Central Air
-
Heating Central
-
Flooring Wood
-
County Los Angeles
-
Property Type Residential Lease
-
Pool Gunite, Heated, In Ground, Private
-
Parking Controlled Entrance, Concrete, Direct Access, Driveway Level, Door-Single, Driveway, Garage Faces Front, Garage, Off Street, On Street, Side By Side
-
Elementary School Carpenter
-
Middle School Walter Reed
-
High School North Hollywood
-
Community Features Street Lights, Suburban, Sidewalks, Valley, Park
-
Architectural Style Custom
Mortgage Calculator
-
Down Payment
-
Loan Amount
-
Monthly Mortgage Payment
-
Property Tax
-
Home Insurance
-
PMI
-
Monthly HOA Fees