847 Tempus Circle, Arroyo Grande, California 93420
- $1,079,000
- $1,079,000
Overview
- Single Family Residence, Residential
- 3
- 3
- 2.0
- 1985
Description
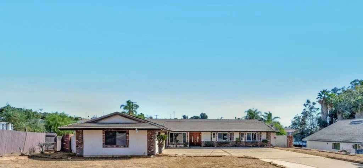
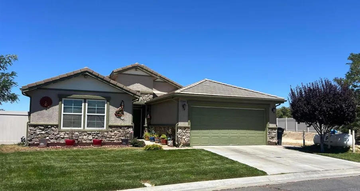
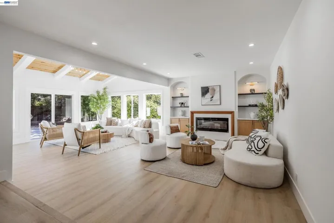
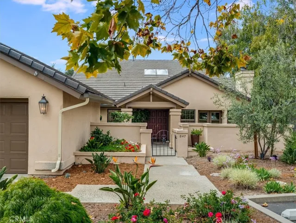
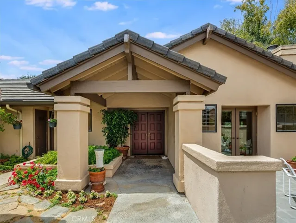
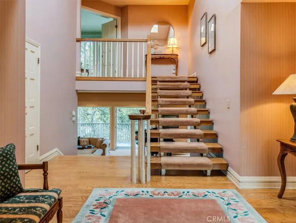
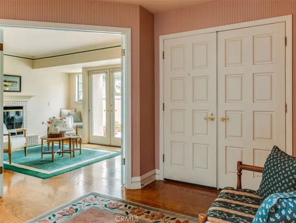
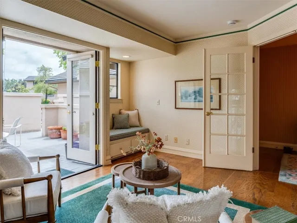
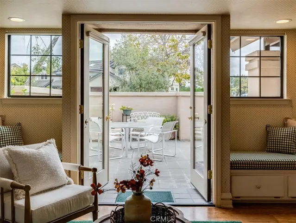
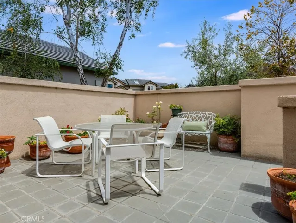
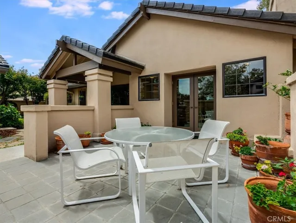
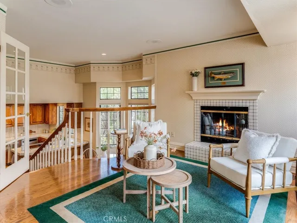
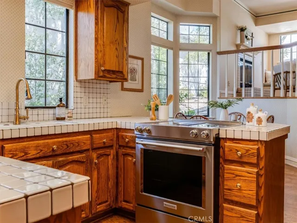
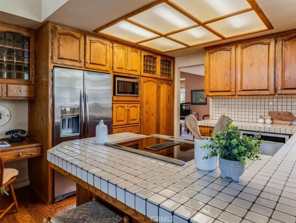
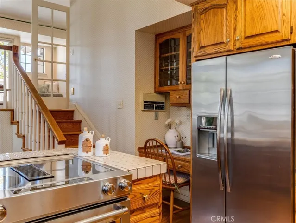
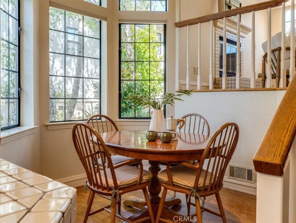
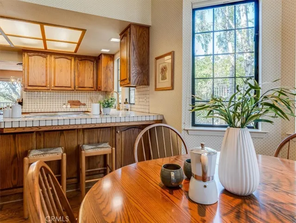
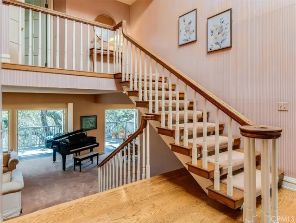
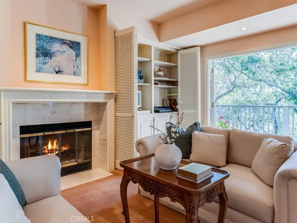
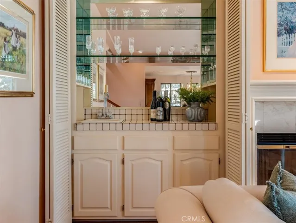
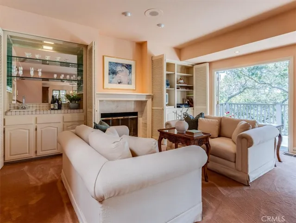
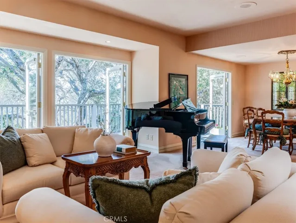
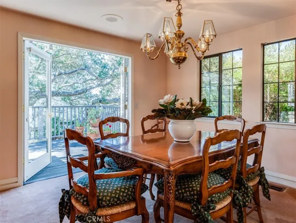
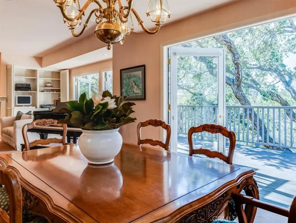
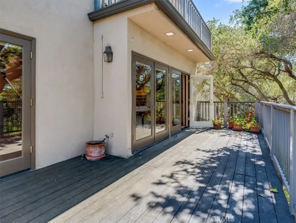
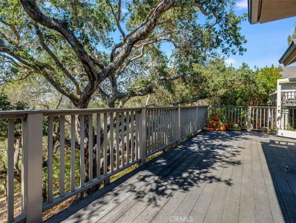
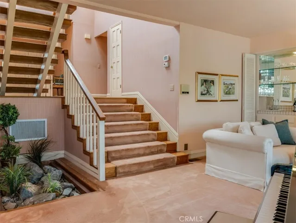
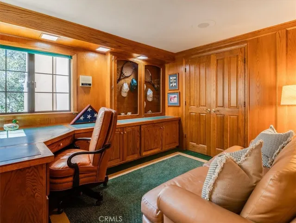
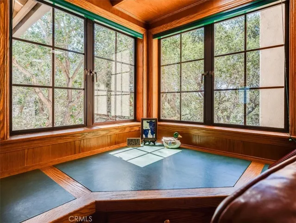
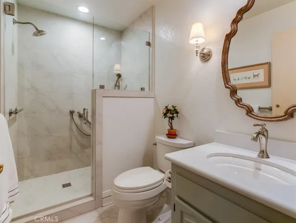
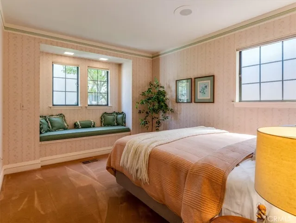
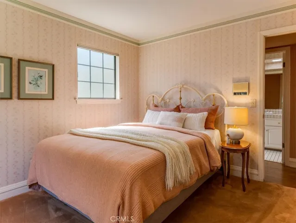
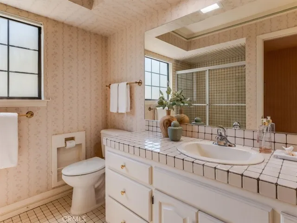
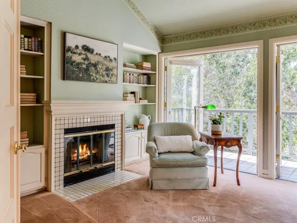
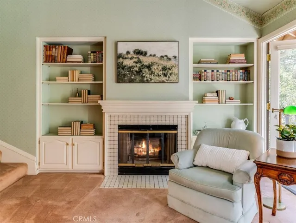
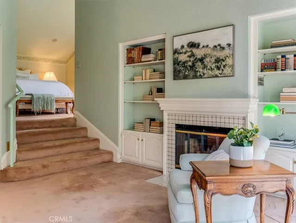
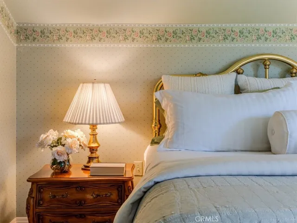
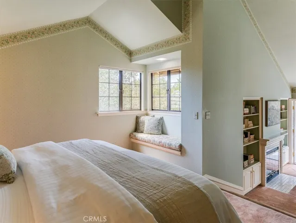
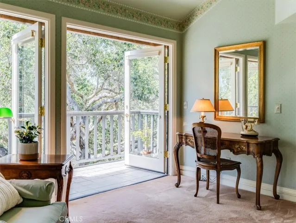
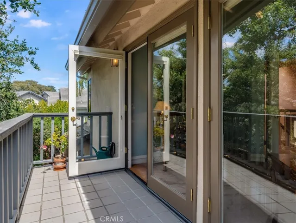
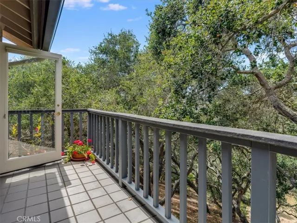
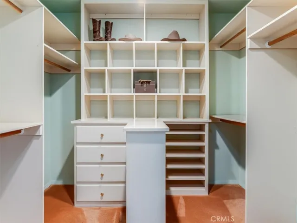
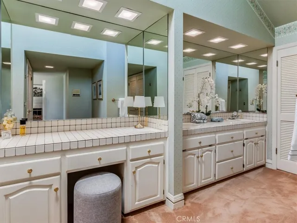
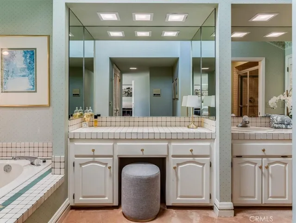
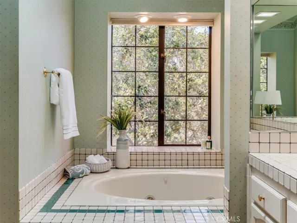
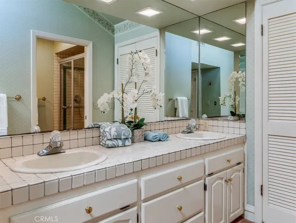
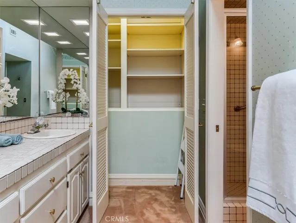
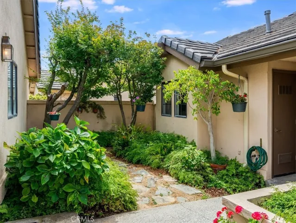
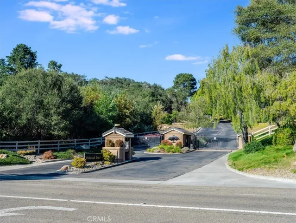
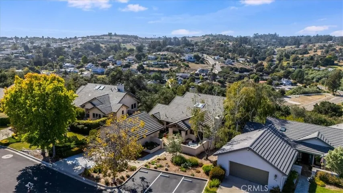
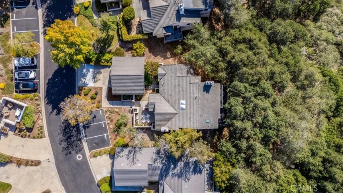
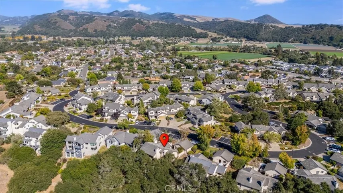
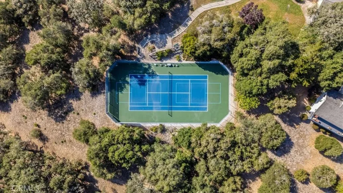
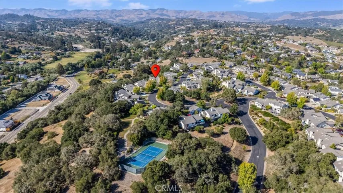
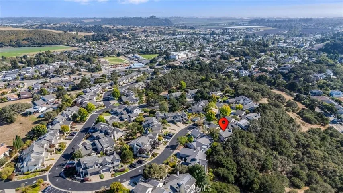
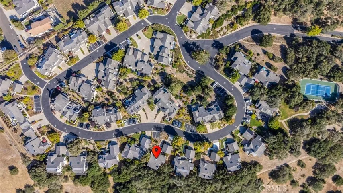
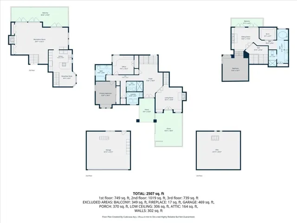
Tucked behind the gates of the very desirable enclave of Wildwood Ranch, this 3-bedroom, 3-bath home offers 2, 528 square feet of flexible living space, and is one of only 19 detached homes among the 65 in the community. The kitchen features custom oak cabinetry, a pantry pull-out, wine cabinet, and appliances updated in 2021, with a separate breakfast area and built-in desk. The adjoining living and dining areas include a wet bar, a gas/wood-burning fireplace, and several sets of French doors opening to a deck overlooking the beautiful oaks this community is known for. Surround sound runs throughout the entire home. One bedroom has been converted into an office with custom oak cabinetry, a leather desktop, and a glass display case. The primary suite includes a sitting room with dual bookshelves, a walk-in wardrobe closet, a jetted tub, dual sinks with a separate makeup vanity, and its own deck through double French doors. A third bathroom, redone in 2018, features a custom shower with multiple showerheads. The two-car garage includes built-in cabinets and lofted storage above. Wildwood Ranch spans 33 oak-studded acres just outside the Village of Arroyo Grande, secluded yet accessible, with a clubhouse, tennis and pickleball courts, and a mile of walking trails. The HOA handles landscaping, road maintenance, exterior painting, and roof upkeep. It also includes exterior insurance coverage as part of the monthly fee, which is a meaningful savings for any homeowner. The gated entry adds privacy, while the Village’s restaurants and shops are just a short drive or walk away, keeping everyday conveniences close without sacrificing the serenity of this beautiful community.
Address
Open on Google Maps-
Address: 847 Tempus Circle
-
State/county: CA
-
Zip/Postal Code: 93420
-
Country: US
Details
Updated on July 9, 2026 at 7:43 am-
Property ID SC26126401
-
Price $1,079,000
-
Land Area 0.0932 Acres
-
Bedrooms 3
-
Bathrooms 3
-
Garages 2.0
-
Year Built 1985
-
Property Type Single Family Residence, Residential
-
Property Status Active
Additional details
-
Listing Terms Cash to New Loan
-
Association Fee 615.0
-
Roof Concrete
-
Utilities Cable Connected, Electricity Connected, Natural Gas Connected, Phone Connected, Sewer Connected, Water Connected
-
Sewer Public Sewer
-
Cooling None
-
Heating Forced Air, Fireplace(s)
-
County San Luis Obispo
-
Property Type Residential
-
Pool None
-
Parking Garage Faces Front
-
Community Features Hiking
Mortgage Calculator
-
Down Payment
-
Loan Amount
-
Monthly Mortgage Payment
-
Property Tax
-
Home Insurance
-
PMI
-
Monthly HOA Fees