13021 Flint Dr, Santa Ana, California 92705
- $1,499,000
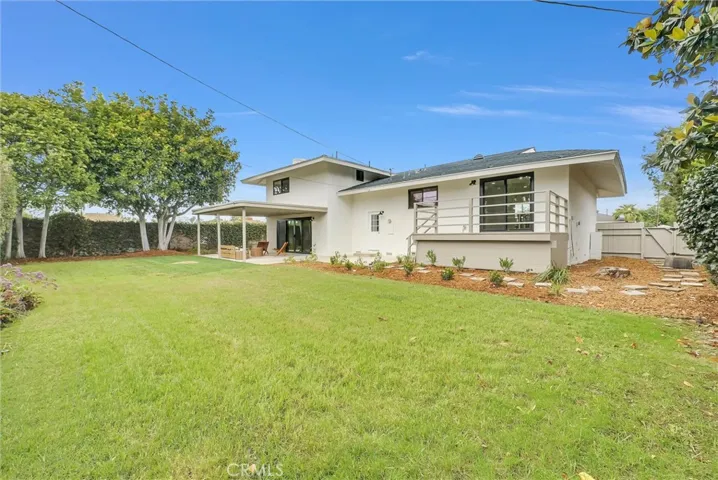
- $1,499,000
Overview
- Single Family Residence, Residential
- 3
- 3
- 2.0
- 1962
Description
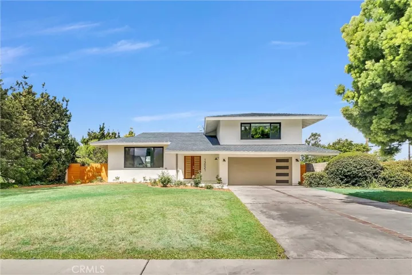
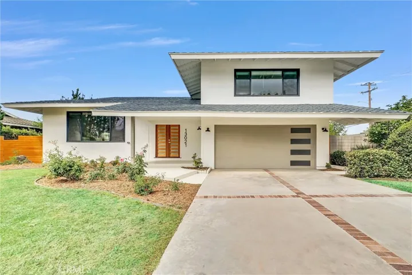
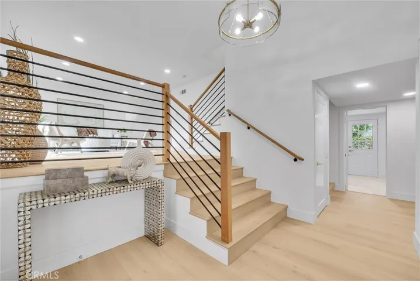
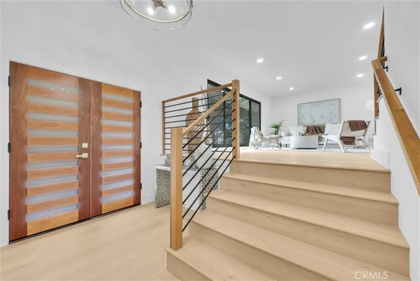
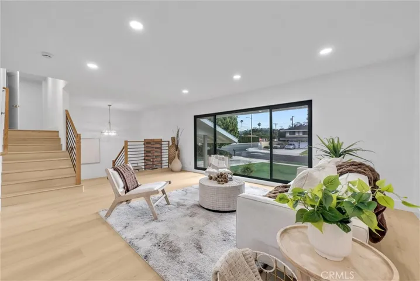
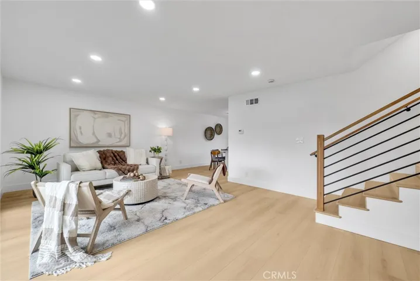
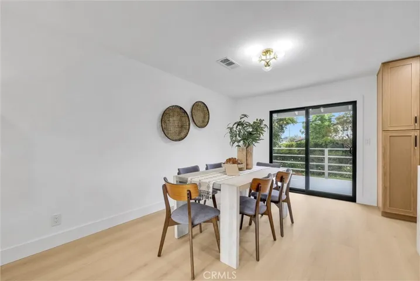
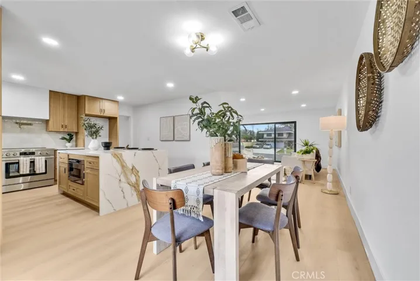
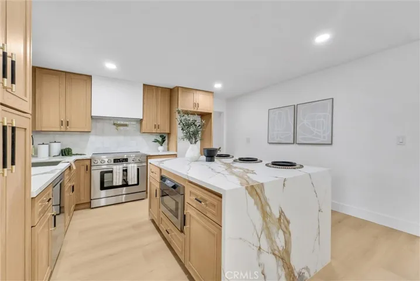
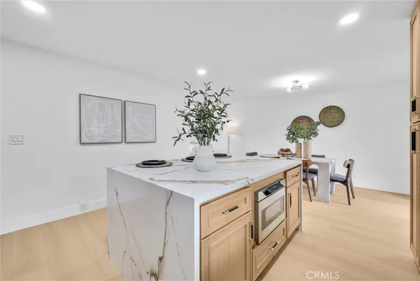
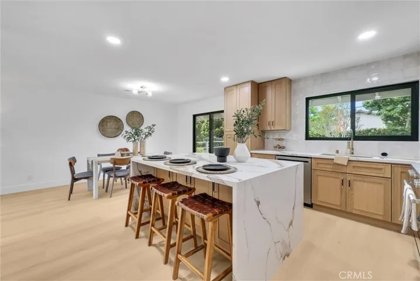
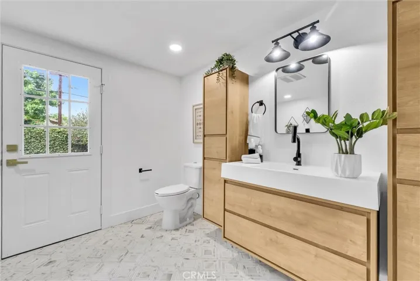
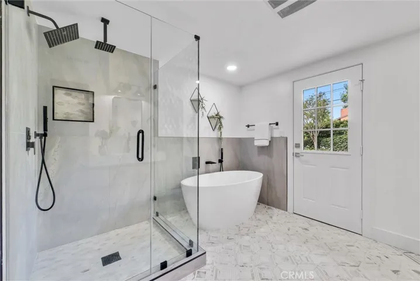
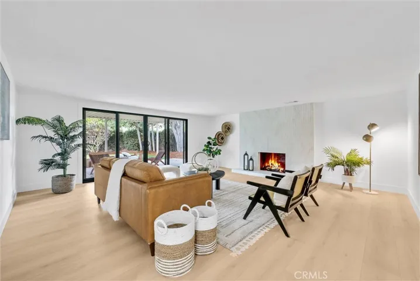
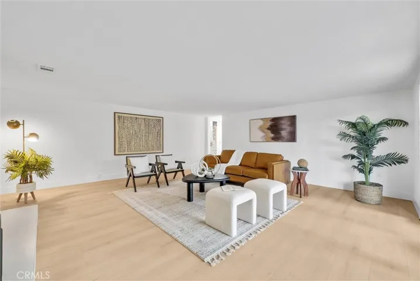
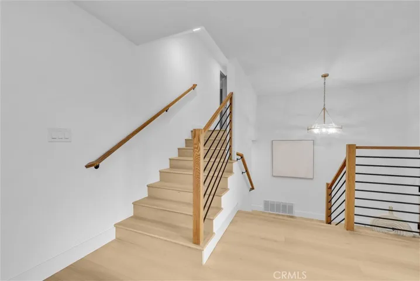
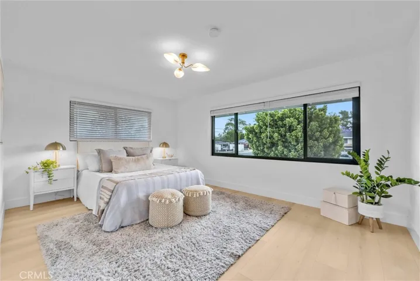
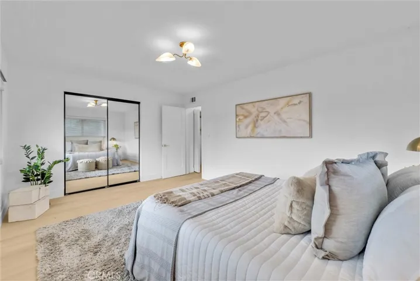
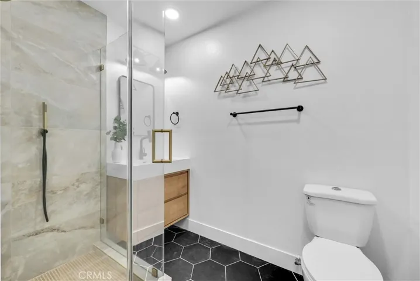
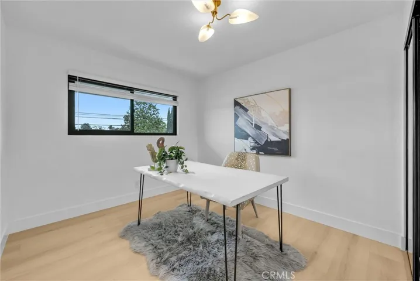
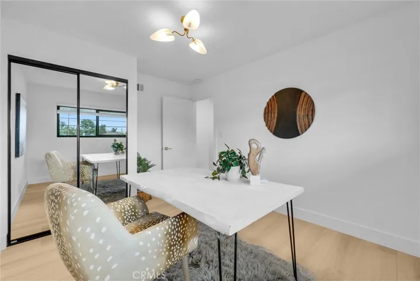
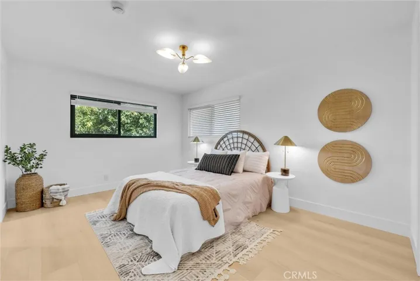
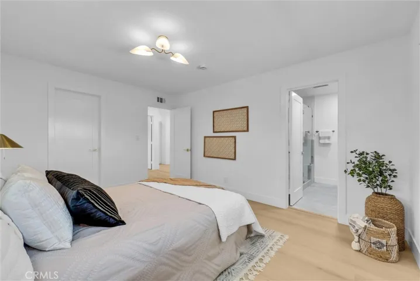
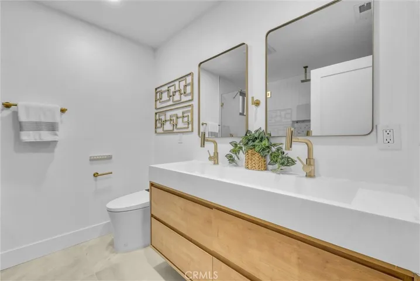
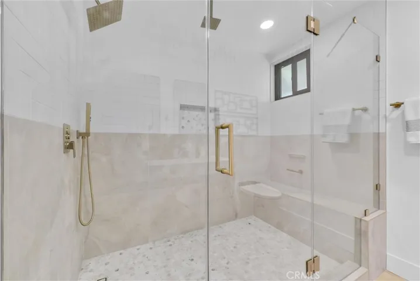
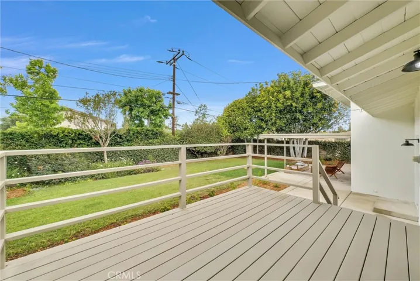
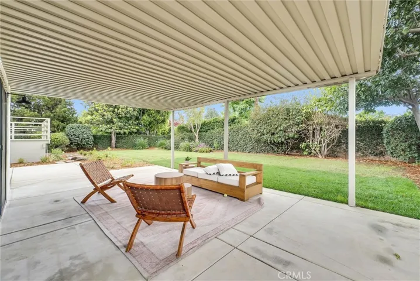
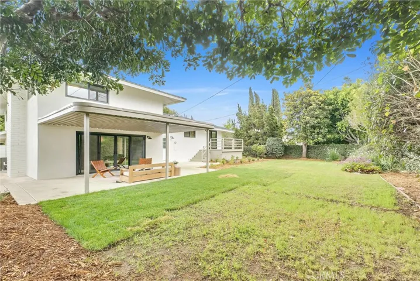
Welcome to this beautifully remodeled 3-bedroom, 3-bathroom residence where modern design meets everyday comfort. Thoughtfully updated throughout, this stunning home showcases an open-concept floor plan, wide-plank flooring, designer finishes, and abundant natural light. The heart of the home is the showstopping chef’s kitchen, featuring custom white oak cabinetry, a dramatic waterfall-edge quartz island, sleek countertops, stainless steel appliances, and generous storage—perfect for entertaining and daily living alike. The spacious living area offers a cozy fireplace and seamless indoor-outdoor flow through expansive sliding glass doors that open to the private backyard. Retreat to the luxurious bathrooms, highlighted by spa-inspired finishes, oversized walk-in showers, designer fixtures, and a freestanding soaking tub that creates a true resort-like experience. Each bedroom offers comfort and style, while all three bathrooms have been tastefully renovated with high-end materials and contemporary touches. Situated on a generous lot in a desirable North Tustin neighborhood, this turnkey home combines timeless design with modern convenience, offering the perfect blend of elegance, functionality, and California living.
Address
Open on Google Maps-
Address: 13021 Flint Dr
-
City: Santa Ana
-
State/county: CA
-
Zip/Postal Code: 92705
-
Country: US
Details
Updated on July 8, 2026 at 1:34 pm-
Property ID OC26147592
-
Price $1,499,000
-
Land Area 0.2342 Acres
-
Bedrooms 3
-
Bathrooms 3
-
Garages 2.0
-
Year Built 1962
-
Property Type Single Family Residence, Residential
-
Property Status Pending
Additional details
-
Listing Terms Cash, Cash to Existing Loan, Conventional
-
Roof Composition
-
Utilities Cable Available, Electricity Connected, Natural Gas Connected, Phone Available, Sewer Connected, Water Connected
-
Sewer Public Sewer
-
Cooling Central Air
-
Heating Central
-
Flooring Laminate
-
County Orange
-
Property Type Residential
-
Pool None
-
Parking Door-Multi, Direct Access, Driveway, Garage Faces Front, Garage
-
Elementary School La Veta
-
Middle School Santiago Charter
-
High School El Modena
-
Community Features Curbs, Foothills, Gutter(s), Park, Storm Drain(s), Street Lights, Suburban, Sidewalks
-
Architectural Style Contemporary
Features
Mortgage Calculator
-
Down Payment
-
Loan Amount
-
Monthly Mortgage Payment
-
Property Tax
-
Home Insurance
-
PMI
-
Monthly HOA Fees