1029 S Dewcrest, Anaheim, California 92808
- $799,900
- $799,900
Overview
- Townhouse, Residential
- 2
- 3
- 2.0
- 1990
Description
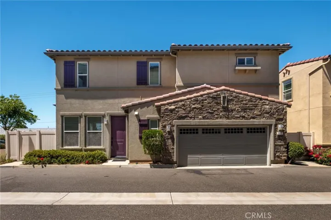
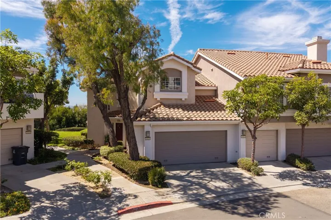
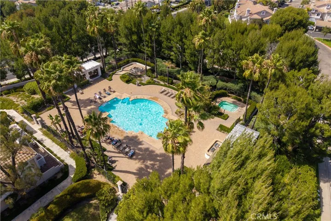
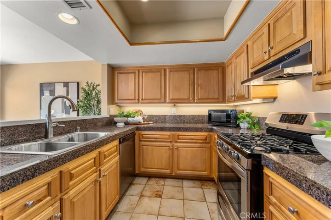
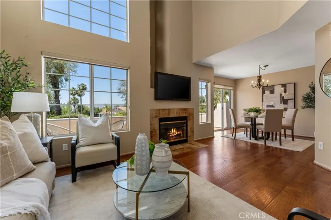
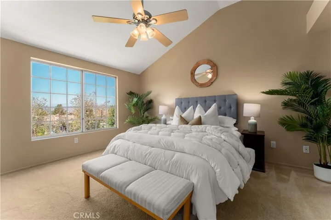
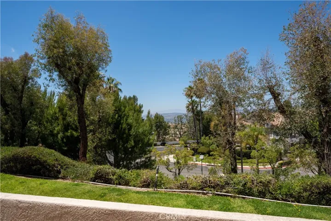
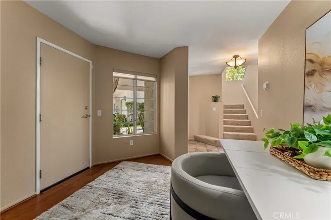
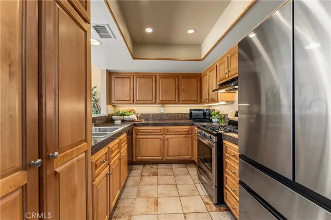
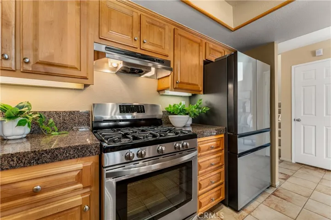
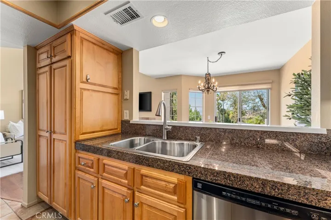
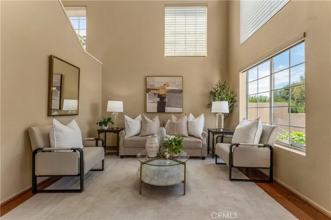
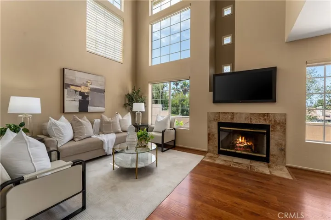
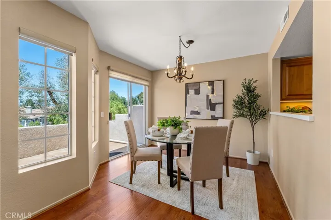
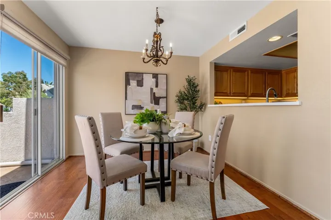
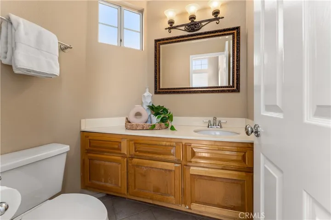
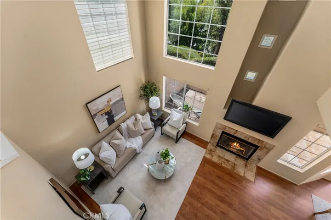
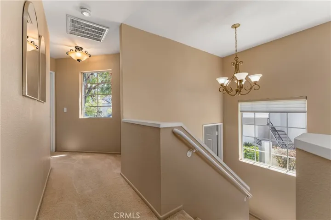
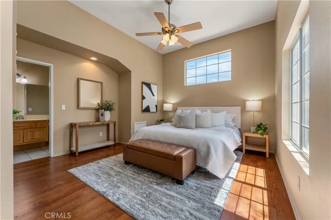
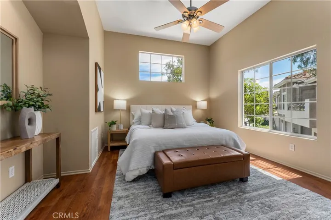
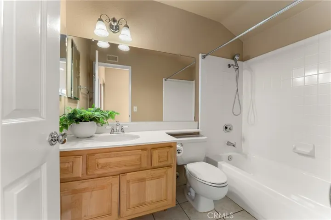
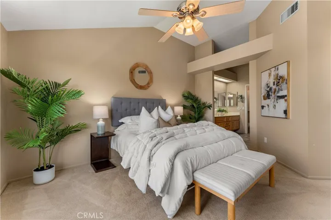
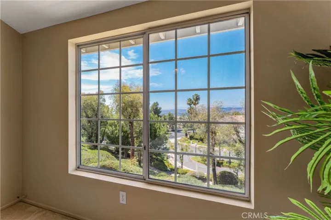
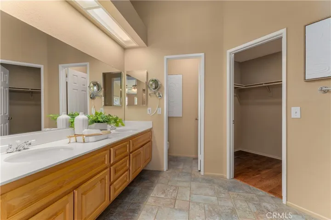
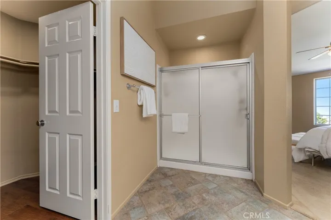
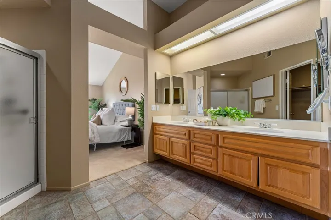
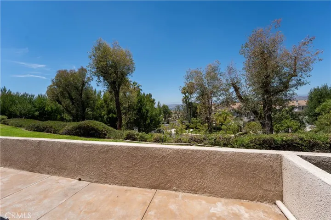
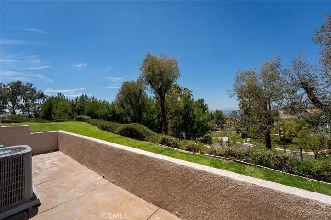
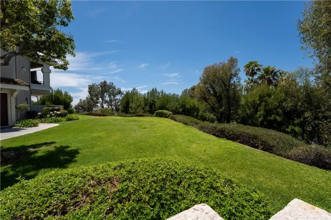
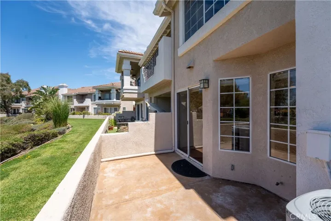
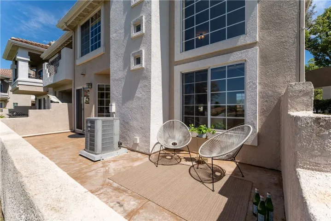
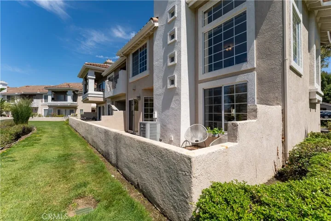
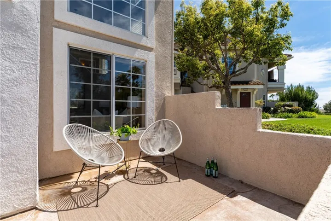
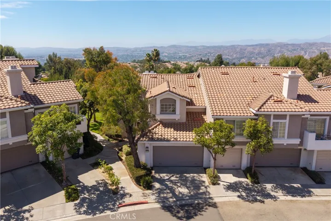
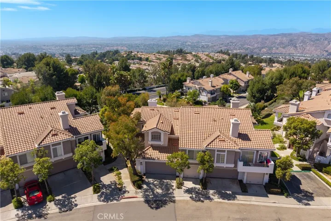
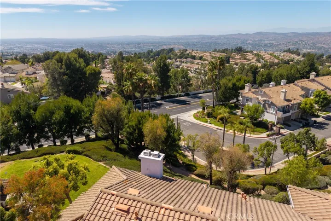
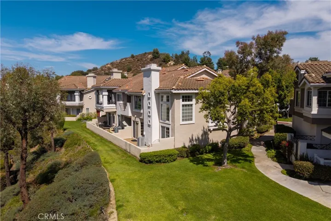
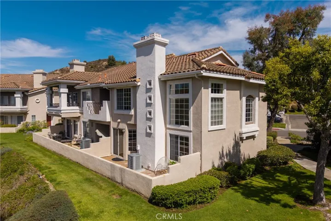
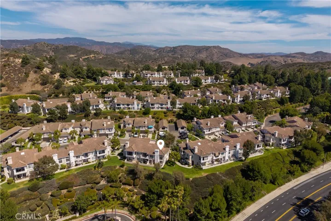
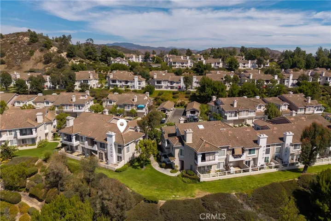
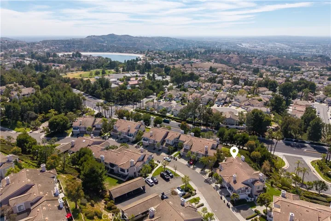
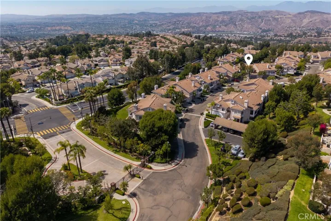
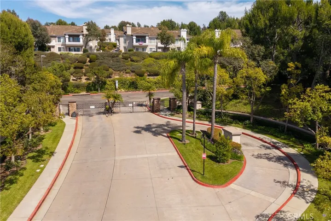
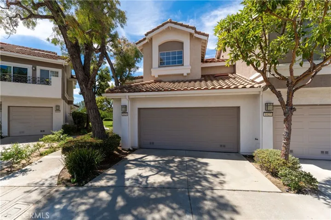
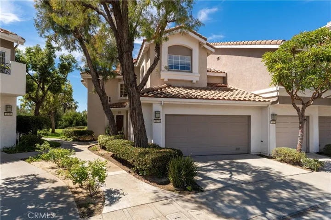
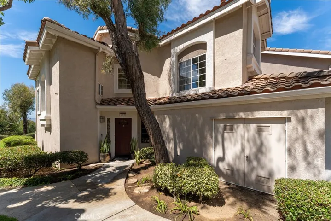
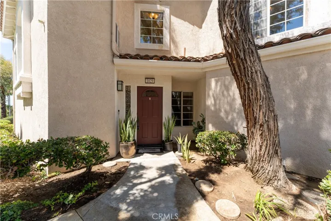
Welcome to the highly sought-after Viewpointe community of Anaheim Hills! This beautifully maintained 2-bedroom, 2.5-bath end-unit townhome offers approximately 1, 460 square feet of living space, an attached 2-car garage, and breathtaking panoramic views of city lights, rolling hills, and distant mountains. Step inside to a welcoming foyer where a versatile den provides the perfect space for a home office, library, or additional living area. The remodeled kitchen features maple cabinetry, granite-look tile countertops, tile flooring, recessed lighting, stainless steel appliances, and opens seamlessly to the dining room, where expansive windows showcase the spectacular views. The adjacent family room is highlighted by soaring two-story ceilings, a cozy fireplace, and a sliding glass door leading to the private patio—an ideal setting for relaxing or entertaining while enjoying incredible sunsets, sparkling city lights, and mountain vistas. A beautifully updated powder room features Corian countertops, an upgraded mirror, and modern lighting, while a striking chandelier accents the staircase leading to the upper level. The spacious primary suite is a true retreat, offering sweeping panoramic views, a ceiling fan, walk-in closet, and an ensuite bath with dual sinks and a walk-in shower. The secondary bedroom functions as a second primary suite with its own private bath featuring a tub and shower combination, walk-in closet, ceiling fan, and wood flooring. Updated lighting fixtures enhance the upstairs hallway. Ideally located near shopping, restaurants, parks, hiking and biking trails, convenient freeway access, and award-winning schools, this exceptional Viewpointe townhome combines comfortable living with some of the most impressive views Anaheim Hills has to offer.
Address
Open on Google Maps-
Address: 1029 S Dewcrest
-
City: Anaheim Hills
-
State/county: CA
-
Zip/Postal Code: 92808
-
Country: US
Details
Updated on July 8, 2026 at 7:02 pm-
Property ID PW26144367
-
Price $799,900
-
Land Area 0.0344 Acres
-
Bedrooms 2
-
Bathrooms 3
-
Garages 2.0
-
Year Built 1990
-
Property Type Townhouse, Residential
-
Property Status Coming Soon
Additional details
-
Listing Terms Cash, Cash to New Loan, Conventional, FHA, VA Loan
-
Association Fee 510.0
-
Utilities Electricity Connected, Natural Gas Connected, Sewer Connected, Water Connected
-
Sewer Public Sewer, Sewer Tap Paid
-
Cooling Central Air
-
Heating Central, Forced Air
-
Flooring Carpet, Tile, Vinyl
-
County Orange
-
Property Type Residential
-
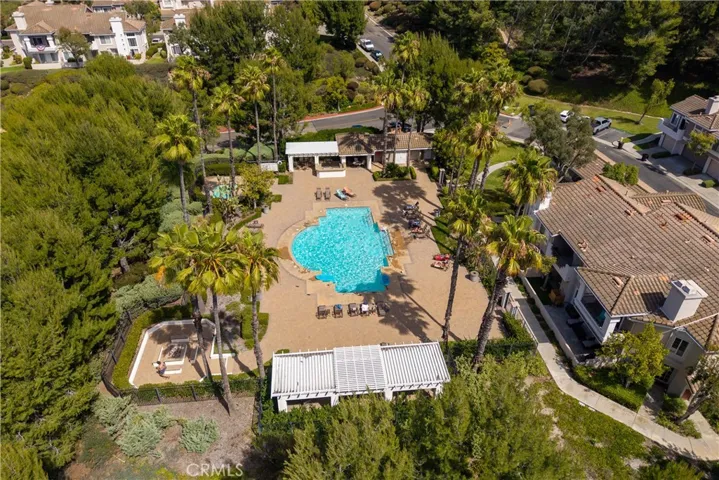
Pool Community, Association
-
Parking Door-Multi, Direct Access, Driveway Level, Garage Faces Front, Garage
-
Elementary School Canyon Rim
-
Middle School El Rancho Charter
-
High School Canyon
-
Community Features Curbs, Gutter(s), Hiking, Storm Drain(s), Street Lights, Suburban, Gated, Pool
-
Architectural Style Mediterranean
Mortgage Calculator
-
Down Payment
-
Loan Amount
-
Monthly Mortgage Payment
-
Property Tax
-
Home Insurance
-
PMI
-
Monthly HOA Fees