- $1,598,000
Overview
- Single Family Residence, Residential
- 4
- 3
- 2.0
- 2015
Description
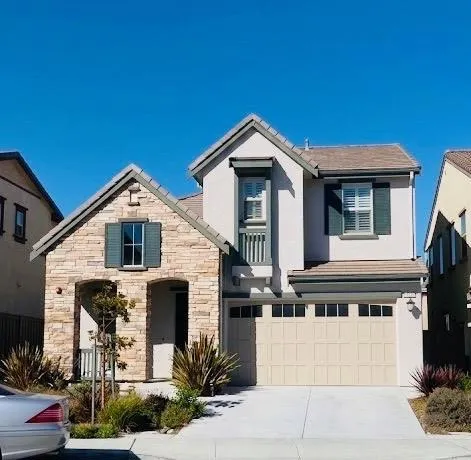
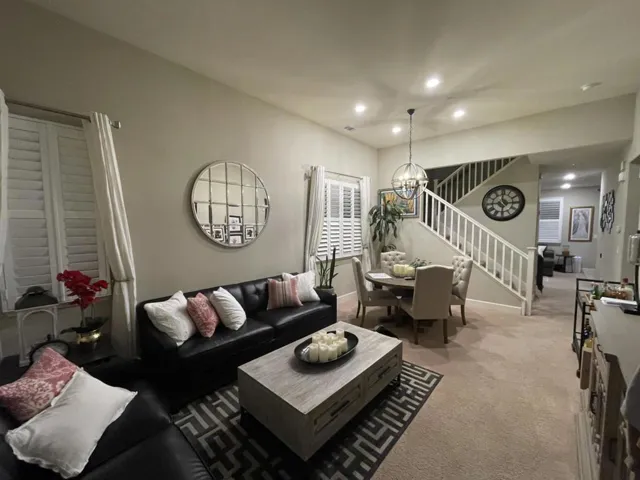
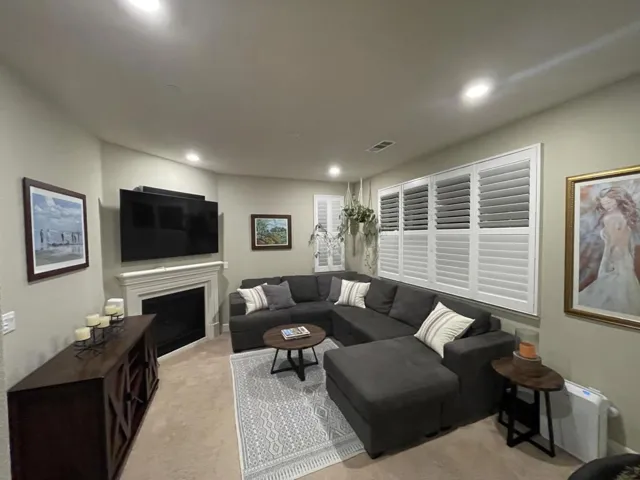
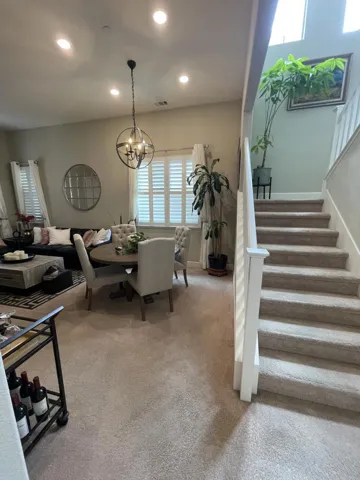
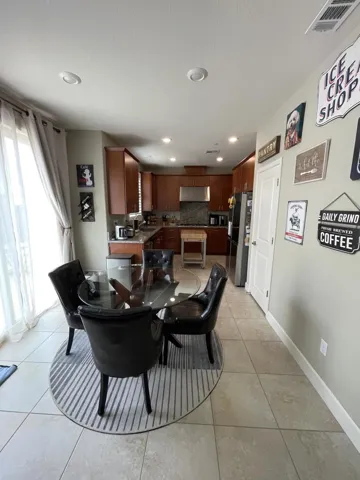
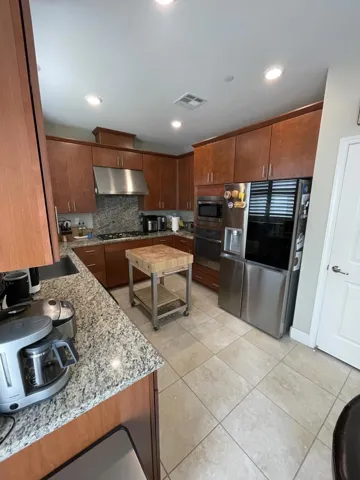
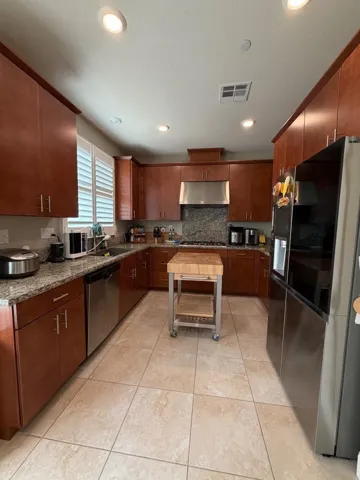
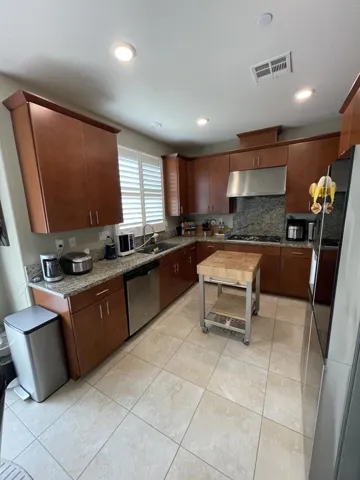
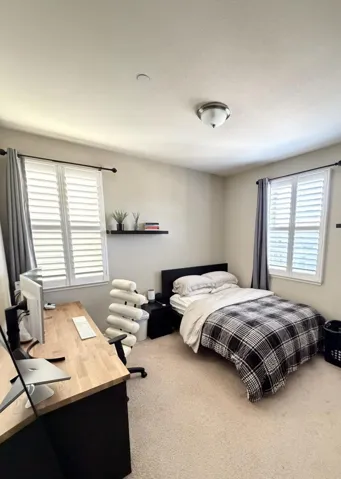
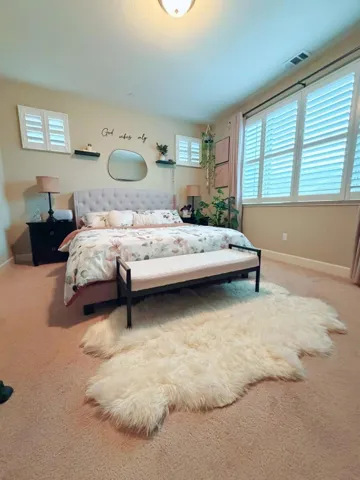
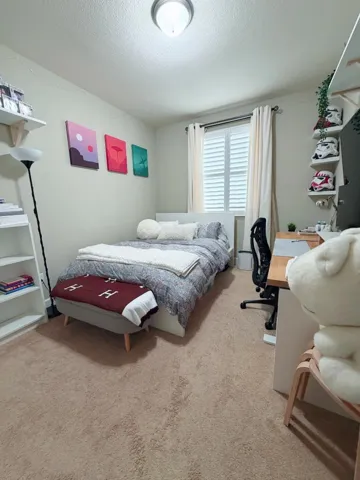
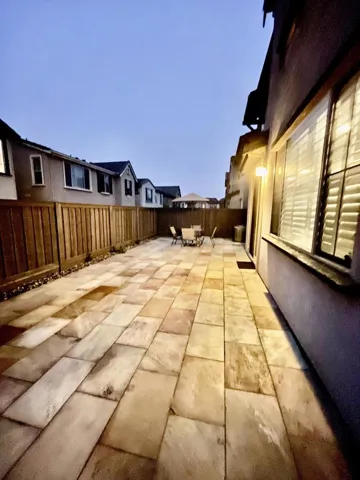
Location, location, location! Sough after Crestview Estates in Daly City, this 4-bedroom, 3-bath home offers 2, 007 sq. ft. of living space on a 3, 536 sq. ft. lot. The kitchen features granite countertops, gas cooktop, gas oven range, built in microwave, refrigerator, dishwasher, ample storage cabinets and a pantry. Flooring includes a combination of carpet and tile throughout the home. There is a gas-burning fireplace adding warmth to the family room, which is combined with the kitchen for an open layout. The master suite located on the upper floor features a spacious bedroom area, double sinks in bathroom with a stall shower, soaking tub and walk in closet. A ground floor bedroom with access to a full bath is great for guests. Central forced air heating and central air conditioning provide year-round comfort. Laundry is located on the upper floor with washer, dryer, and sink with storage cabinets. This home includes a 2-car garage and several energy features such as double pane windows and a tankless water heater. Out back you’ll find a private yard great for relaxing, bbq’s or entertaining! This property is part of the Jefferson Elementary School District. Close to Serramonte Mall and shopping areas, access to Highway 1, 280 within minutes.
Address
Open on Google Maps-
State/county: CA
-
Zip/Postal Code: 94015
Details
Updated on July 6, 2026 at 3:53 pm-
Property ID ML82053098
-
Price $1,598,000
-
Land Area 0.0812 Acres
-
Bedrooms 4
-
Bathrooms 3
-
Garages 2.0
-
Year Built 2015
-
Property Type Single Family Residence, Residential
-
Property Status Active
Additional details
-
Association Fee 172.0
-
Roof Other
-
Sewer Public Sewer
-
Cooling Central Air
-
Heating Central
-
Flooring Carpet, Tile
-
County San Mateo
-
Property Type Residential
Mortgage Calculator
-
Down Payment
-
Loan Amount
-
Monthly Mortgage Payment
-
Property Tax
-
Home Insurance
-
PMI
-
Monthly HOA Fees