Overview
- Single Family Residence, Residential
- 4
- 3
- 3.0
- 2013
Description
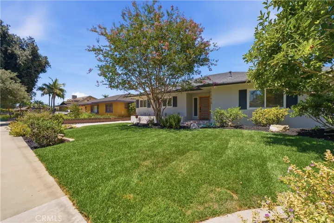
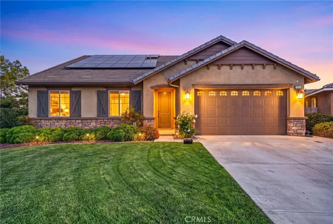
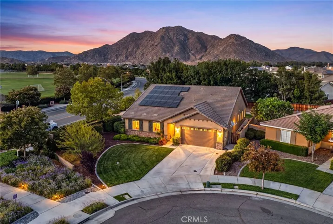
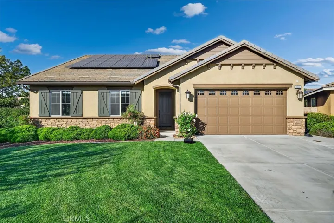
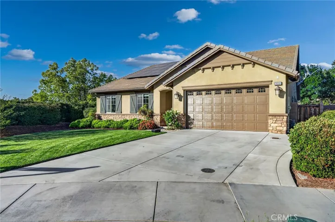
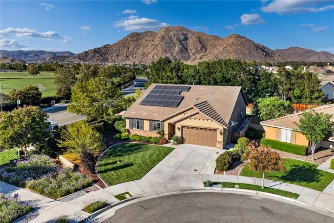
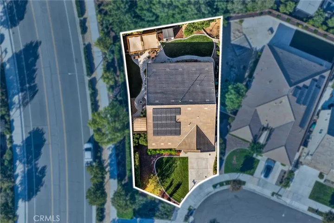
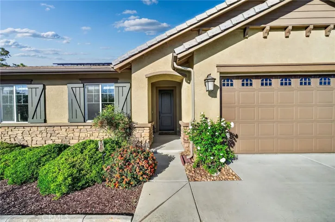
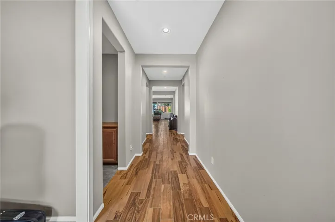
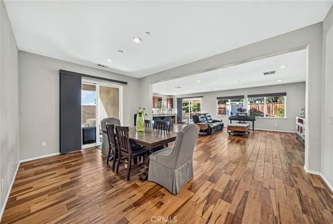
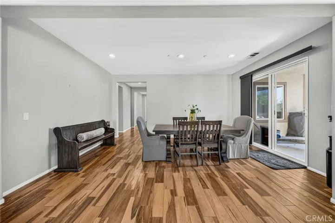
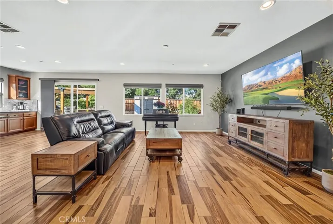
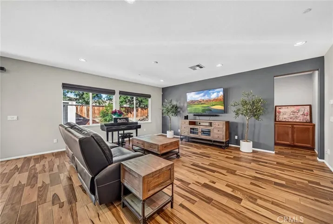
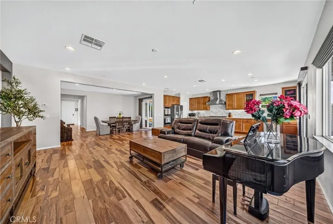
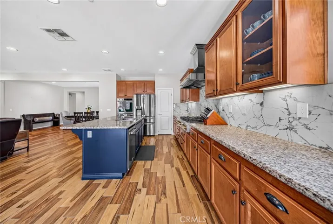
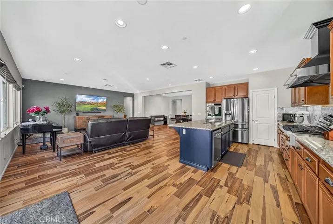
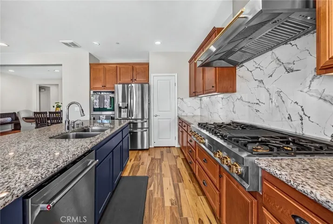
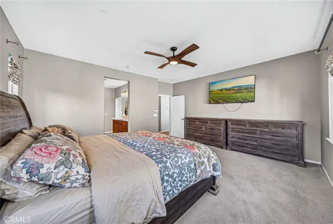
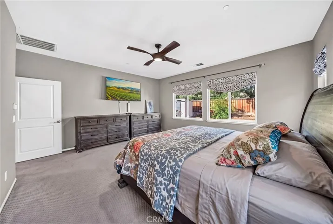
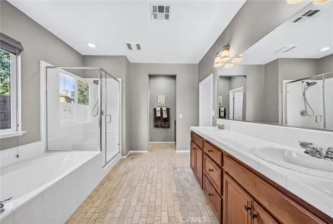
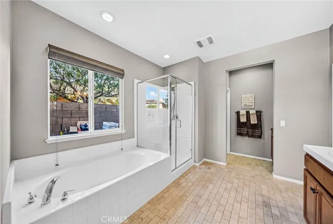
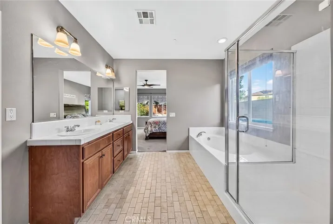
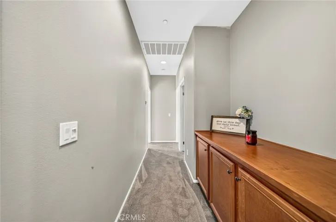
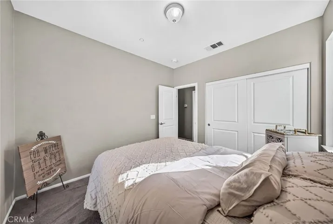
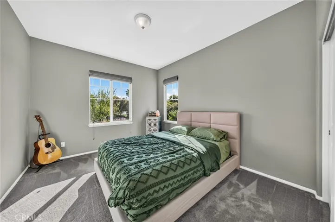
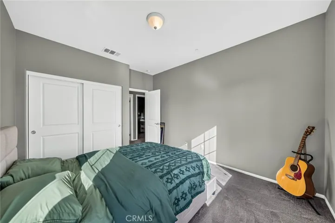
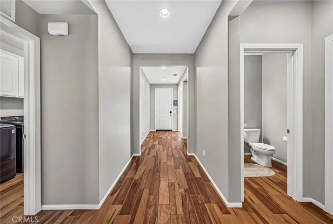
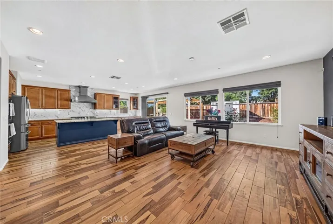
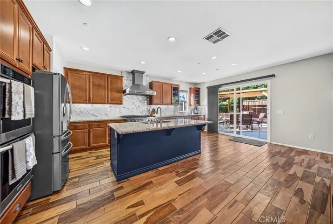
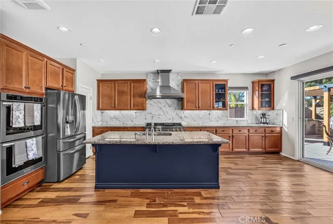
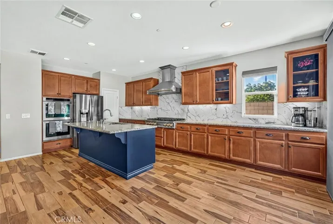
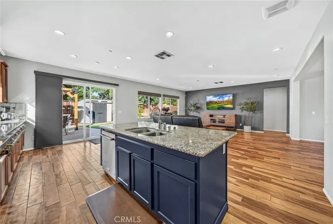
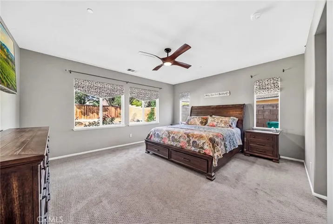
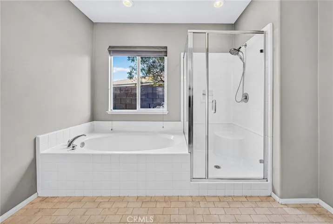
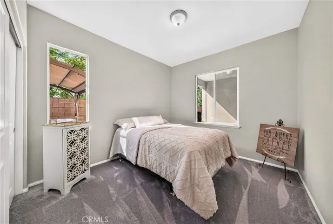
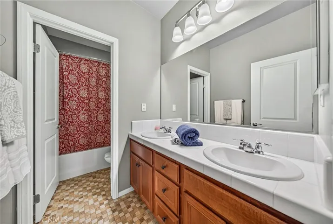
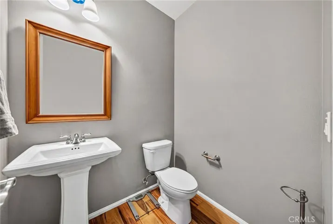
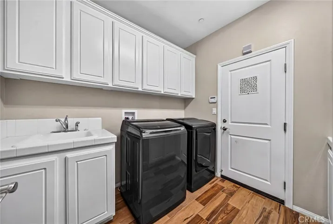
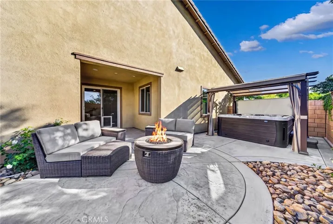
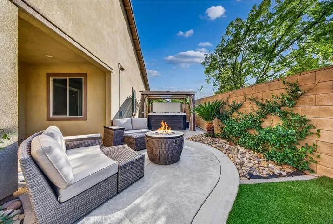
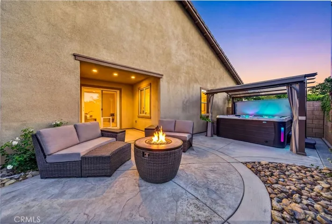
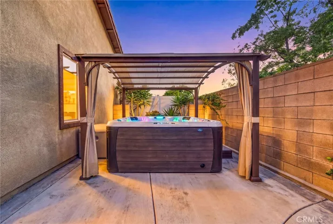
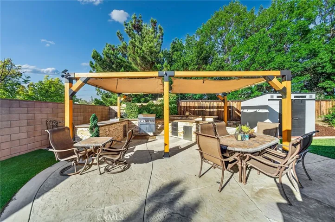
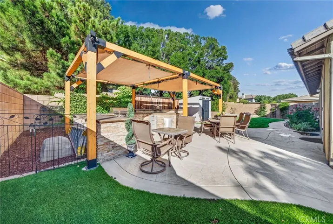
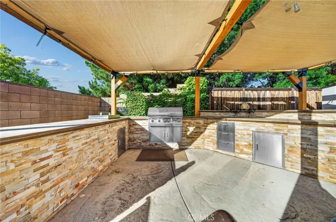
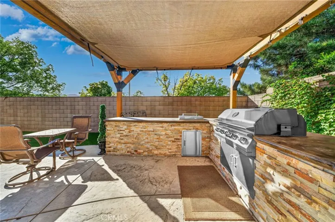
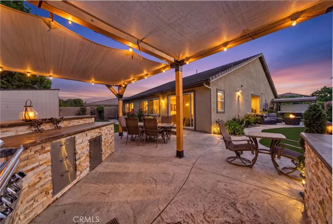
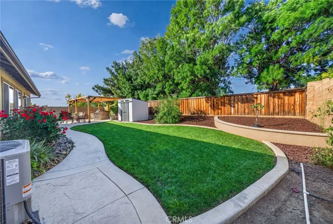
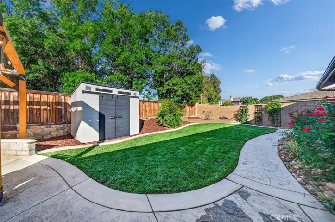
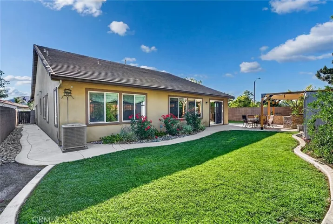
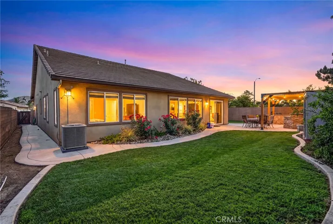
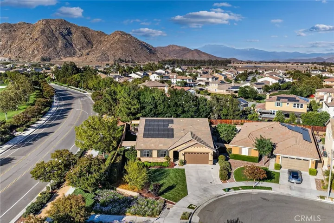
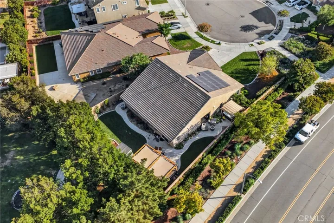
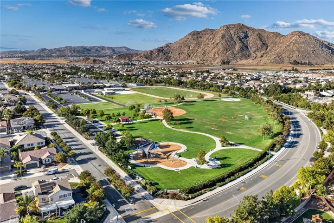
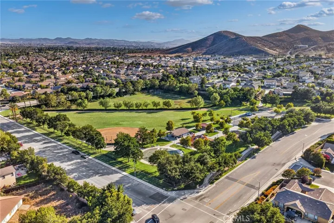
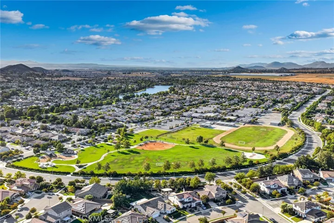
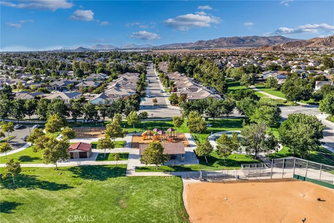
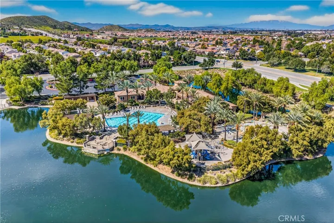
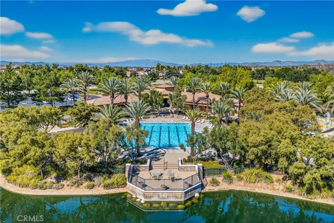
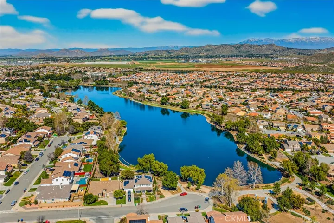
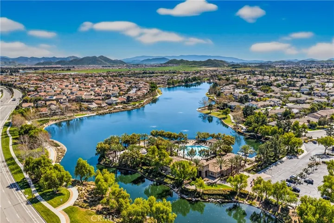
Beautifully upgraded single-story home on a private cul-de-sac in the highly sought-after Heritage Lake community! Offering over 2, 300 sq. ft., this home features 3 bedrooms, an office/den, 2.5 bathrooms, and an open-concept layout designed for comfortable living and entertaining. The gourmet kitchen showcases granite countertops, upgraded cabinetry, a large island, a 48-inch ZLINE range, double ovens, and stainless steel appliances. The private primary suite offers a soaking tub, separate shower, dual vanities, and a spacious walk-in closet. Enjoy the beautifully landscaped backyard with an outdoor kitchen, pergola, spa, new turf, and added privacy. Additional highlights include wood-look tile flooring, an upgraded laundry room, a 3-car tandem garage with custom cabinetry, smart home features, and approximately $145, 000 in quality upgrades. Ideally located near parks, schools, the clubhouse, scenic lake, 2 community pools, a splash pad, and miles of walking and biking trails, this move-in-ready home offers the best of Heritage Lake living.
Address
Open on Google Maps-
Address: 28344 Fox Ridge
-
City: Menifee
-
State/county: CA
-
Zip/Postal Code: 92585
-
Country: US
Details
Updated on July 8, 2026 at 1:18 pm-
Property ID SW26133840
-
Price $775,000
-
Land Area 0.22 Acres
-
Bedrooms 4
-
Bathrooms 3
-
Garages 3.0
-
Year Built 2013
-
Property Type Single Family Residence, Residential
-
Property Status Active
Additional details
-
Listing Terms Cash, 1031 Exchange, VA Loan, VA No Loan
-
Association Fee 76.5
-
Roof Tile
-
Utilities Natural Gas Available, Sewer Connected, Underground Utilities, Water Connected
-
Sewer Public Sewer
-
Cooling Central Air
-
Heating Central, Natural Gas
-
Flooring Carpet
-
County Riverside
-
Property Type Residential
-
Pool Association
-
Parking Driveway, Garage Faces Front, Garage
-
Community Features Curbs, Foothills, Gutter(s), Storm Drain(s), Street Lights, Sidewalks, Park
-
Architectural Style Cottage
Mortgage Calculator
-
Down Payment
-
Loan Amount
-
Monthly Mortgage Payment
-
Property Tax
-
Home Insurance
-
PMI
-
Monthly HOA Fees