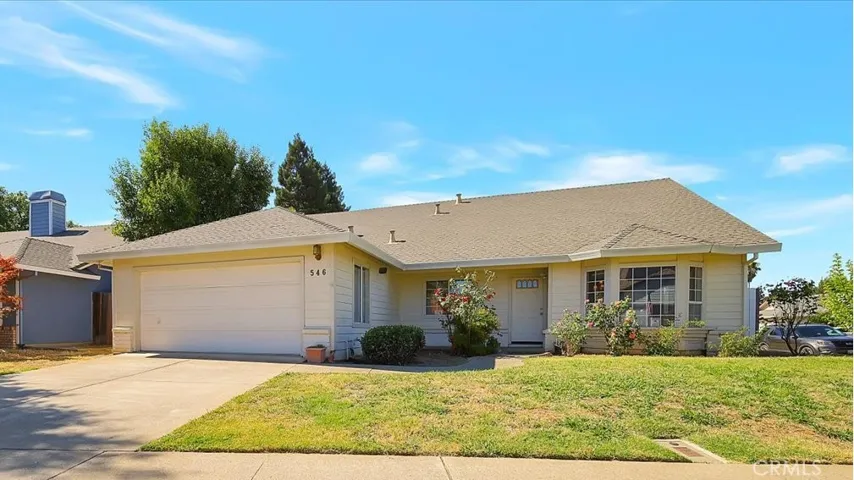
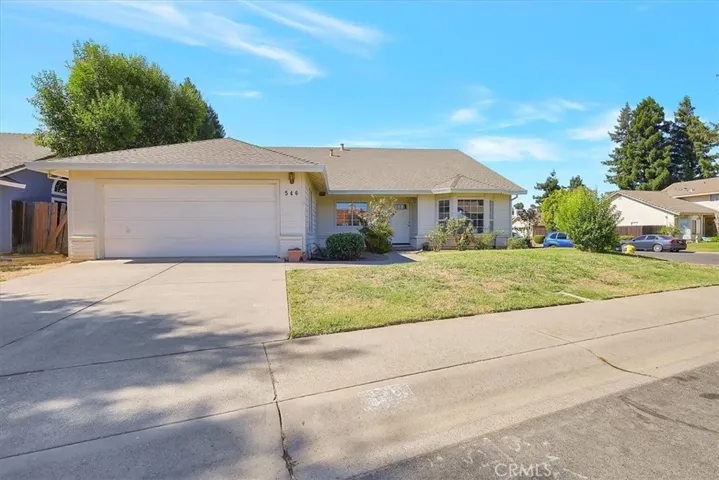
546 Scirocco Drive, Yuba City, California 95991
- $420,000
- $420,000
Overview
- Single Family Residence, Residential
- 4
- 2
- 2.0
- 1990
Description
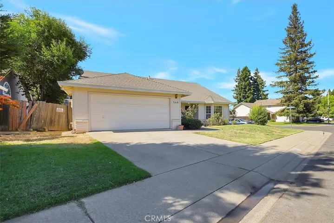
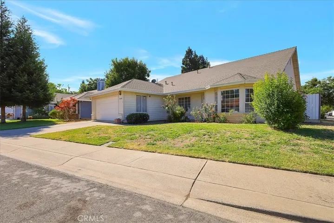
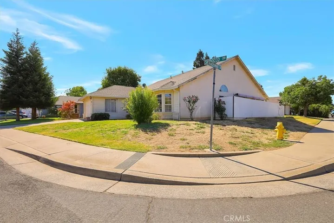
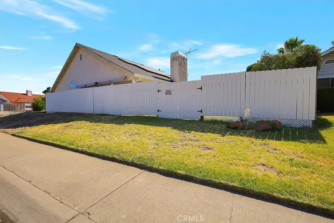
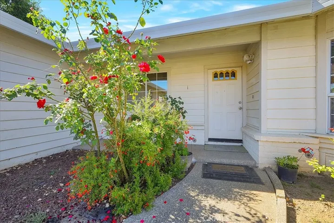
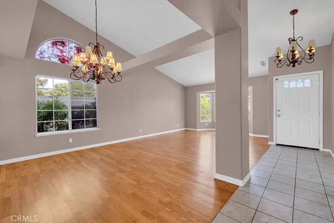
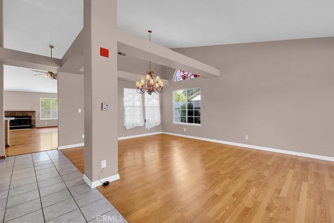
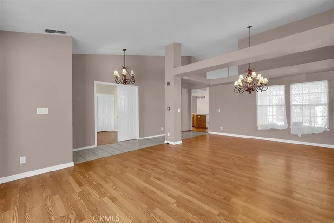
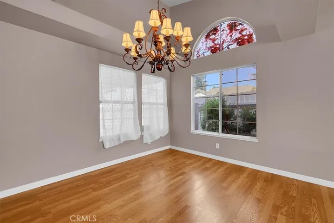
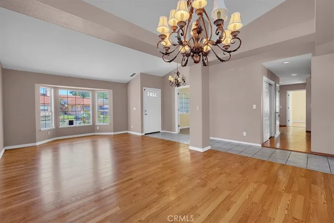
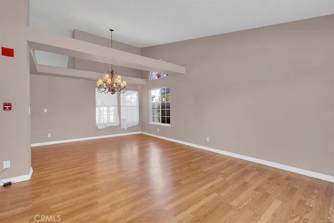
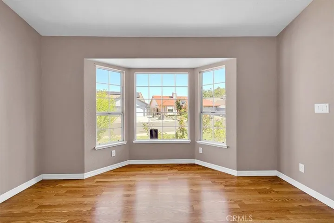
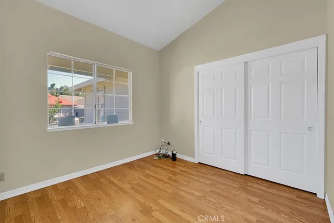
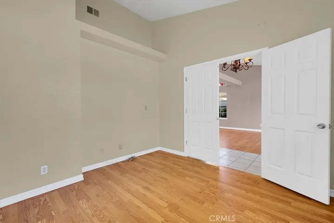
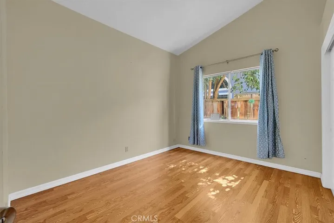
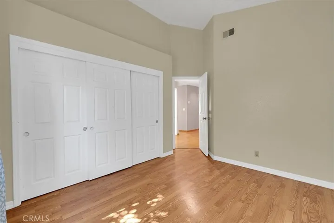
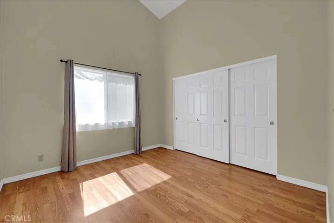
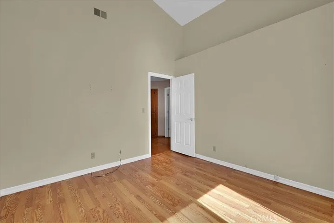
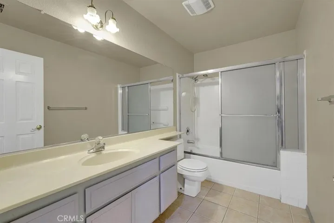
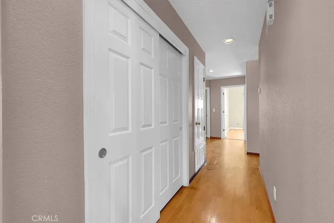
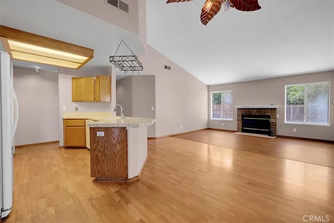
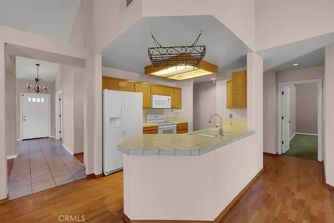
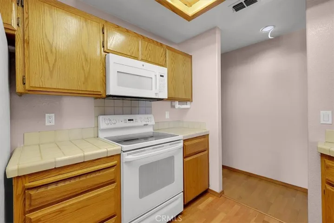
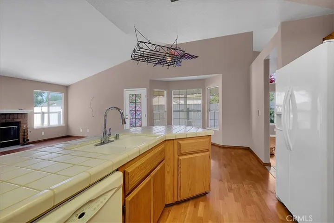
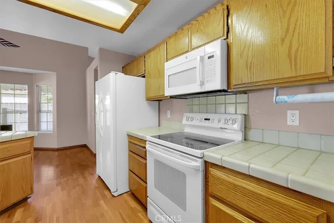
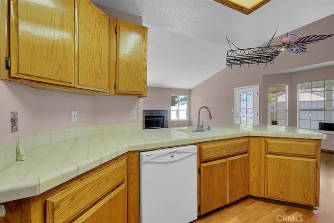
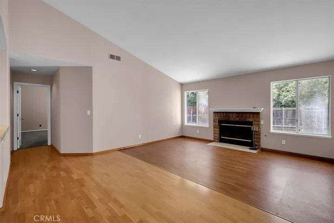
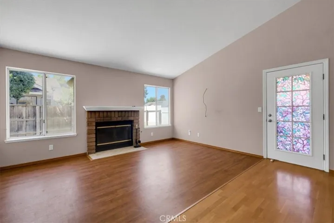
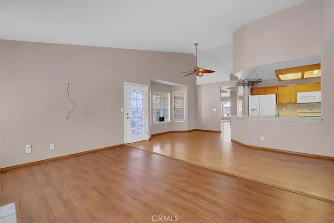
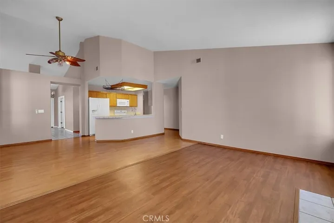
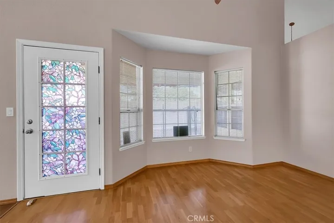
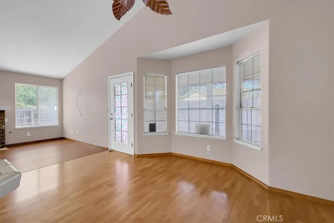
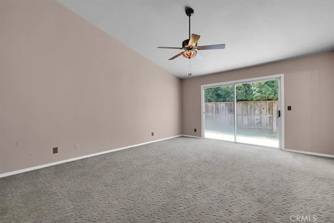
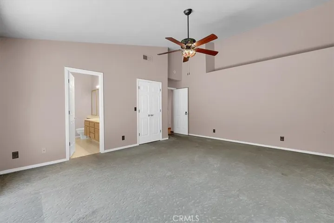
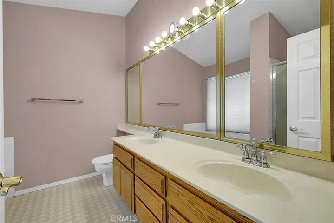
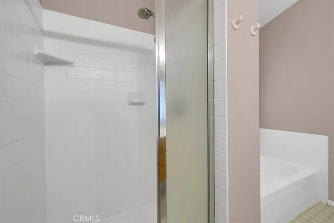
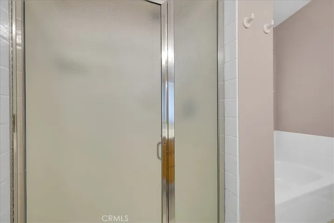
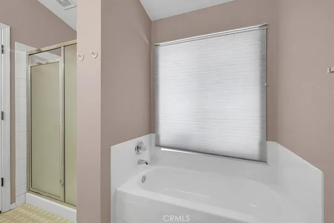
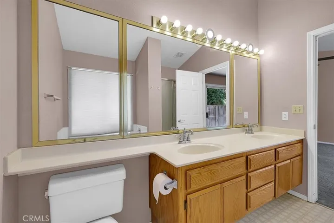
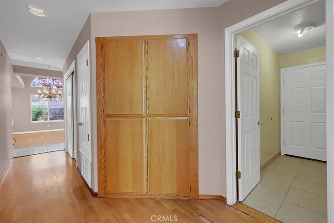
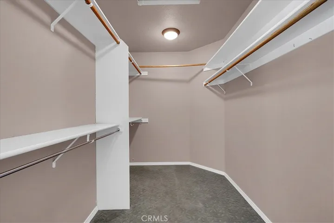
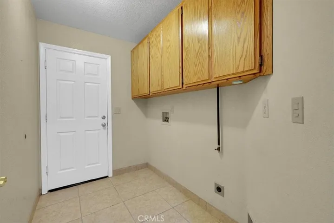
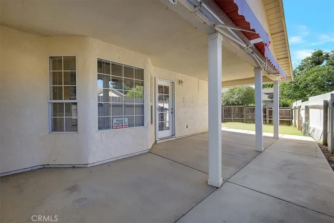
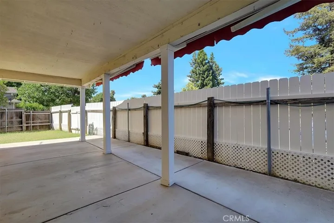
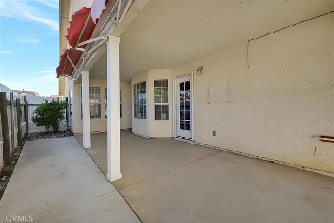
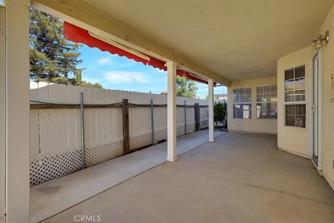
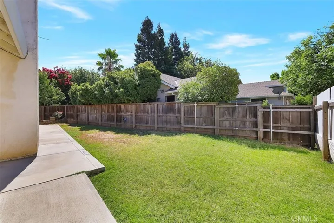
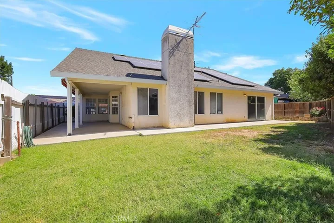
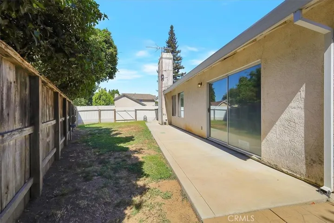
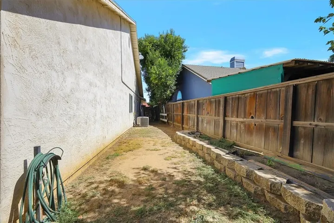
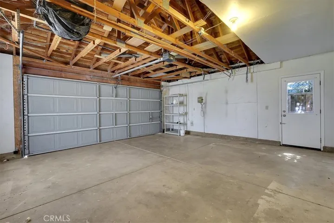
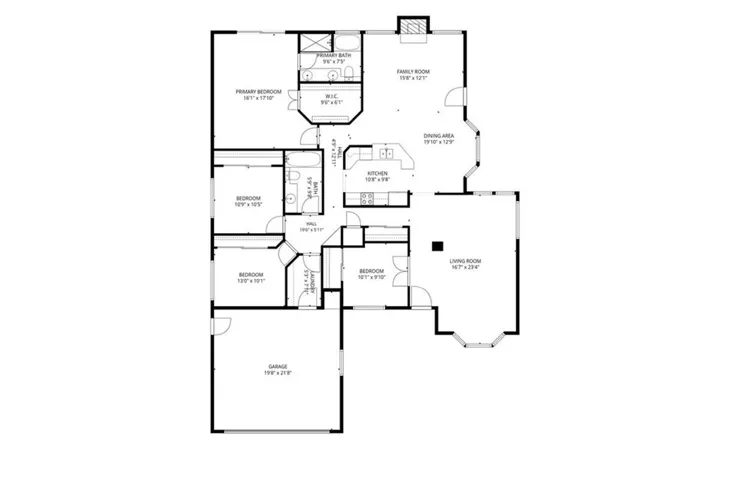
Welcome to this beautiful 4-bedroom, 2-bath home offering approximately 2, 150 square feet of thoughtfully designed living space on a spacious corner lot. You’ll appreciate the soaring vaulted ceilings that create an open, light-filled atmosphere throughout the home. The heart of the home is the open-concept kitchen, perfectly positioned to overlook the inviting family room. A separate dining area provides the perfect setting for family dinners or hosting guests, while the cozy family room features a fireplace with a convenient gas starter. A small breakfast nook makes quick meals easy. Retreat to the spacious primary suite featuring a large walk-in closet and private access to the backyard. The en-suite bathroom offers dual vanities, a soaking tub, and a separate shower, creating a comfortable space to unwind at the end of the day. Additional features include a separate indoor laundry room with both gas and electric hookups, a covered backyard patio for year-round outdoor enjoyment, and a generously sized corner lot with plenty of room to relax, garden, or entertain. Adding even more value, this home includes owned solar, providing energy efficiency and the potential for significant savings on utility costs. Combining comfort, functionality, and modern efficiency, this home does need a little love, but is an exceptional opportunity you won’t want to miss.
Address
Open on Google Maps-
Address: 546 Scirocco Drive
-
State/county: CA
-
Zip/Postal Code: 95991
-
Country: US
Details
Updated on July 3, 2026 at 1:20 pm-
Property ID SN26142865
-
Price $420,000
-
Land Area 0.18 Acres
-
Bedrooms 4
-
Bathrooms 2
-
Garages 2.0
-
Year Built 1990
-
Property Type Single Family Residence, Residential
-
Property Status Active
Additional details
-
Listing Terms Cash, Conventional, FHA, VA Loan
-
Roof Composition, Shingle
-
Utilities Electricity Connected, Natural Gas Connected, Water Connected
-
Sewer Public Sewer
-
Cooling Central Air, Electric
-
Heating Central, Electric, Forced Air
-
County Sutter
-
Property Type Residential
-
Pool None
-
Parking Garage Faces Front, Garage, Off Street, On Street
-
Community Features Valley
-
Architectural Style Ranch
Mortgage Calculator
-
Down Payment
-
Loan Amount
-
Monthly Mortgage Payment
-
Property Tax
-
Home Insurance
-
PMI
-
Monthly HOA Fees