Overview
- Single Family Residence, Residential
- 5
- 6
- 3.0
- 2025
Description
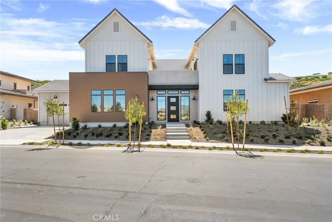
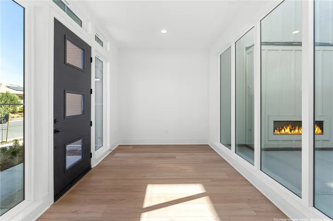
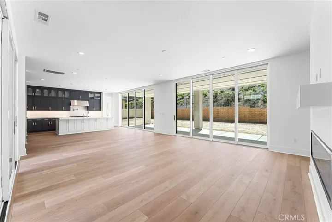
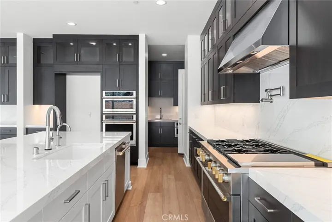
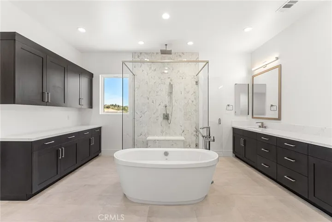
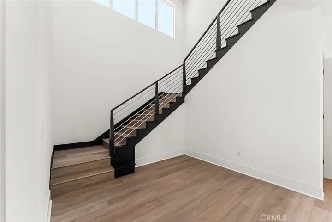
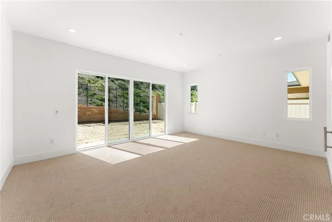
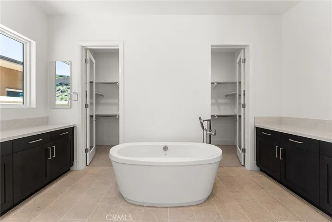
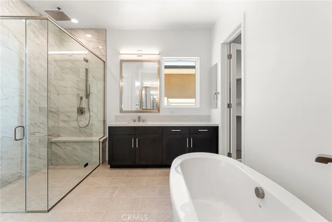
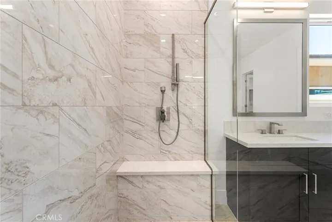
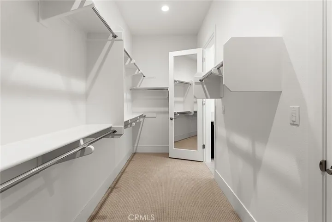
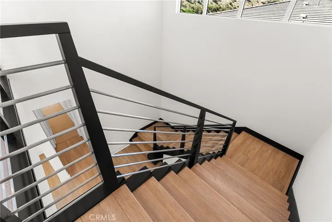
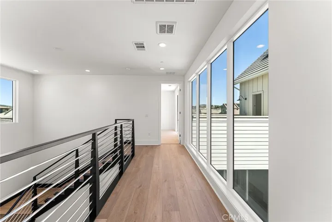
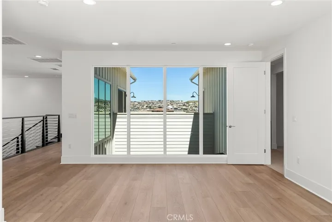
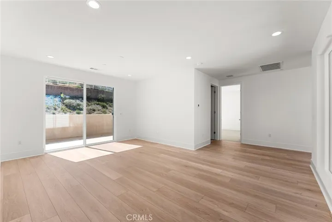
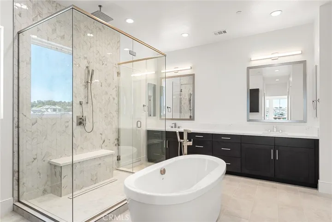
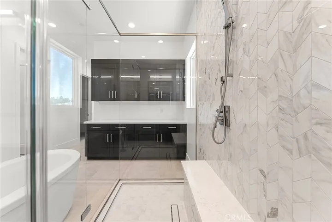
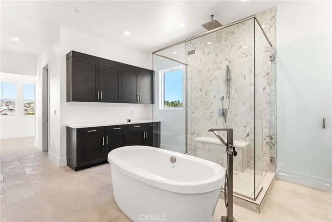
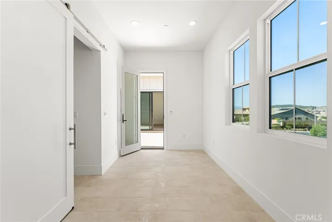
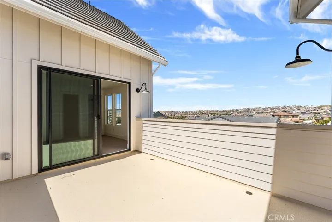
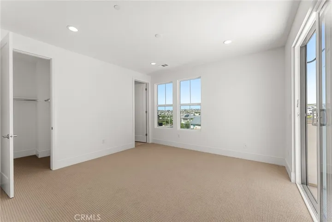
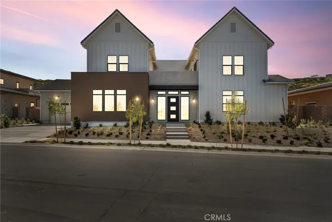
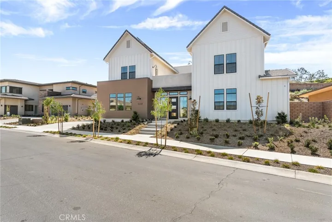
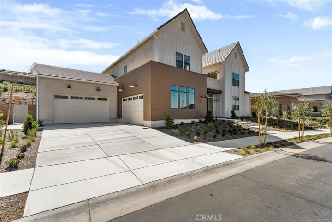
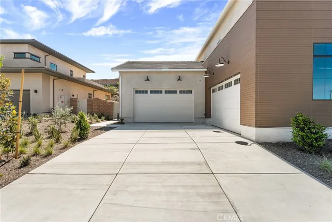
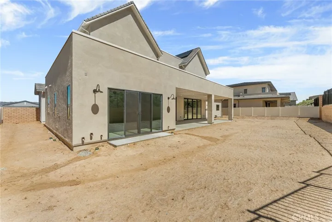
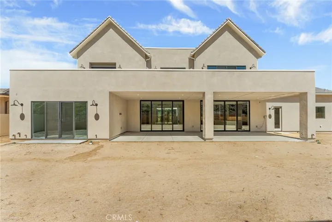
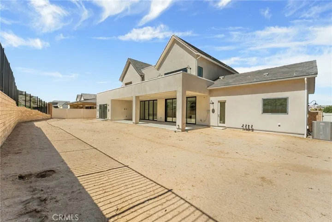
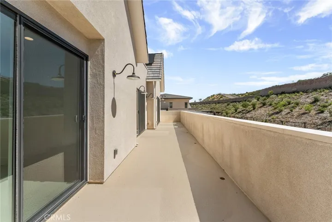
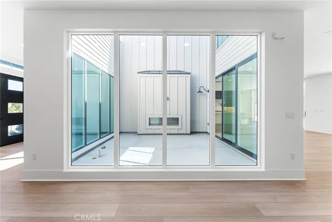
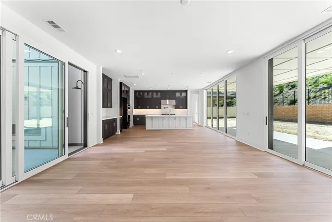
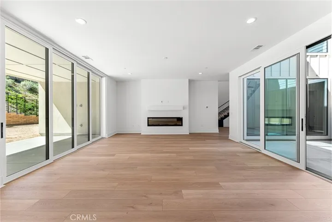
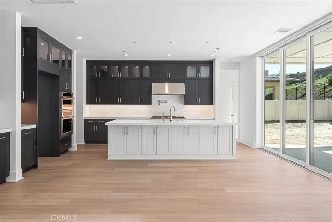
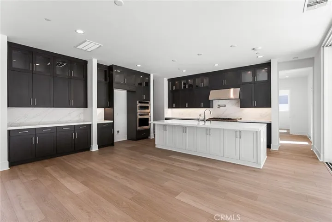
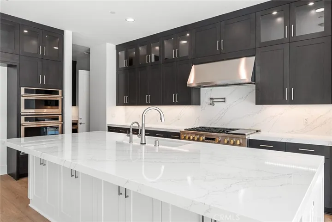
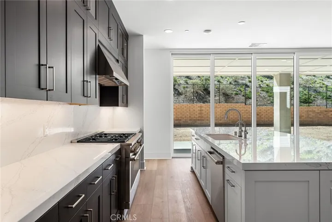
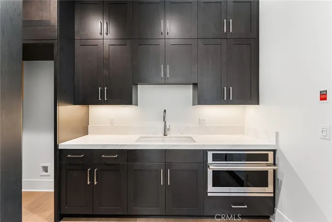
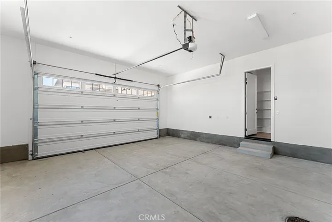
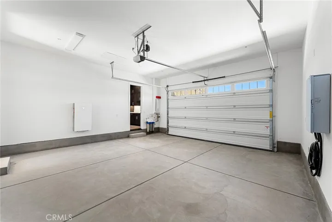
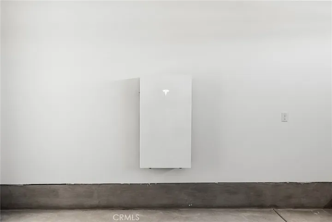
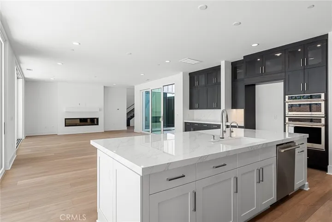
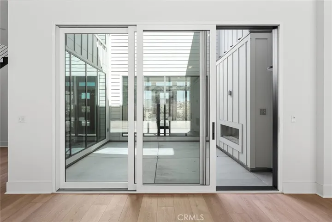
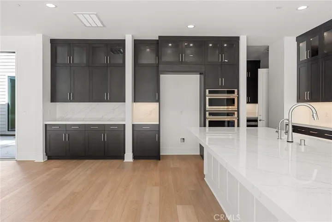
Experience the pinnacle of modern luxury in the highly sought after Sakura by SHAWOOD at Sommers Bend. Situated on a 23, 522 s.f. lot, this exceptional residence offers approximately 4, 974 square feet of thoughtfully designed living space, blending Japanese-inspired architecture with contemporary elegance. Designed for both everyday living and effortless entertaining, the home features 5 spacious bedrooms, 5.5 bathrooms, and a four-car garage, including dual primary suites ideal for multi-generational living or long-term guests. A dramatic 2 story atrium fills the home with natural light, while expansive multi-panel sliding glass doors create a seamless connection between indoor and outdoor living. The chef inspired kitchen is complemented by a prep kitchen, premium Monogram appliances, an island and designer finishes. Additional highlights include paid solar system with a Tesla battery and EV charger, ensuite secondary bedrooms, a dedicated fitness room, covered outdoor living spaces, and flexible gathering areas thoughtfully designed for today’s lifestyle. Built with SHAWOOD’s proprietary post and beam engineering and precision craftsmanship this home combines timeless design with advanced technology, energy efficiency and exceptional structural integrity. Residents enjoy access to Sommer Bend’s award-winning amenities including resort style pools, fitness facilities, scenic walking trails, parks, sports fields, and convenient proximity to Temecula wine country, top rated schools, shopping, and dining. This is a rare opportunity to own one of SHAWOOD’s signature luxury homes where sophisticated design, wellness and lasting quality come together to create an extraordinary living experience.
Address
Open on Google Maps-
Address: 32345 Daybrook Terrace
-
City: Temecula
-
State/county: CA
-
Zip/Postal Code: 92591
-
Country: US
Details
Updated on July 4, 2026 at 9:37 pm-
Property ID IG26142699
-
Price $2,314,637
-
Land Area 0.54 Acres
-
Bedrooms 5
-
Bathrooms 6
-
Garages 3.0
-
Year Built 2025
-
Property Type Single Family Residence, Residential
-
Property Status Active
Additional details
-
Listing Terms Cash, Conventional, FHA, VA Loan
-
Association Fee 231.0
-
Roof Concrete
-
Sewer Public Sewer
-
Cooling Central Air, Dual, ENERGY STAR Qualified Equipment, High Efficiency, Zoned
-
Heating Central, ENERGY STAR Qualified Equipment
-
Flooring Carpet, Laminate, Tile
-
County Riverside
-
Property Type Residential
-
Pool Association
-
Community Features Park, Gated
-
Architectural Style Modern, Ranch
Mortgage Calculator
-
Down Payment
-
Loan Amount
-
Monthly Mortgage Payment
-
Property Tax
-
Home Insurance
-
PMI
-
Monthly HOA Fees