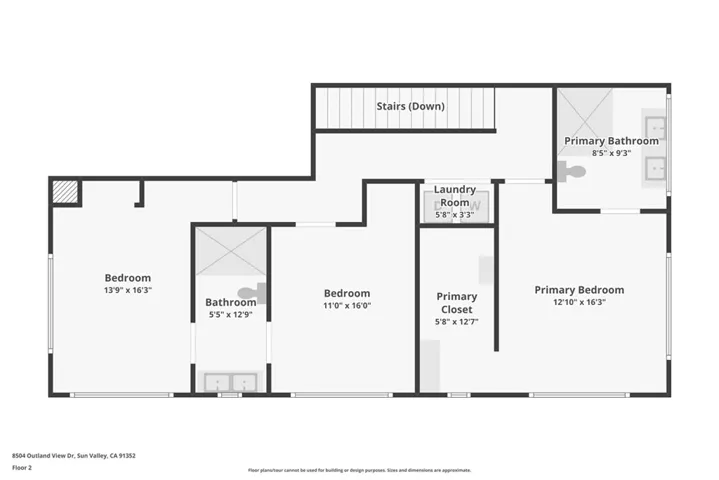
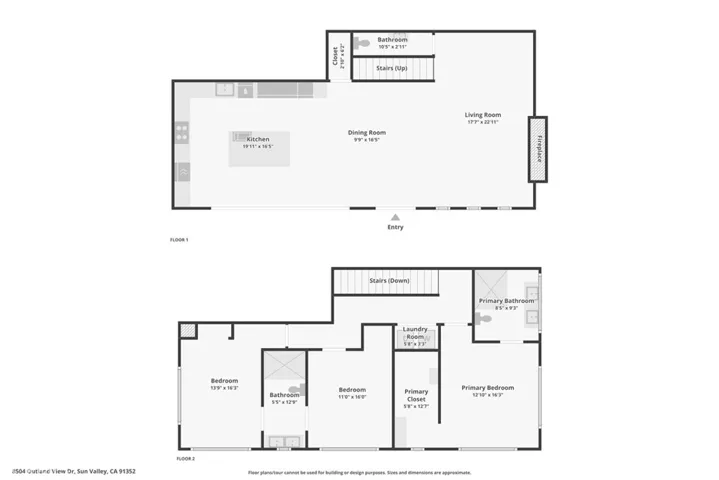
Overview
- Single Family Residence, Residential
- 3
- 3
- 2.0
- 2025
Description
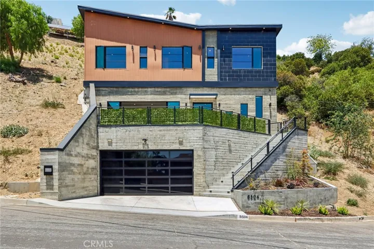
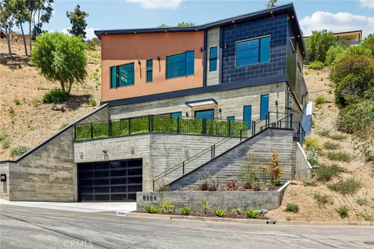
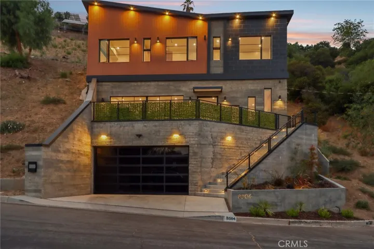
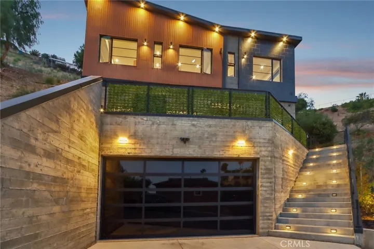
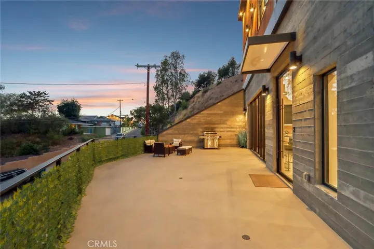
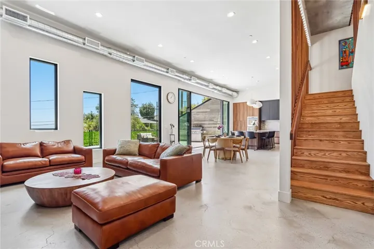
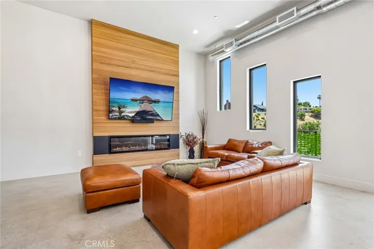
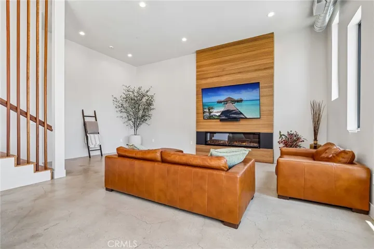
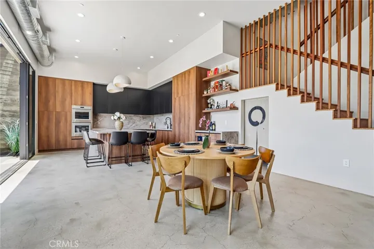
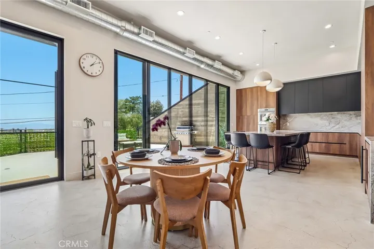
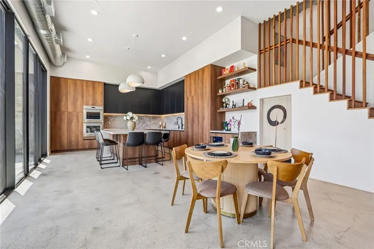
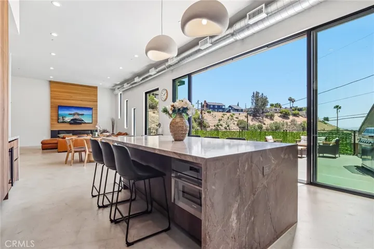
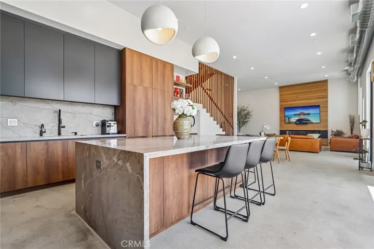
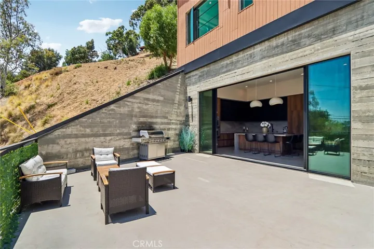
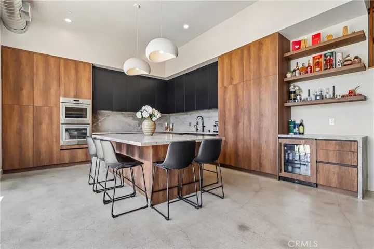
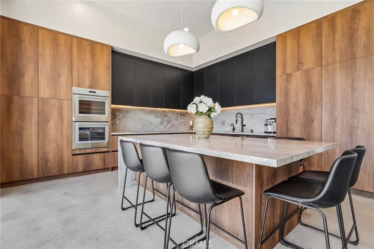
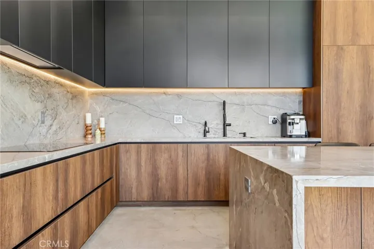
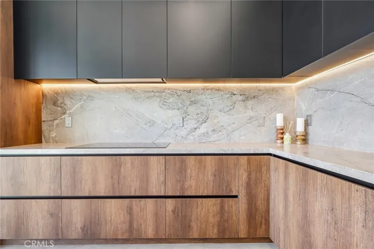
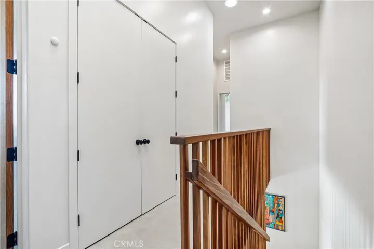
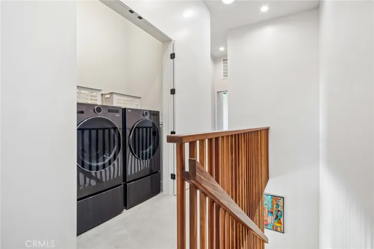
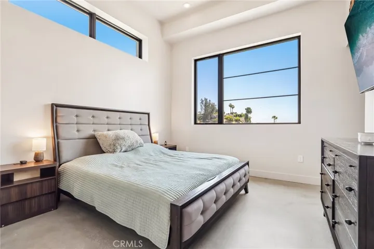
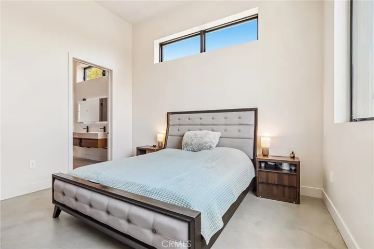
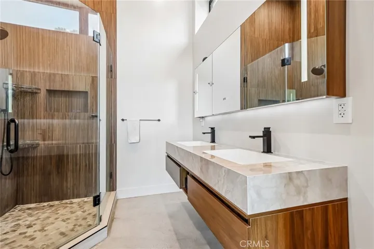
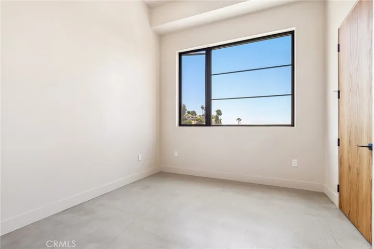
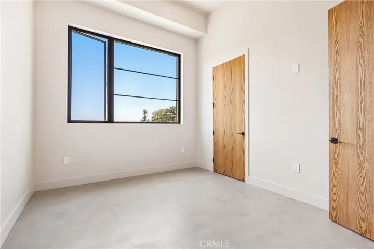
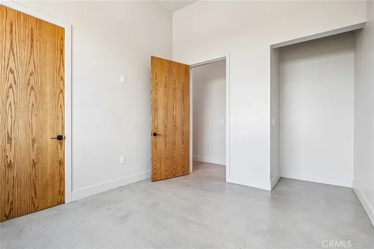
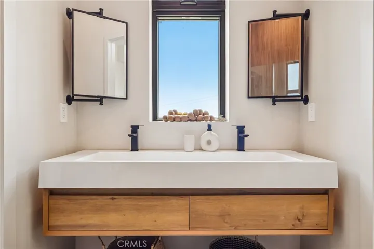
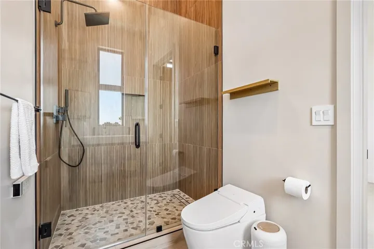
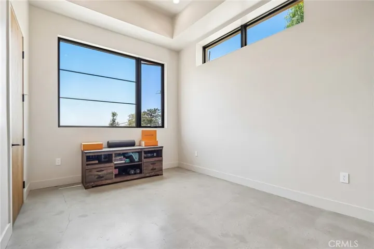
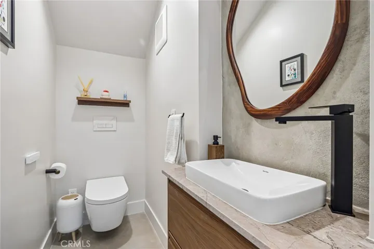
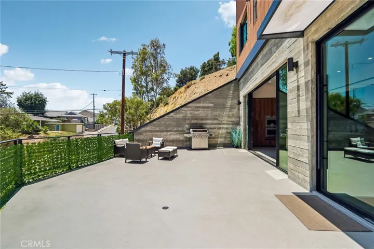
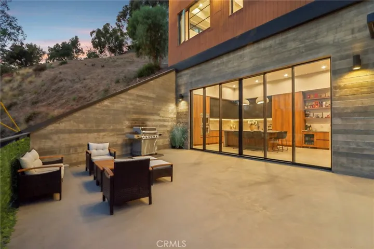
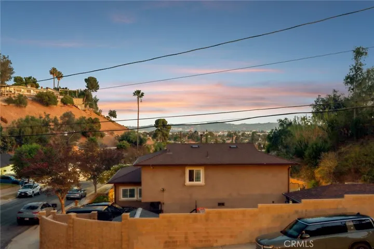
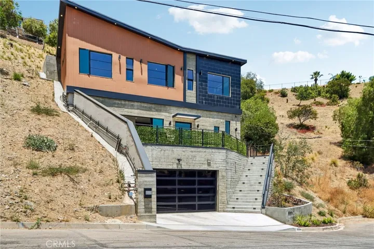
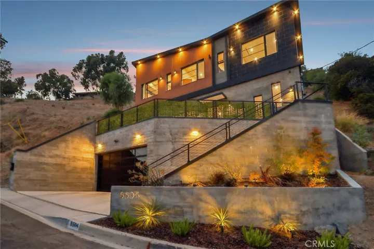
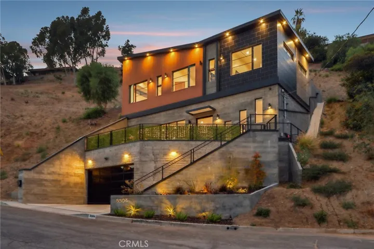
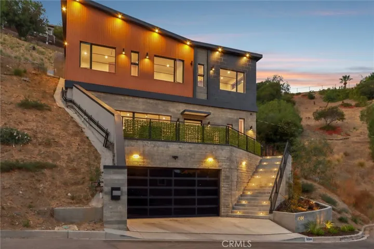
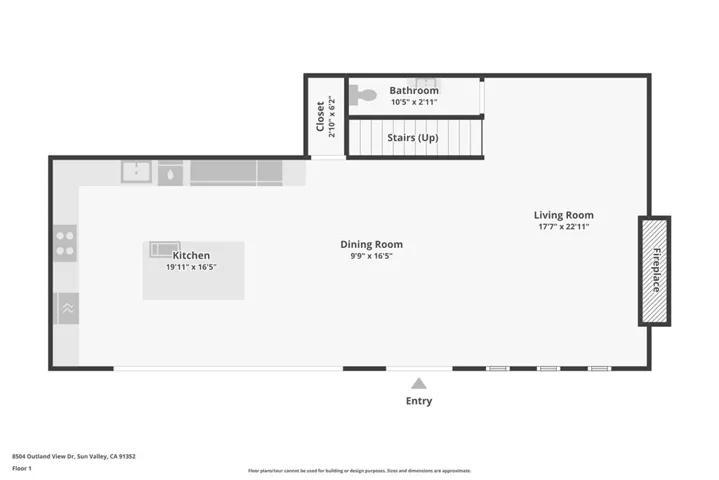
Stunning newer architectural masterpiece located in the highly sought-after Glencrest Hills neighborhood. From the moment you step through the custom glass pivot entry door, you’ll be captivated by the exceptional design, craftsmanship, and attention to detail this one-of-a-kind residence has to offer. Inspired by the timeless principles of Japanese Wabi-Sabi design, this home embraces authenticity and natural beauty through the use of premium materials, including real board-form concrete walls and polished concrete floors. Soaring 13+ foot ceilings and an impressive 20-foot sliding glass wall flood the interiors with natural light while creating a seamless indoor-outdoor living experience. Designed with entertaining in mind, the expansive living room features a sleek modern fireplace and flows effortlessly into the stunning open-concept chef’s kitchen, complete with a massive center island, custom cabinetry, built-in appliances and refined minimalist finishes that perfectly complement the home’s architectural aesthetic. Constructed with exceptional structural integrity, the residence boasts thick concrete walls and deep caisson foundations, delivering superior durability, stability, and peace of mind, particularly in seismic conditions. Additional highlights include a fully paid-off solar system for energy efficiency and long-term savings, as well as a spacious garage with soaring ceilings ideal for car lifts, collectors, or additional storage. Every bathroom has been thoughtfully designed with custom finishes and premium bidet toilets, creating a spa-like experience throughout the home. The rooftop has already been engineered and prepared for a future deck, offering the opportunity to create an extraordinary entertaining space with panoramic views of the surrounding hills and cityscape. Completed in 2025 with the Certificate of Occupancy already issued and builder warranties in place, this exceptional residence presents a rare opportunity to own a newly constructed home that seamlessly blends modern architecture, privacy, functionality, and enduring quality. List price is a steal, with construction costs exceeding $800 per square foot, this remarkable property represents extraordinary value and an opportunity that is rarely seen in today’s market.
Address
Open on Google Maps-
Address: 8504 Outland View Drive
-
State/county: CA
-
Zip/Postal Code: 91352
-
Country: US
Details
Updated on July 12, 2026 at 10:20 pm-
Property ID SR26138597
-
Price $1,499,950
-
Land Area 0.1916 Acres
-
Bedrooms 3
-
Bathrooms 3
-
Garages 2.0
-
Year Built 2025
-
Property Type Single Family Residence, Residential
-
Property Status Active
Additional details
-
Listing Terms Cash, Cash to New Loan, Conventional
-
Utilities Natural Gas Connected, Sewer Connected, Water Connected
-
Sewer Sewer Tap Paid
-
Cooling Central Air
-
Heating Central
-
Flooring Concrete
-
County Los Angeles
-
Property Type Residential
-
Pool None
-
Parking Direct Access, Garage
-
Middle School Sun Valley
-
High School Polytechnic
-
Community Features Street Lights
-
Architectural Style Custom, Modern, See Remarks
Mortgage Calculator
-
Down Payment
-
Loan Amount
-
Monthly Mortgage Payment
-
Property Tax
-
Home Insurance
-
PMI
-
Monthly HOA Fees