236 Tank, Irvine, California 92618
- $6,100


Overview
- Condominium, Residential Lease
- 4
- 4
- 2.0
- 2023
Description
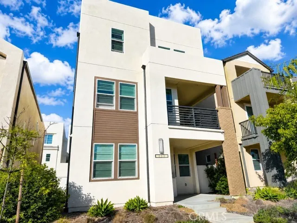
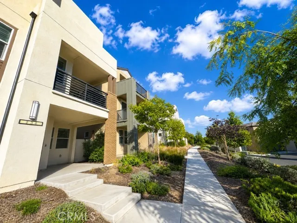
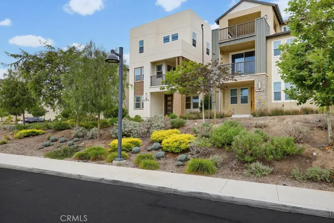
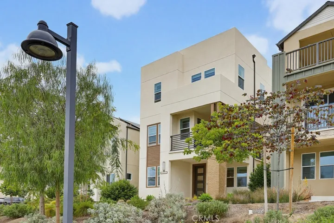
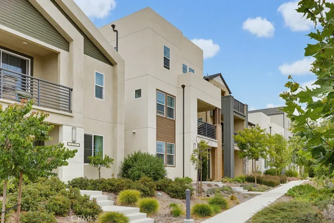
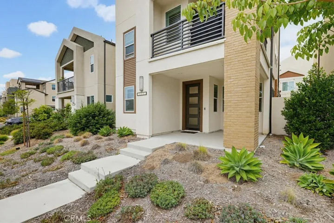
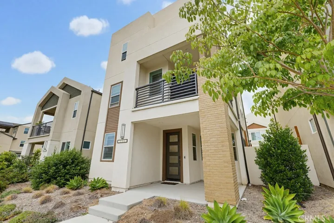
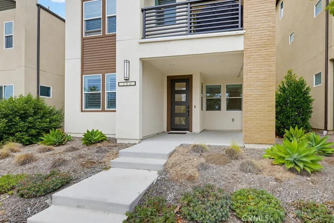
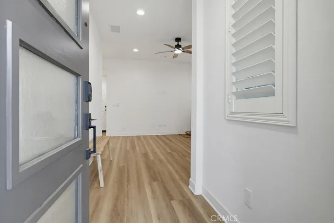
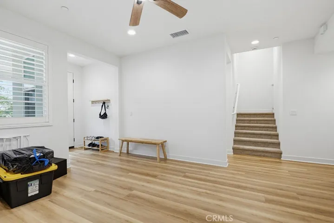
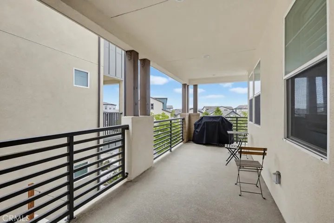
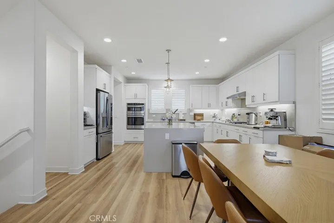
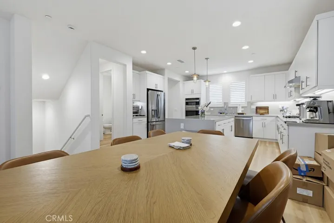
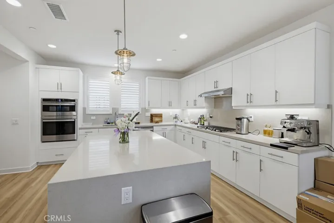
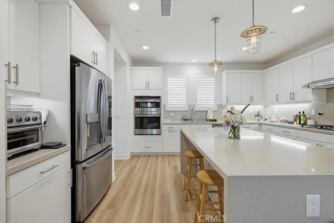
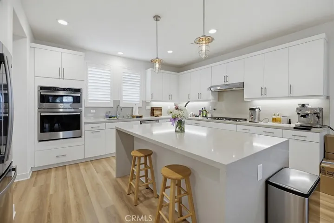
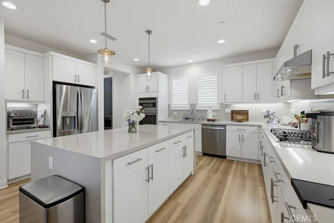
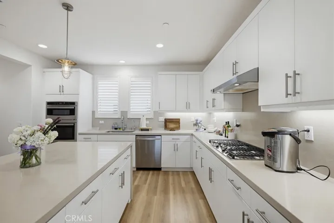
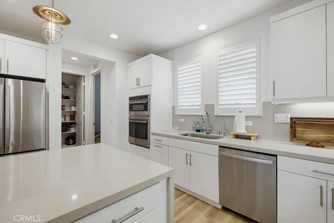
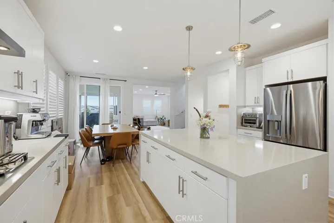
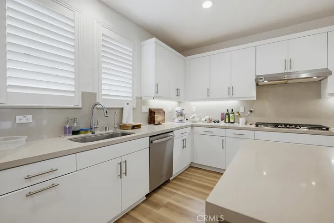
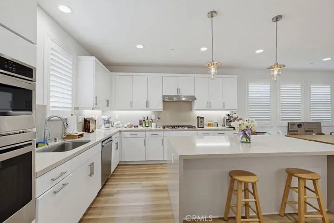
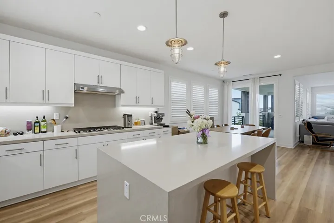
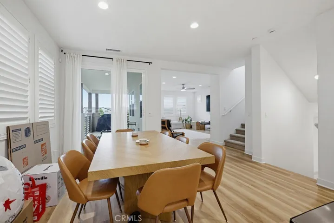
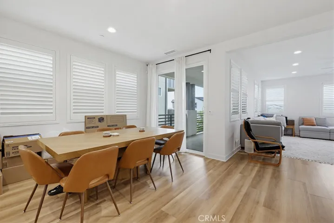
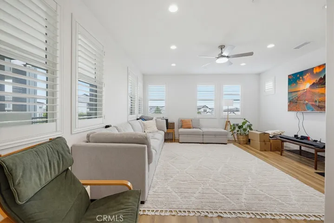
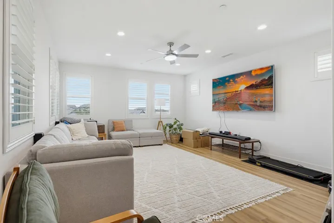
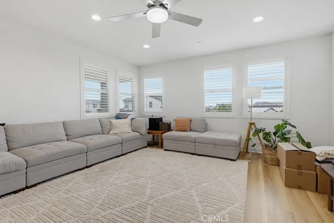
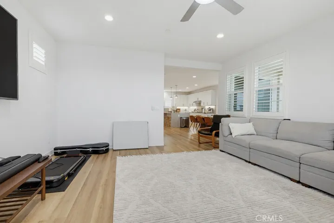
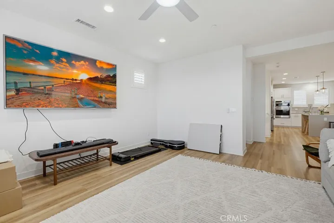
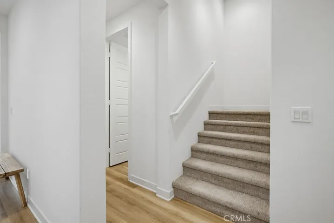
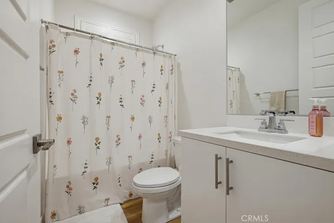
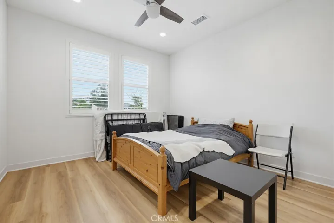
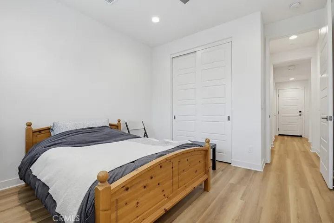
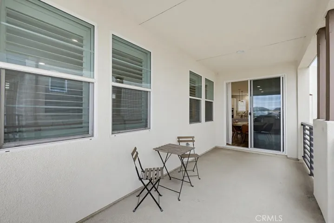
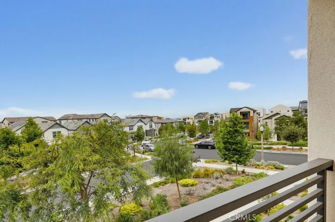
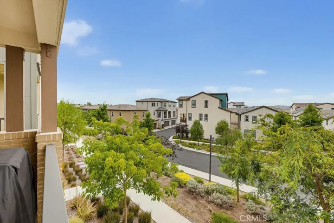
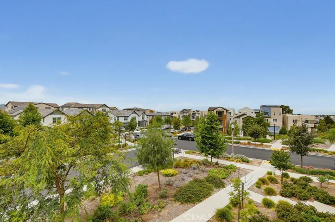
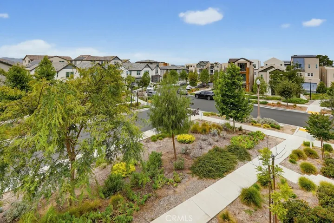
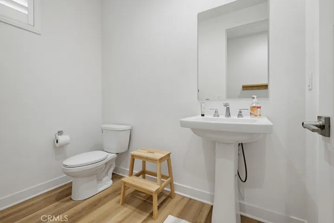
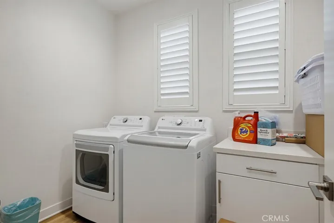
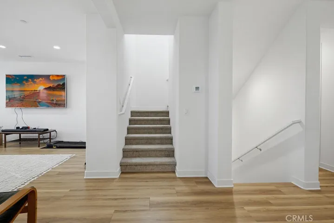
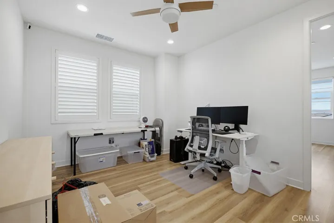
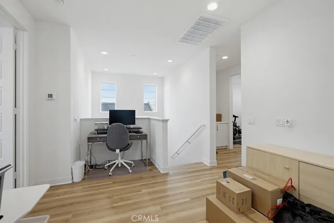
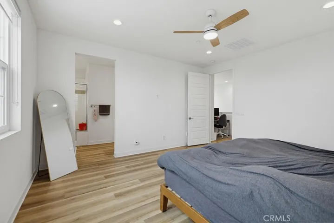
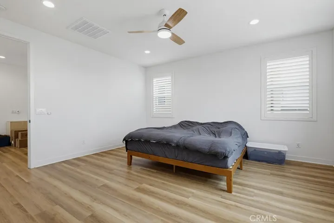
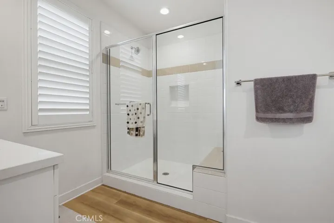
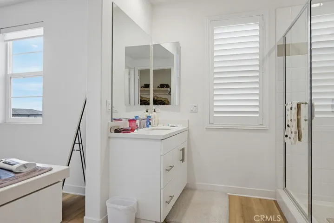
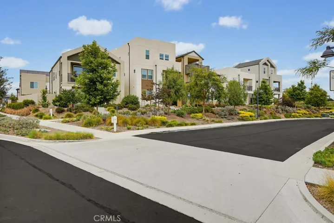
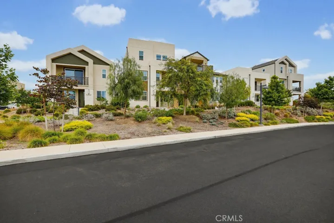
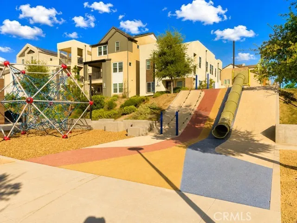
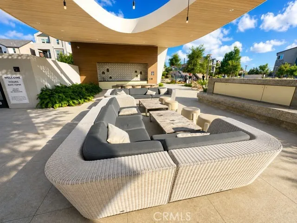
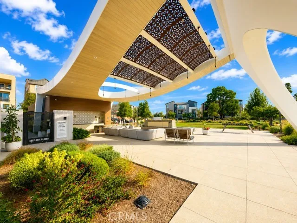
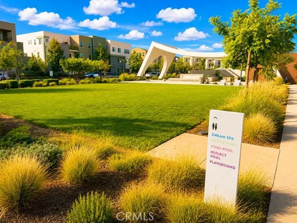
Welcome to 236 Tank, a beautifully upgraded home built in 2023, nestled in one of Irvine’s most sought-after communities. This thoughtfully designed home offers modern luxury, privacy, and functionality. The first floor features a private bedroom with its own full bathroom and living area — perfect for guests or multigenerational living. The second floor showcases an expansive great room bathed in natural light, a chef-inspired kitchen with a waterfall-edge quartz island, upgraded quartz countertops, full backsplash, and a GE cooktop — all flowing seamlessly onto a private deck with partial neighborhood views. The third floor loft provides flexible space ideal for a home office, playroom, or entertainment area, also with partial views. Throughout the home you’ll find upgraded flooring, custom shutters on every window, and ceiling fans in every room. The home is equipped with fully paid-off solar panels for reduced energy costs. The 2-car garage features epoxy flooring, built-in shelving, and ceiling lighting. Outside, enjoy a private side yard with string lights — perfect for relaxing evenings. With no building directly in front, the home feels open and airy. Conveniently located near Irvine Spectrum and within the highly acclaimed Irvine Unified School District.
Address
Open on Google Maps-
Address: 236 Tank
-
City: Irvine
-
State/county: CA
-
Zip/Postal Code: 92618
-
Country: US
Details
Updated on July 5, 2026 at 12:33 am-
Property ID OC26137321
-
Price $6,100
-
Bedrooms 4
-
Bathrooms 4
-
Garages 2.0
-
Year Built 2023
-
Property Type Condominium, Residential Lease
-
Property Status Active
Additional details
-
Sewer Public Sewer
-
Cooling Central Air
-
Heating Central
-
County Orange
-
Property Type Residential Lease
-
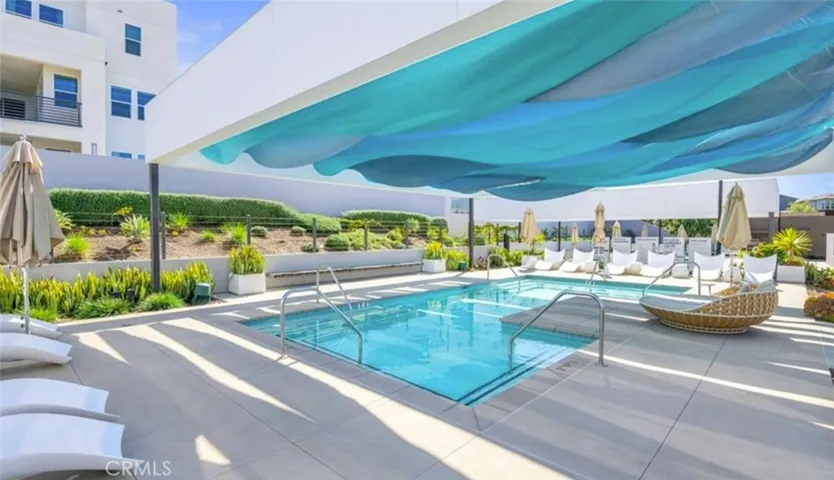
Pool Association, Community
-
Parking Direct Access, Garage
-
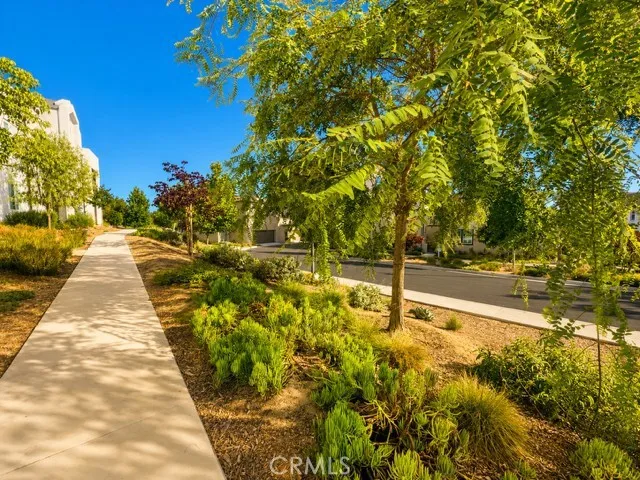
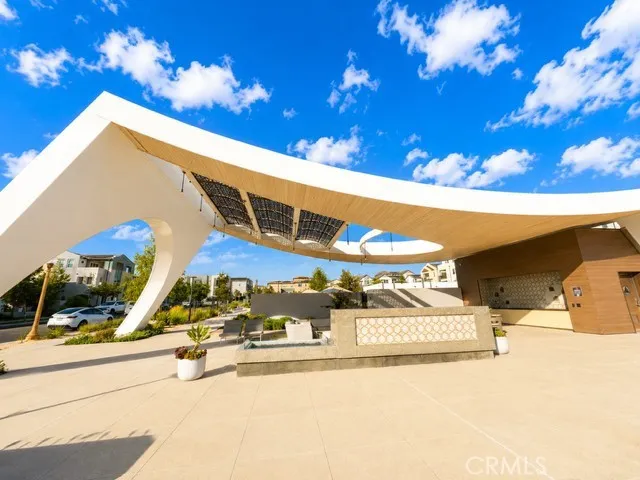
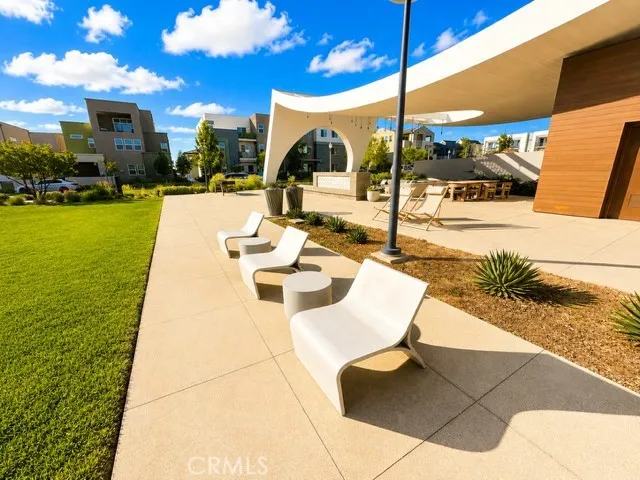
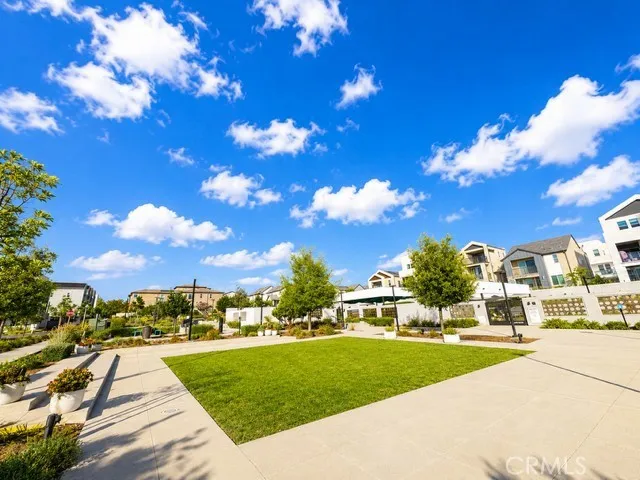
Community Features Park, Sidewalks, Pool
Mortgage Calculator
-
Down Payment
-
Loan Amount
-
Monthly Mortgage Payment
-
Property Tax
-
Home Insurance
-
PMI
-
Monthly HOA Fees