Overview
- Single Family Residence, Residential Lease
- 4
- 3
- 3.0
- 1978
Description
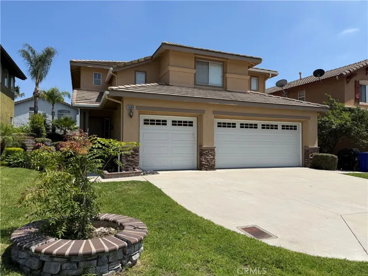
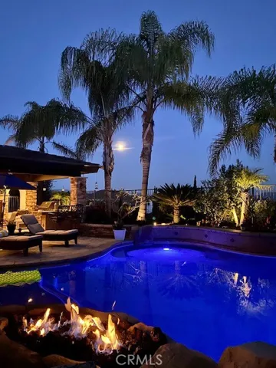
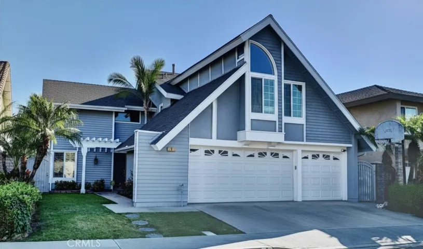
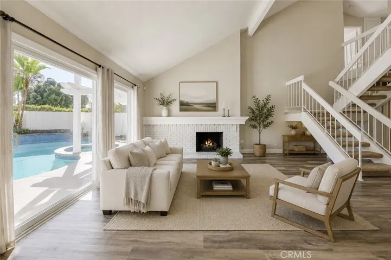
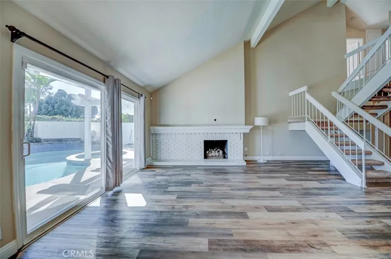
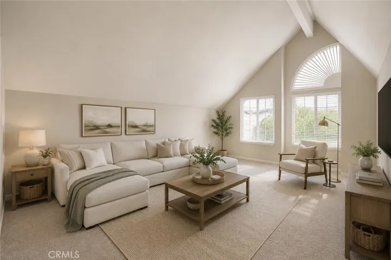
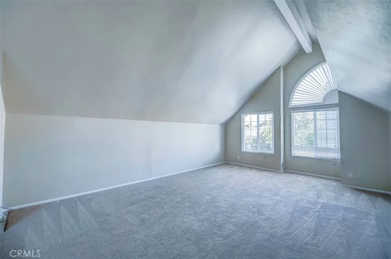
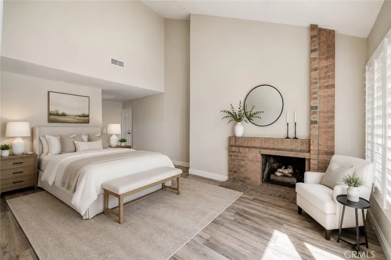
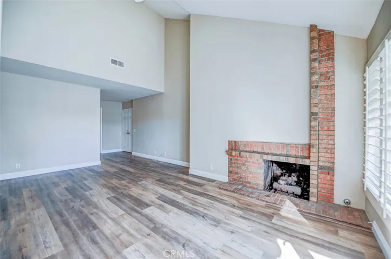
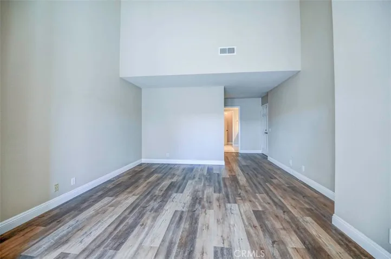
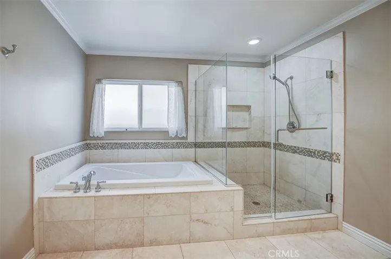
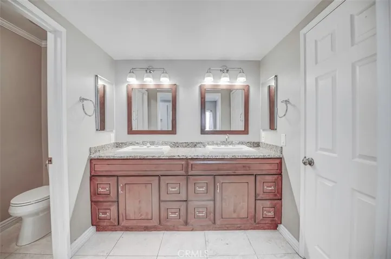
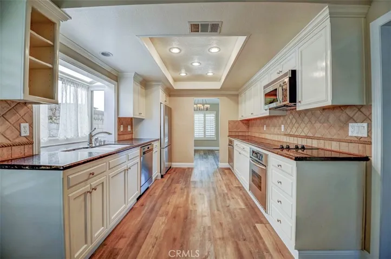
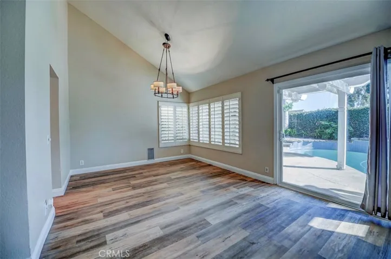
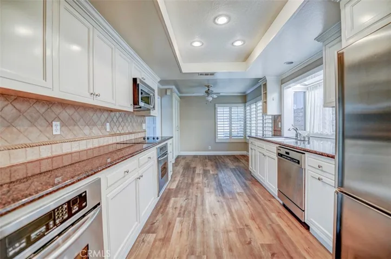
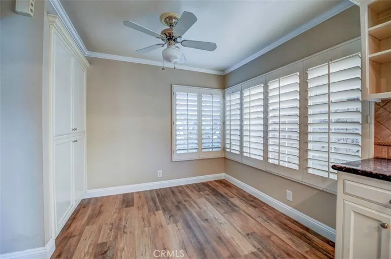
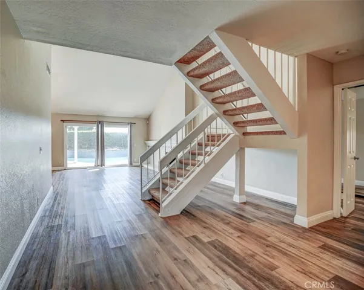
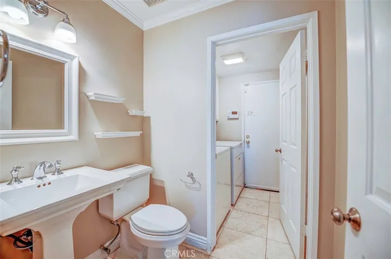
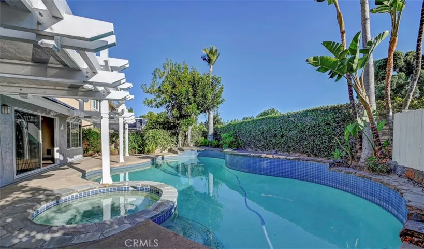
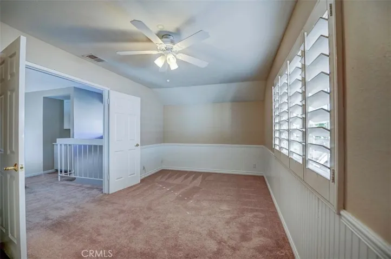
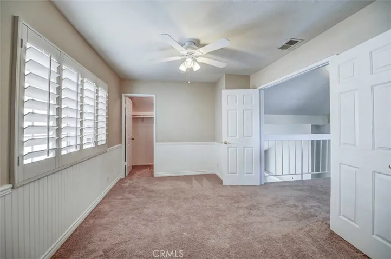
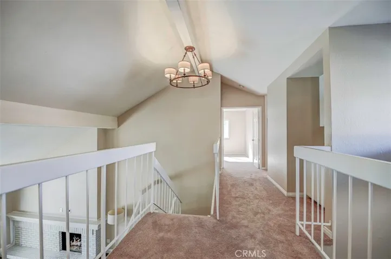
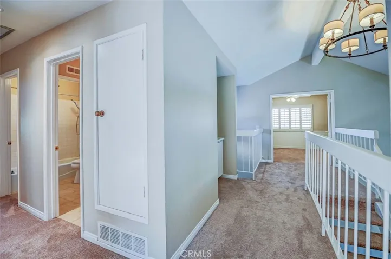
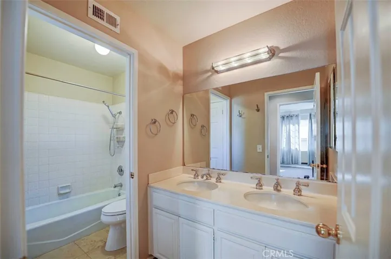
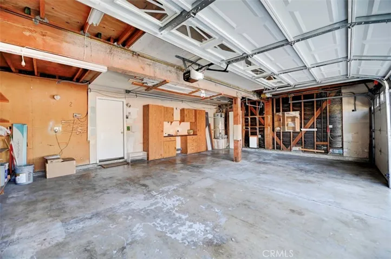
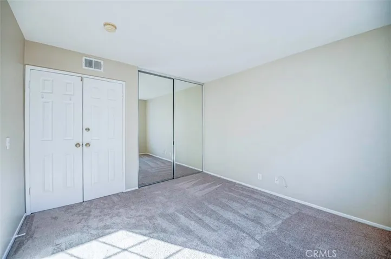
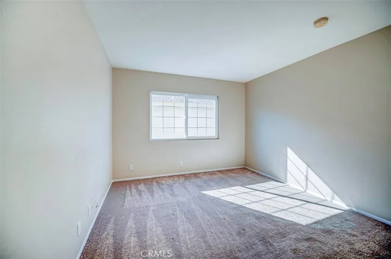
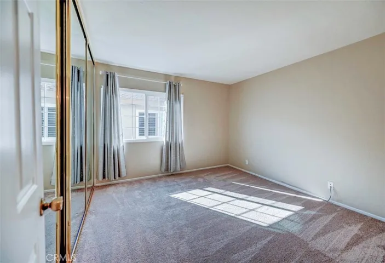
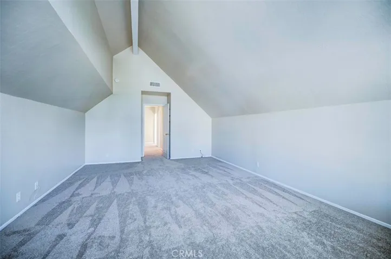
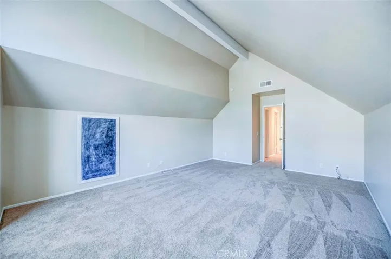
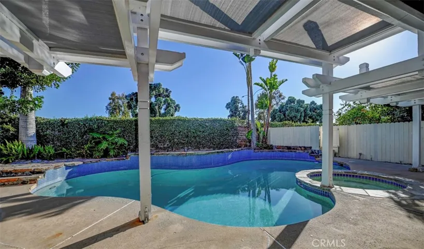
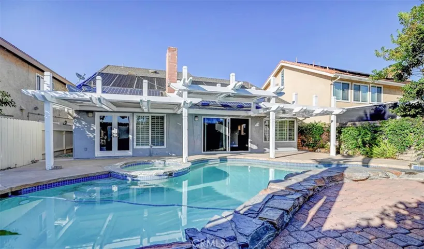
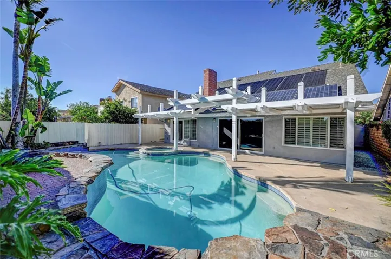
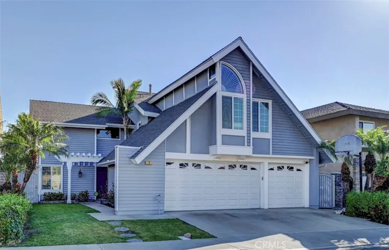
Tucked away on a private cul-de-sac, this beautifully updated pool home makes a lasting first impression with great curb appeal and a bright, open floor plan. Soaring cathedral ceilings fill the main living areas with natural light, while the well-appointed kitchen features double ovens, stainless steel appliances, ample counter space, a bay window above the sink, and a breakfast nook for casual dining. The living room with fireplace opens up to a resort-style saltwater pool — heated year-round thanks to a fully paid-off solar system that also keeps monthly energy costs low. A rare downstairs Premier Suite offers a peaceful escape with its own fireplace, French doors to the spa, and a fully remodeled bath with dual sinks, soaking tub, walk-in shower, and oversized walk-in closet. Upstairs you’ll find three additional bedrooms, a full bath with dual sinks, and a spacious bonus room — plenty of room for everyone. Outside, a covered patio is perfect for dining or relaxing poolside. Additional highlights include plantation shutters throughout, an inside laundry room with washer and dryer, and a 3-car garage with workstation and extra shelving. Located in the highly regarded Irvine Unified School District. This one checks a lot of boxes — schedule your tour before it’s gone.
Address
Open on Google Maps-
Address: 7 Plymouth
-
City: Irvine
-
State/county: CA
-
Zip/Postal Code: 92620
-
Country: US
Details
Updated on July 2, 2026 at 5:16 am-
Property ID OC26136201
-
Price $5,800
-
Land Area 0.1205 Acres
-
Bedrooms 4
-
Bathrooms 3
-
Garages 3.0
-
Year Built 1978
-
Property Type Single Family Residence, Residential Lease
-
Property Status Closed
Additional details
-
Roof Asphalt
-
Utilities Cable Available, Electricity Connected, Natural Gas Connected, Sewer Connected, Water Connected
-
Sewer Public Sewer
-
Cooling Central Air
-
Heating Central
-
Flooring Carpet, Laminate
-
County Orange
-
Property Type Residential Lease
-
Pool Heated, In Ground, Private, Solar Heat, Salt Water
-
Parking Concrete, Door-Multi, Direct Access, Driveway, Garage Faces Front, Garage, Garage Door Opener, Private, Side By Side
-
Elementary School Northwood
-
Middle School Siera Vista
-
High School Northwood
-
Community Features Curbs, Gutter(s), Street Lights, Suburban, Sidewalks
Mortgage Calculator
-
Down Payment
-
Loan Amount
-
Monthly Mortgage Payment
-
Property Tax
-
Home Insurance
-
PMI
-
Monthly HOA Fees