3142 Stallion, Ontario, California 91761
- $877,000
Overview
- Single Family Residence, Residential
- 5
- 3
- 3.0
- 1997
Description
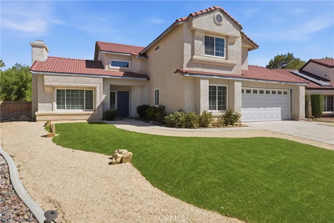
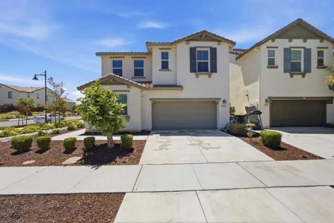
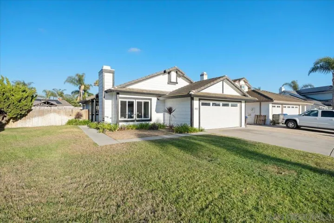
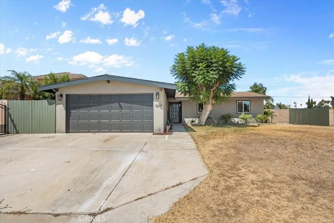
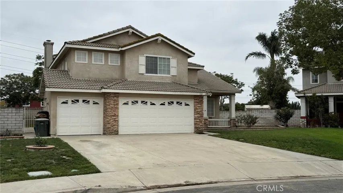
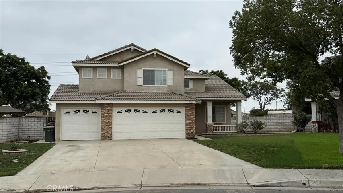
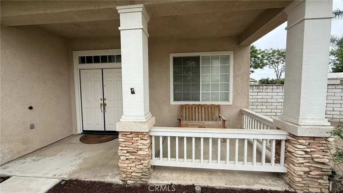
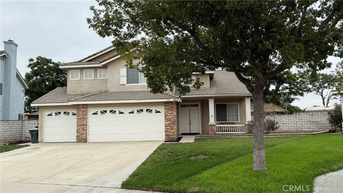
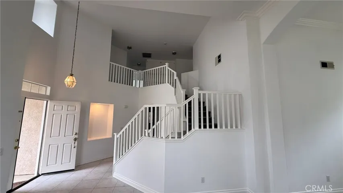
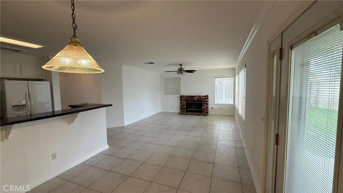
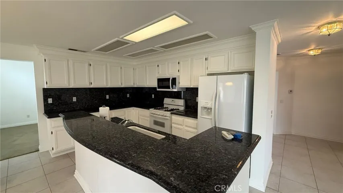
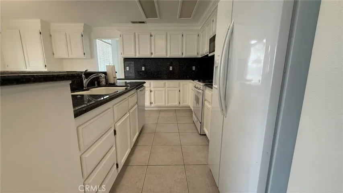
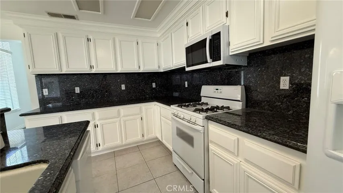
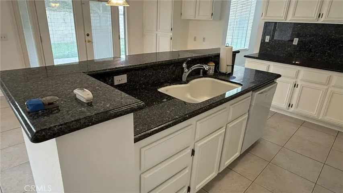
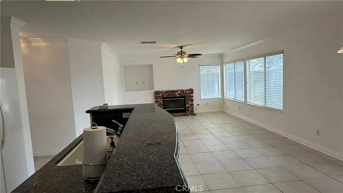
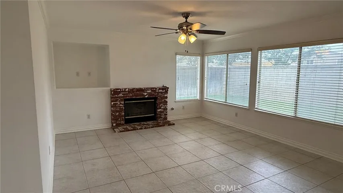
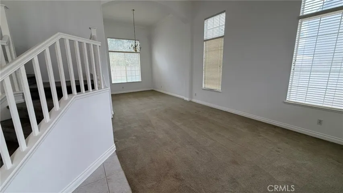
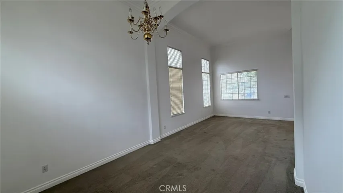
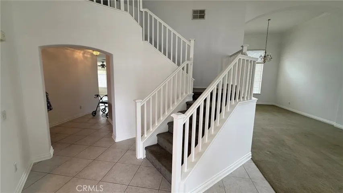
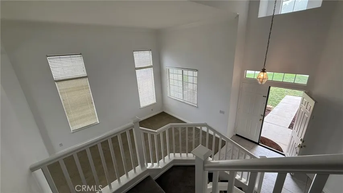
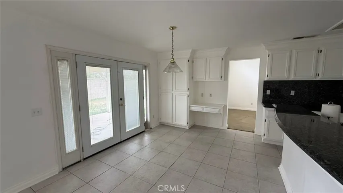
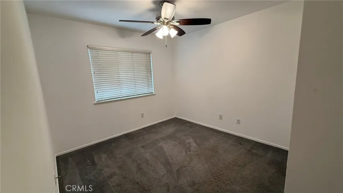
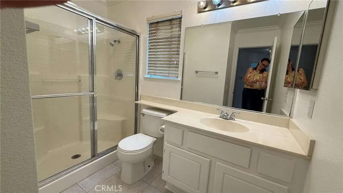
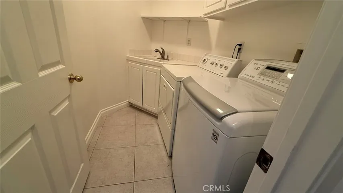
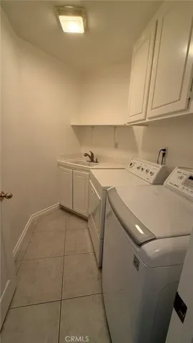
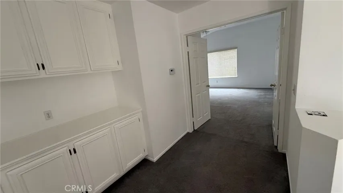
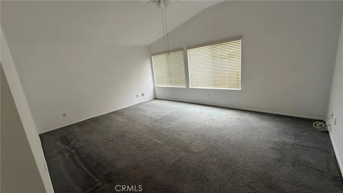
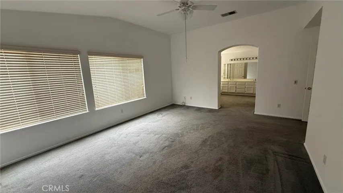
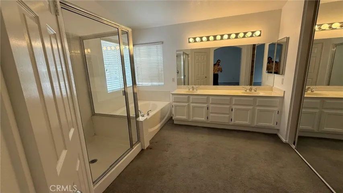
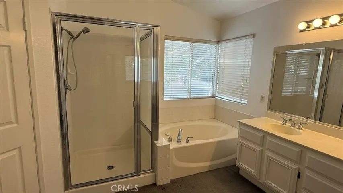
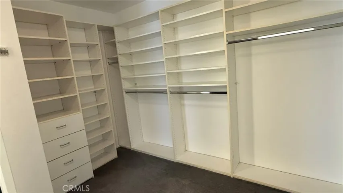
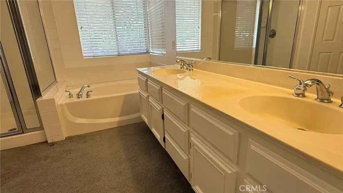
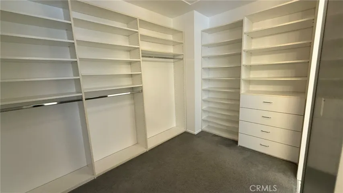
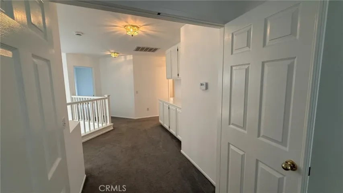
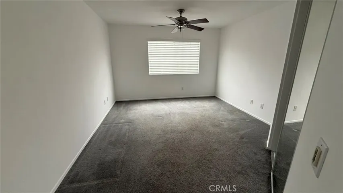
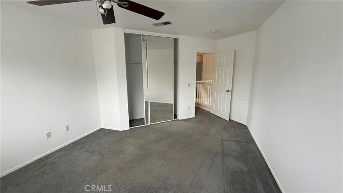
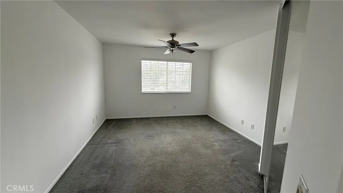
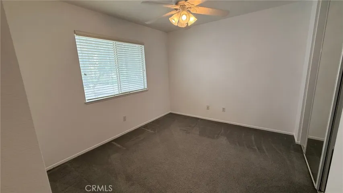
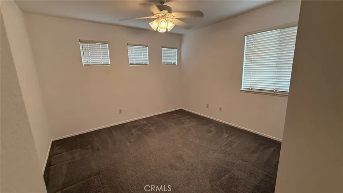
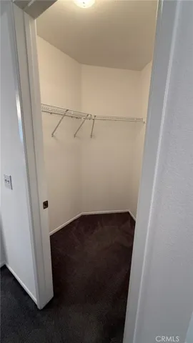
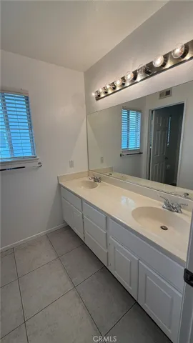
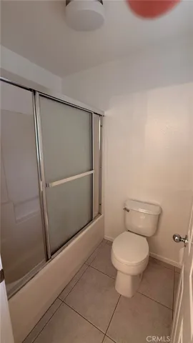
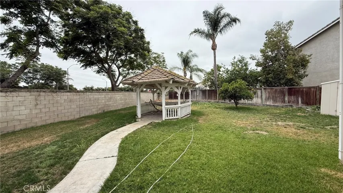
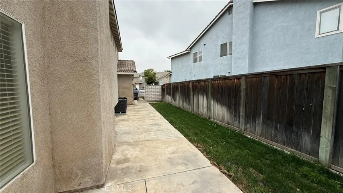
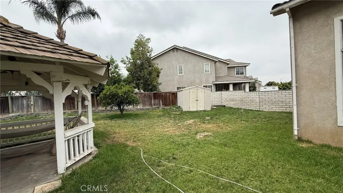
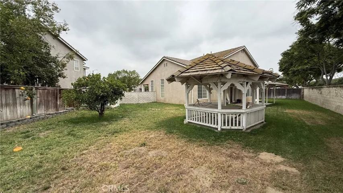
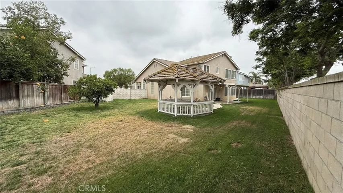
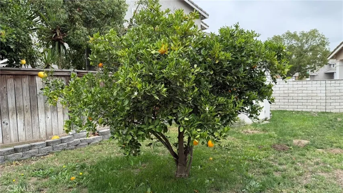
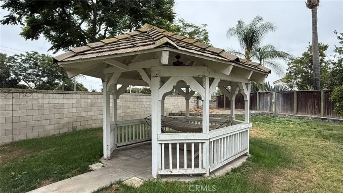
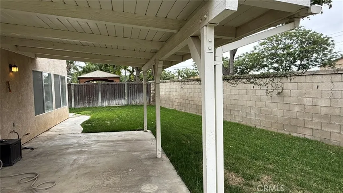
Welcome to this spacious 5-bedroom, 3-bathroom two-story home offering comfort, functionality, and impressive curb appeal. The inviting exterior features a three-car garage, mature landscaping, and a welcoming covered front porch. Step inside to a dramatic entryway with soaring ceilings, abundant natural light, and an elegant staircase that creates a grand first impression. The open-concept floor plan provides generous living and entertaining space, highlighted by tile flooring, large windows, and a cozy fireplace in the family room. The kitchen opens seamlessly to the main living area, making it ideal for gatherings and everyday living. A hard-to-find full bedroom and 3/4 bath are on the first floor. Laundry room is just by the back door with washer & dryer included. Upstairs, you’ll find spacious bedrooms and a landing area with plenty of storage. The primary suite is extra large with a attached bath and walk-in closet and lots of room. The second bedroom also includes a walk-in closet and the third bedroom added to the floor plan offers flexible living space to accommodate a variety of lifestyles, whether working from home, hosting guests, or creating a media or play room. Seller is offering an $8, 000 credit for flooring replacement – so make it your own! Other amenities include 2 HVAC units, 3 year old water heater, Fresh paint throughout & vaulted ceilings. Outside, the private backyard offers plenty of room for outdoor entertaining, gardening, or relaxing. There is plenty of space in the versatile layout, including garden beds, an orange tree, a storage shed, a gazebo to enjoy, and a covered patio for privacy. The attached 3 car garage is loaded with storage space and opportunities for a workshop.
Address
Open on Google Maps-
Address: 3142 Stallion
-
City: Ontario
-
State/county: CA
-
Zip/Postal Code: 91761
-
Country: US
Details
Updated on June 28, 2026 at 8:18 pm-
Property ID CV26133896
-
Price $877,000
-
Land Area 0.2236 Acres
-
Bedrooms 5
-
Bathrooms 3
-
Garages 3.0
-
Year Built 1997
-
Property Type Single Family Residence, Residential
-
Property Status Active
Additional details
-
Listing Terms Cash, Cash to New Loan, Conventional
-
Roof Tile
-
Sewer Public Sewer
-
Cooling Central Air
-
Heating Central
-
Flooring Carpet, Tile
-
County San Bernardino
-
Property Type Residential
-
Pool None
-
Parking Driveway, Garage, Garage Door Opener
-
Community Features Suburban
Mortgage Calculator
-
Down Payment
-
Loan Amount
-
Monthly Mortgage Payment
-
Property Tax
-
Home Insurance
-
PMI
-
Monthly HOA Fees