Overview
- Single Family Residence, Residential
- 4
- 4
- 3.0
- 2014
Description
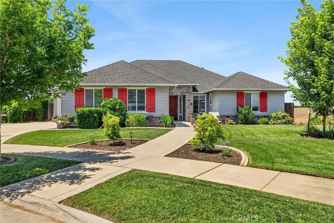
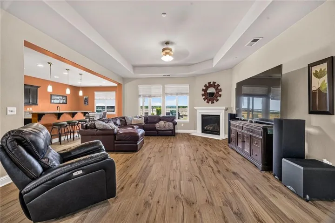
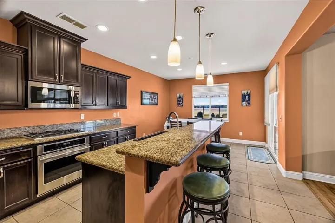
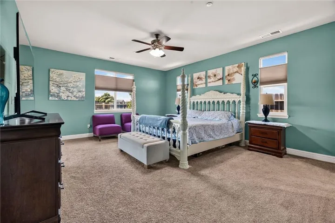
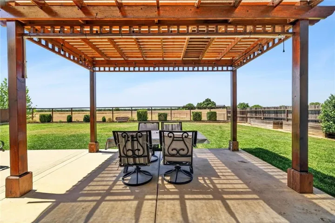
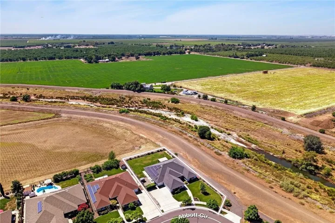
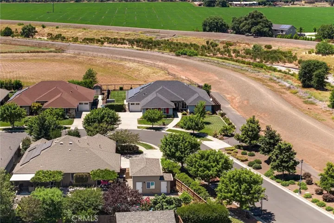
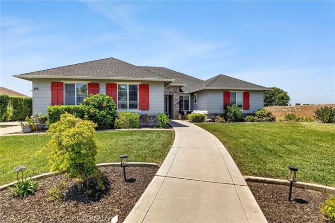
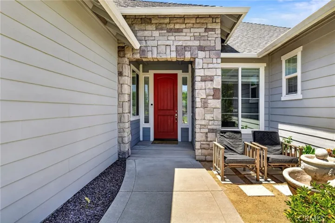
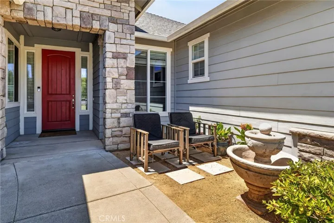
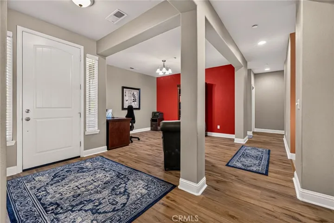
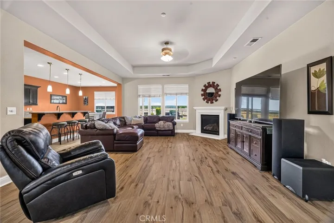
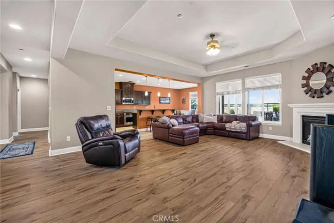
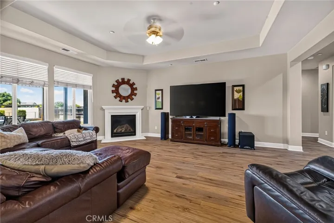
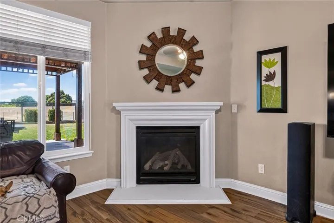
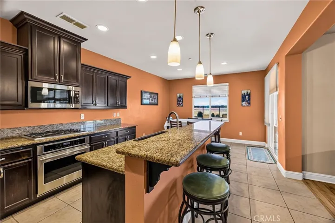
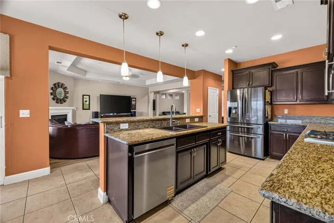
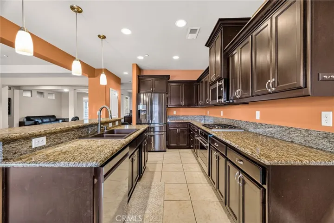
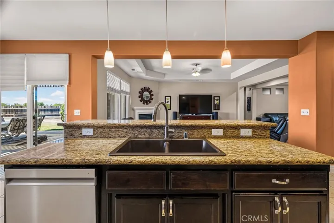
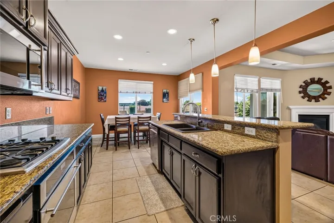
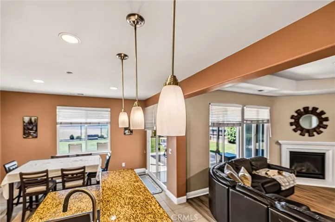
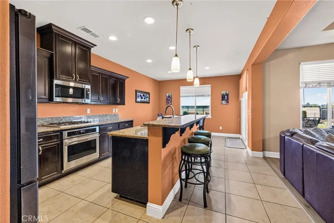
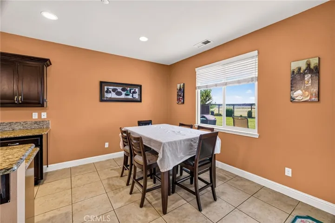
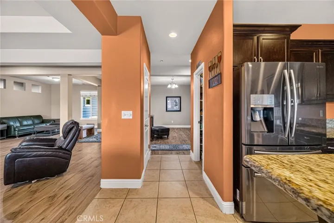
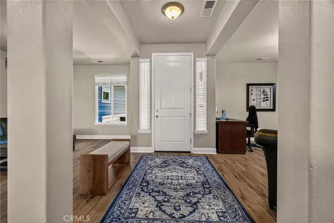
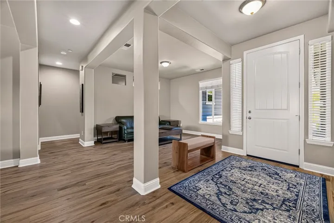
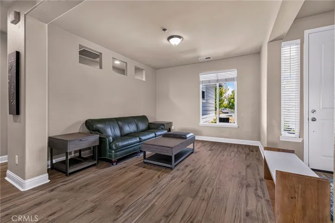
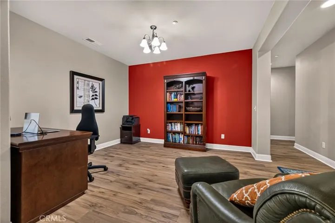
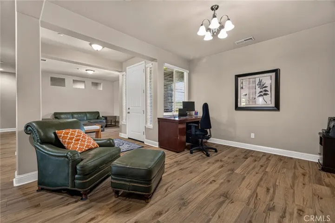
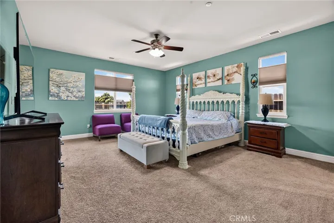
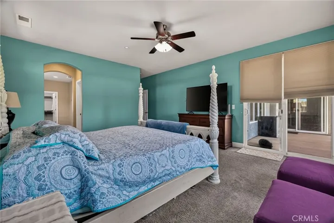
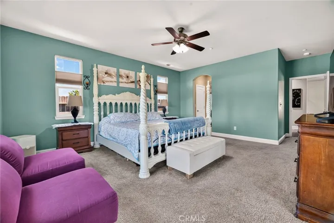
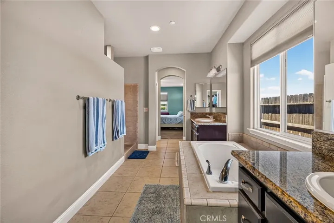
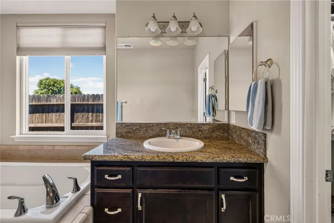
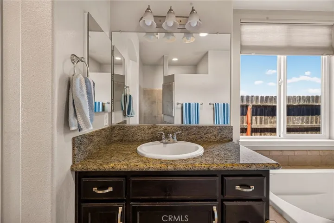
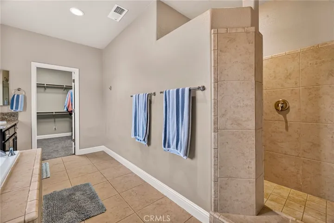
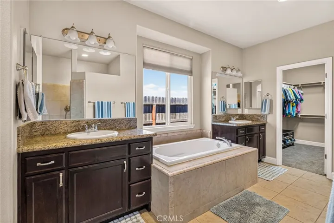
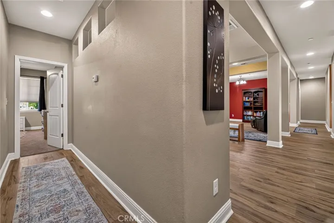
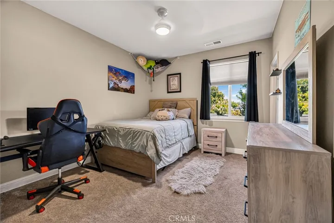
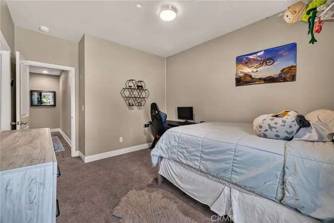
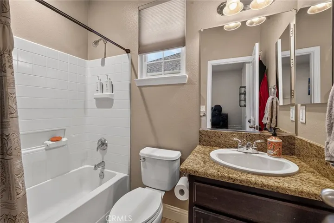
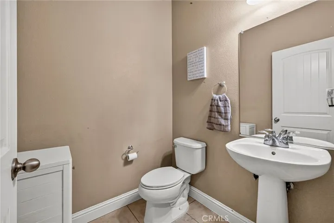
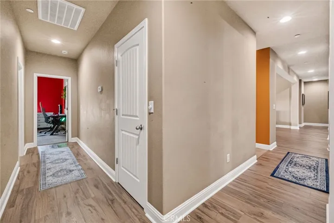
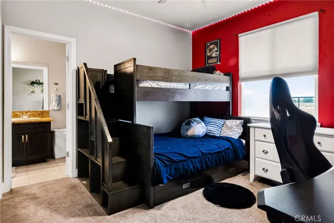
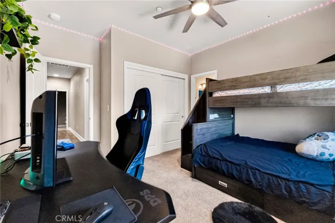
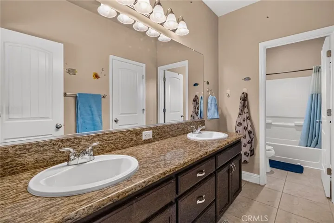
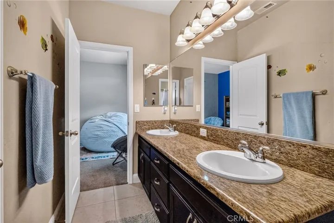
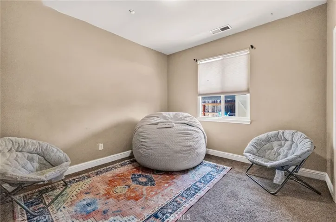
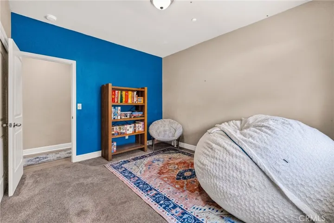
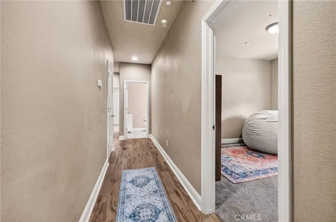
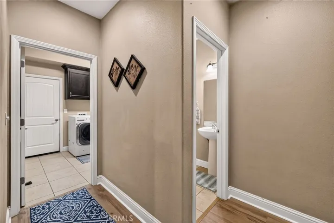
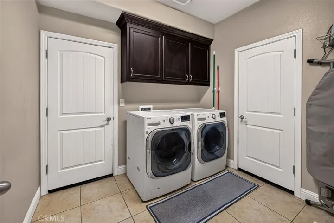
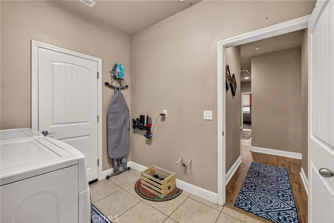
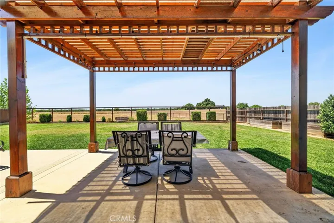
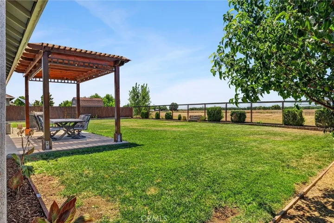
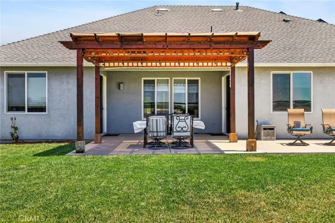
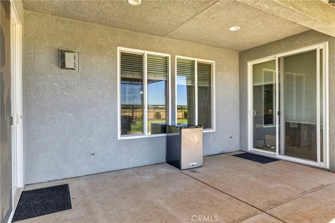
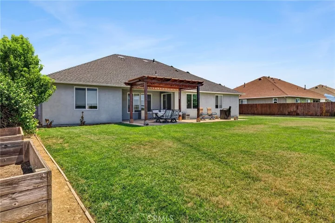
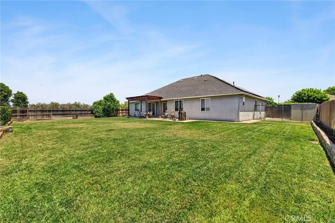
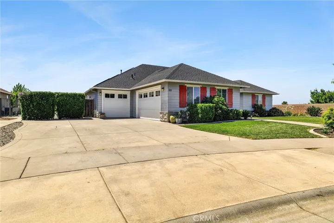
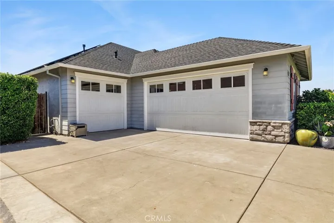
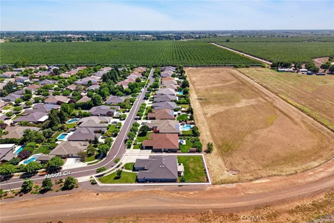
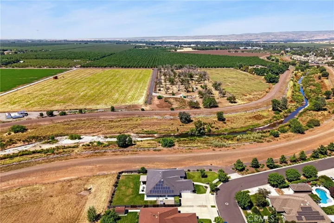
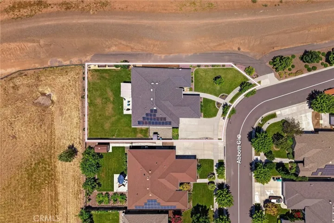
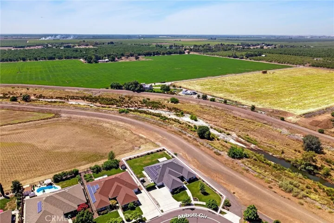
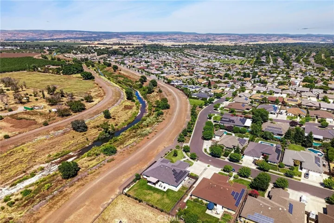
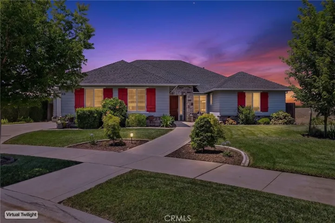
Welcome to this exceptional 4-bedroom, 4-bathroom home offering approximately 2, 800 square feet of thoughtfully designed living space on a large corner lot. Perfectly positioned at the edge of the subdivision, this property enjoys minimal traffic and added privacy with no neighbors behind or on one side. Step inside to a spacious open-concept floor plan featuring a large living room that flows seamlessly into the expansive kitchen, complete with a breakfast bar and abundant workspace. A formal dining area provides the perfect setting for entertaining, while an additional flex space offers endless possibilities as a home office, den, or playroom. The luxurious primary suite is a true retreat, featuring patio access and a spa-inspired bathroom reminiscent of a high-end hotel. Guests will appreciate the private guest suite with its own bathroom, while two additional bedrooms are connected by a convenient Jack-and-Jill bathroom. Car enthusiasts and hobbyists will love the dual garages, providing parking for up to three vehicles and plenty of storage space. Outside, the backyard showcases breathtaking views of the coastal mountains, surrounding orchards, and spectacular sunset skies. With its premium location, privacy, spacious layout, and incredible views, this is a rare opportunity to own one of the most desirable homes in the area. Another great feature, especially this time of year, is an owned solar system. Homes with this combination of size, privacy, views, and location don’t come available very often—don’t miss your chance to make it yours.
Address
Open on Google Maps-
Address: 69 Abbott Circle
-
City: Chico
-
State/county: CA
-
Zip/Postal Code: 95973
-
Country: US
Details
Updated on July 22, 2026 at 6:13 pm-
Property ID SN26133747
-
Price $770,000
-
Land Area 0.31 Acres
-
Bedrooms 4
-
Bathrooms 4
-
Garages 3.0
-
Year Built 2014
-
Property Type Single Family Residence, Residential
-
Property Status Active
Additional details
-
Listing Terms Cash, Cash to New Loan, Conventional, FHA, VA Loan
-
Roof Composition
-
Utilities Cable Available, Electricity Connected, Natural Gas Connected, Sewer Connected, Water Connected
-
Sewer Public Sewer
-
Cooling Central Air, Zoned
-
Heating Central, Natural Gas, Zoned
-
Flooring Carpet, Laminate
-
County Butte
-
Property Type Residential
-
Pool None
-
Parking Concrete, Driveway, Garage Faces Front, Garage, Garage Faces Side
-
Community Features Biking, Curbs, Dog Park, Fishing, Golf, Gutter(s), Hiking, Park, Storm Drain(s), Street Lights, Sidewalks
Mortgage Calculator
-
Down Payment
-
Loan Amount
-
Monthly Mortgage Payment
-
Property Tax
-
Home Insurance
-
PMI
-
Monthly HOA Fees