26632 Torreypines Drive, Newhall, California 91321
- $749,950
- $749,950
Overview
- Single Family Residence, Residential
- 4
- 2
- 2.0
- 1965
Description
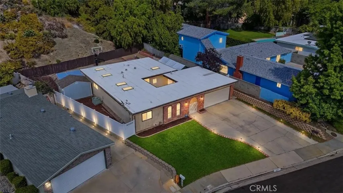
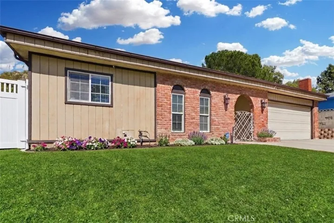
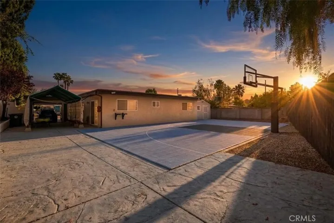
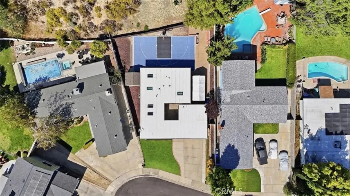
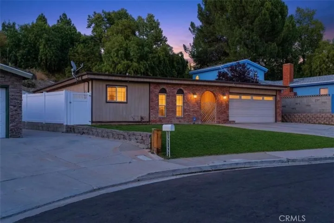
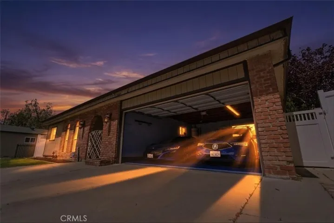
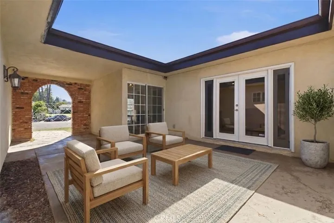
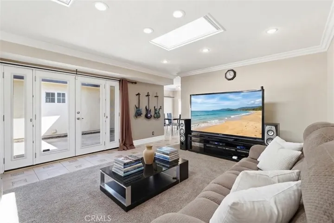
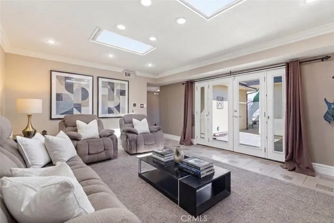
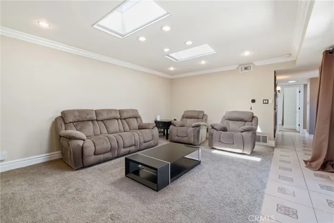
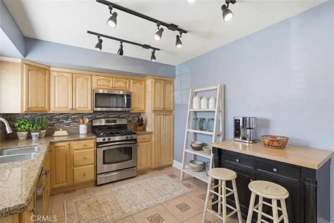
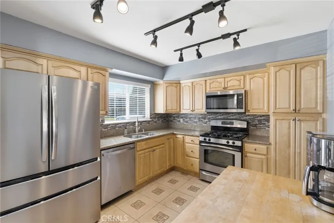
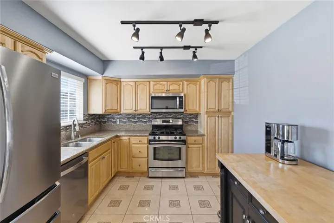
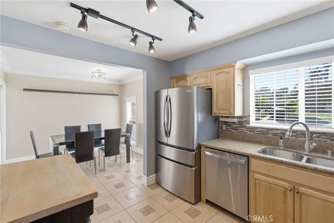
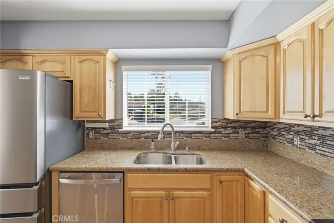
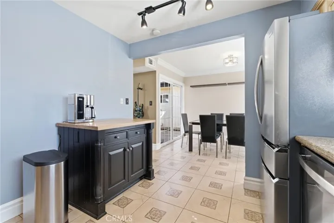
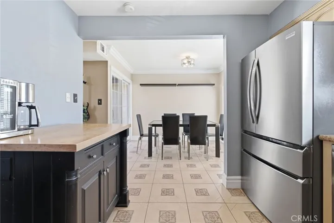
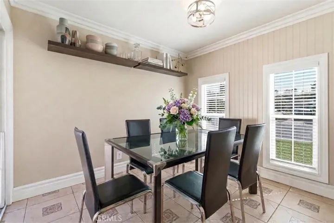
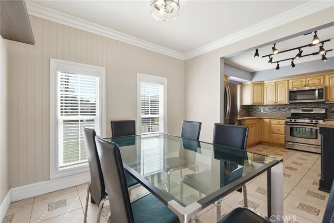
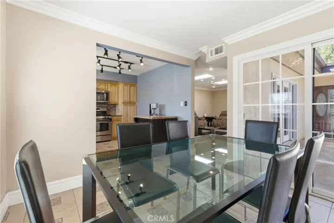
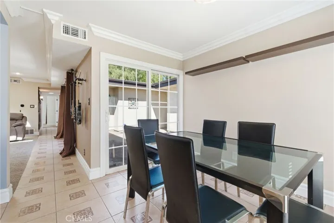
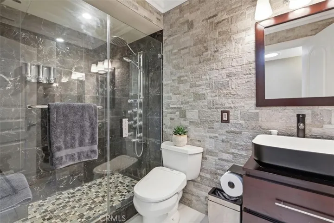
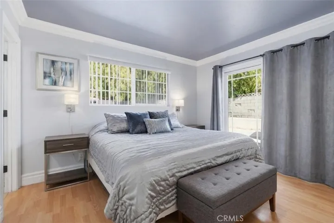
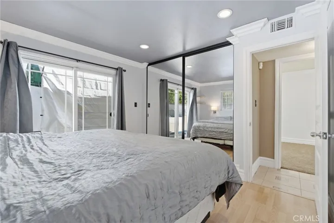
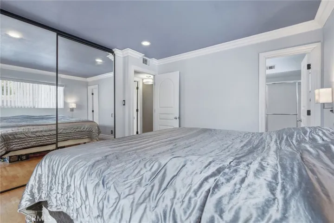
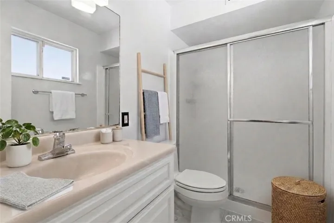
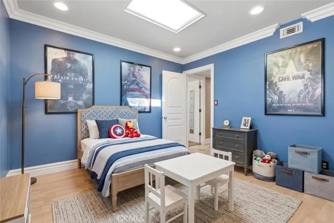
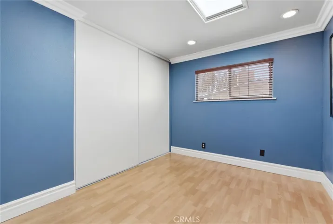
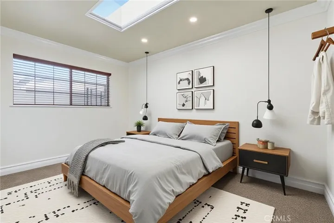
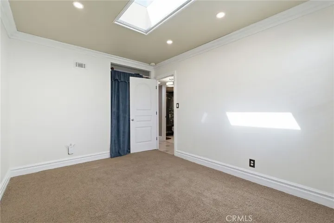
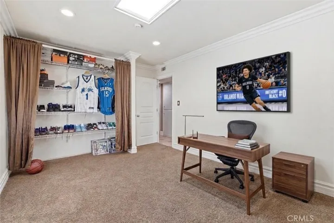
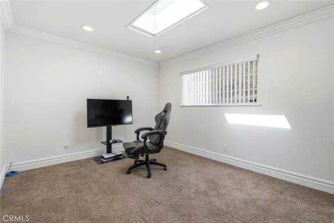
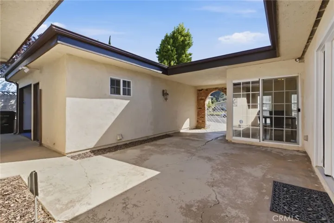
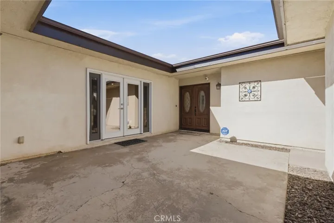
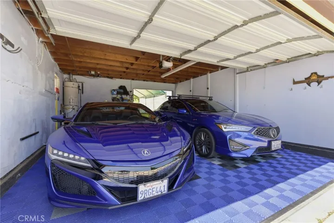
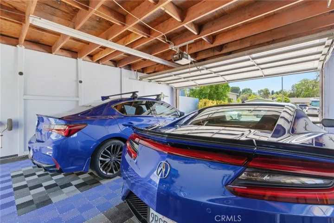
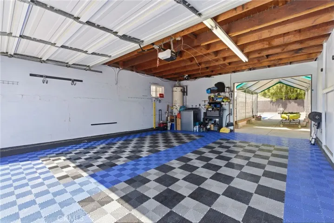
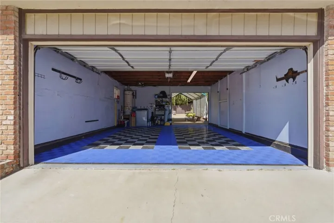
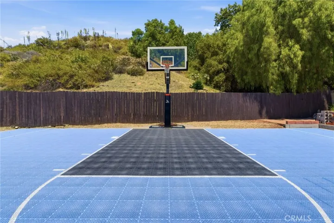
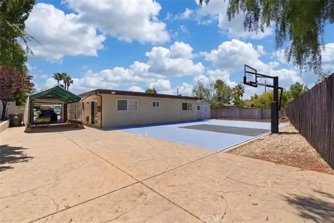
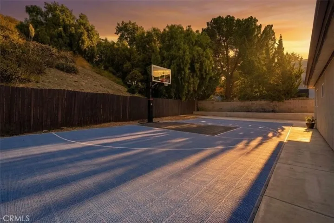
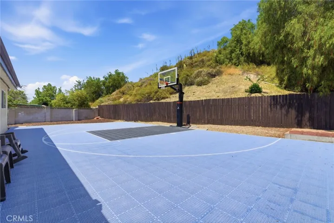
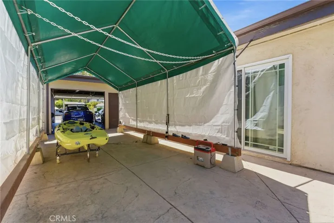
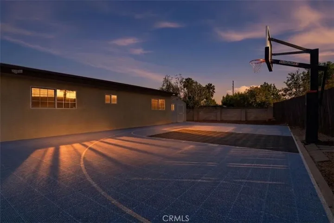
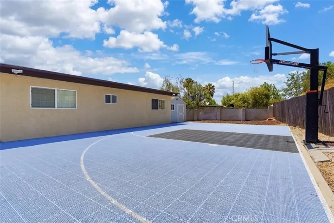
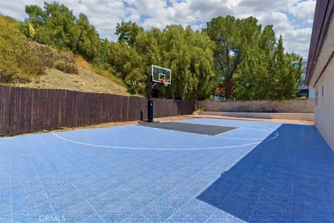
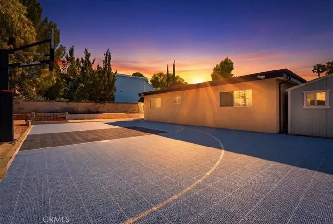
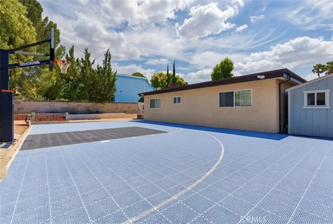
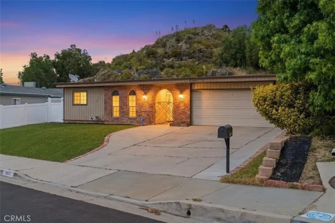
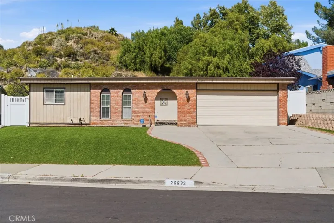
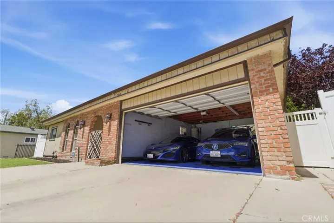
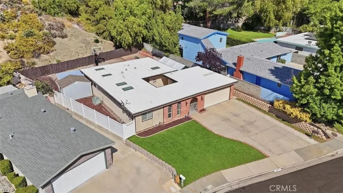
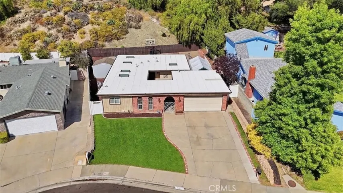
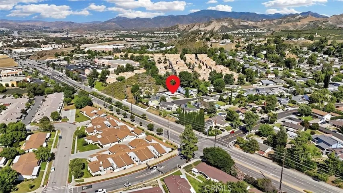
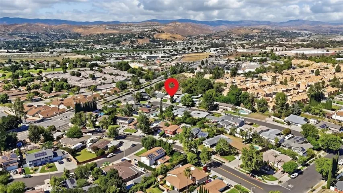
The first time on the market in nearly 20 years, this rare 4+2 Serena Park Estates property sits on one of the largest lots in the community with nearly 18, 000 square feet of outdoor space, a private central courtyard, a full basketball court, and a lifestyle that’s rare to find at this price point. Step inside and the light finds you first. Skylights pour sun into every corner of a thoughtfully designed floor plan where tile, wood laminate, and carpeting anchor each space with warmth and intention. Crown molding, recessed lighting, and a remodeled kitchen with granite counters and stainless appliances reflect years of thoughtful intention and investment in the property. The European-inspired courtyard at the heart of the home is the kind of thing you don’t expect – a space that blurs the line between inside and out, catching afternoon light and giving the family room a bright, open atmosphere. The primary suite and secondary bedrooms offer real flexibility, with space that works for kids, guests, or the home office you’ve been putting off. The remodeled bath impresses with designer stone, custom tile, and a frameless glass shower that feels more a spa than suburban home. But the backyard? That’s the headline. This property features a full basketball court, Tuff Shed storage shed, NEW ROOF (Jan 2026), room for the kids to run and play, and space for a future pool or whatever comes next. The pull-through garage adds even more utility – park multiple vehicles, build a workshop, store the gear, or do it all! Truly, a home like this doesn’t come around often, and 26632 Torrey Pines is nothin but net!
Address
Open on Google Maps-
Address: 26632 Torreypines Drive
-
State/county: CA
-
Zip/Postal Code: 91321
-
Country: US
Details
Updated on June 24, 2026 at 8:49 pm-
Property ID SR26133149
-
Price $749,950
-
Land Area 0.4113 Acres
-
Bedrooms 4
-
Bathrooms 2
-
Garages 2.0
-
Year Built 1965
-
Property Type Single Family Residence, Residential
-
Property Status Active Under Contract
Additional details
-
Listing Terms Cash, Cash to New Loan, Conventional, FHA, VA Loan
-
Roof Flat
-
Utilities Cable Available, Electricity Connected, Natural Gas Connected, Phone Available, Sewer Connected, Underground Utilities, Water Connected
-
Sewer Public Sewer
-
Cooling Central Air
-
Heating Central, Forced Air
-
Flooring Carpet, Tile
-
County Los Angeles
-
Property Type Residential
-
Pool None
-
Parking Concrete, Driveway Level, Door-Single, Driveway, Garage Faces Front, Garage, Pull-through
-
Elementary School Golden Oak Community
-
Middle School La Mesa
-
High School Golden Valley
-
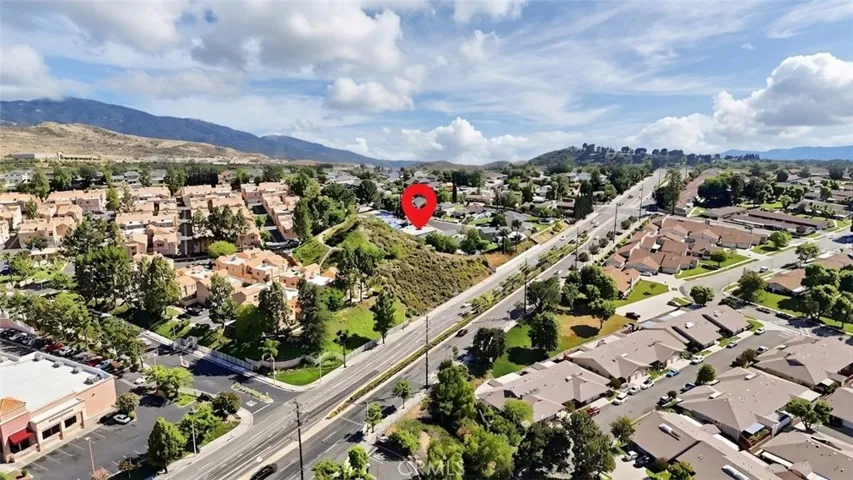
Community Features Foothills, Street Lights, Suburban, Sidewalks
-
Architectural Style Ranch, Spanish
Features
- Cable Available,Electricity Connected,Natural Gas Connected,Phone Available,Sewer Connected,Underground Utilities,Water Connected
- Carpet, Tile
- Cash,Cash to New Loan,Conventional,FHA,VA Loan
- Central Air
- Central,Forced Air
- Dishwasher,Gas Range,Microwave
- Flat
- Los Angeles
- None
- Public Sewer
- Ranch, Spanish
- Residential
- Sport Court
Mortgage Calculator
-
Down Payment
-
Loan Amount
-
Monthly Mortgage Payment
-
Property Tax
-
Home Insurance
-
PMI
-
Monthly HOA Fees