251 Avenida Santa Anita, La Habra, California 90631
- $1,590,000
- $1,650,000
- $1,590,000
- $1,650,000
Overview
- Single Family Residence, Residential
- 5
- 3
- 3.0
- 1973
Description
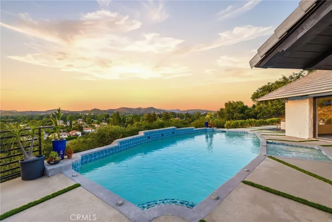
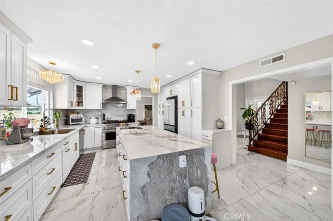
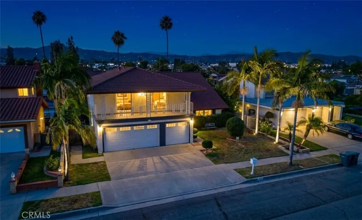
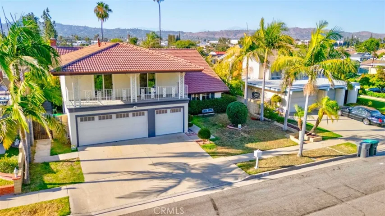
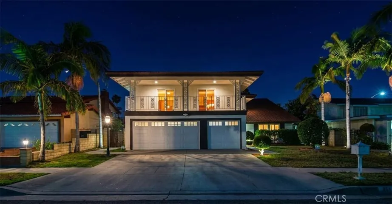
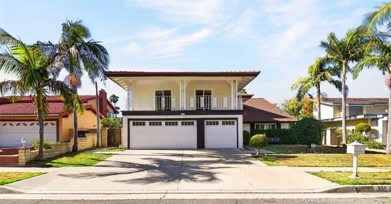
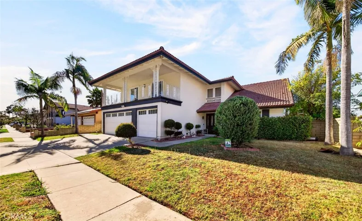
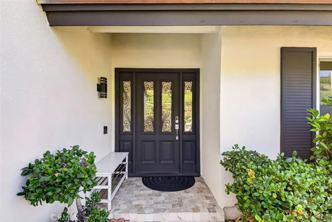
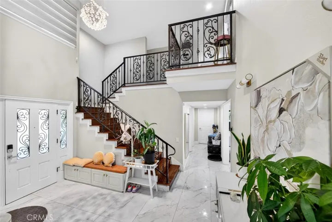
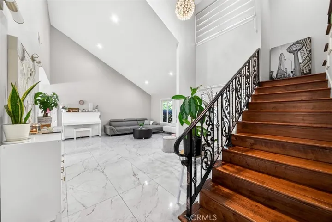
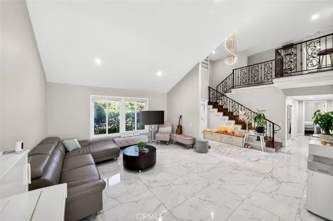
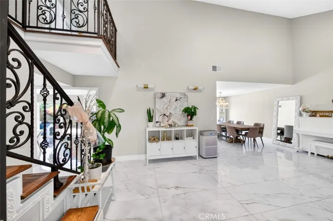
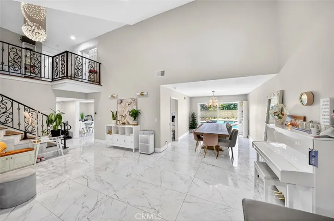
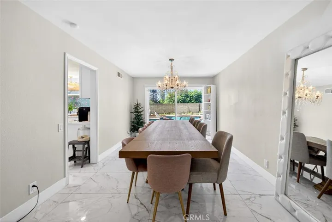
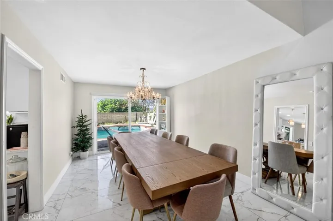
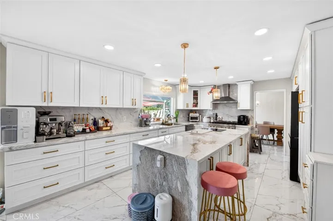
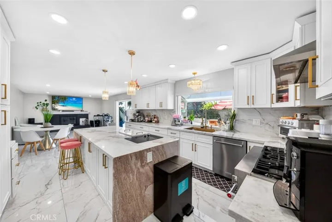
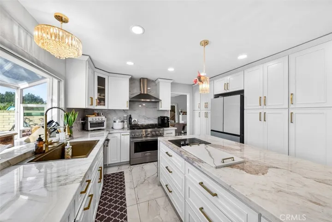
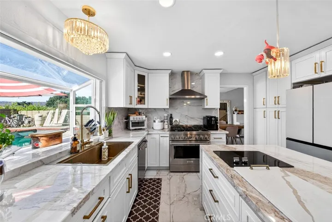
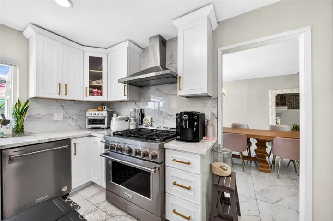
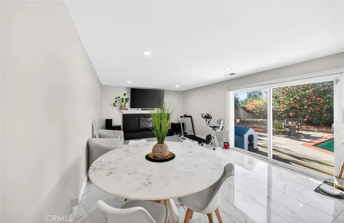
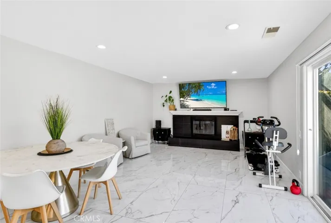
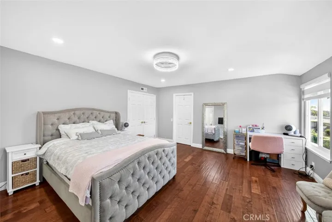
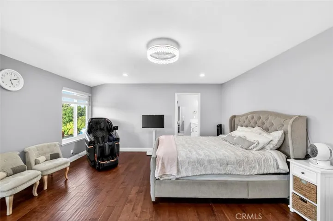
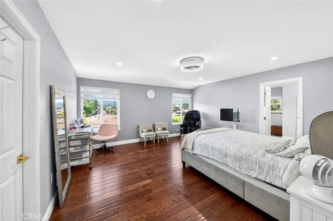
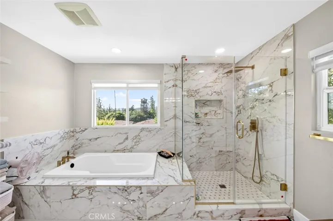
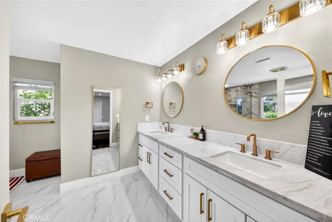
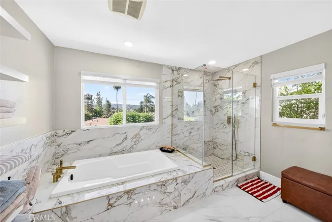
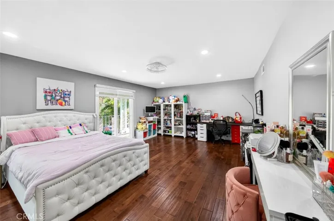
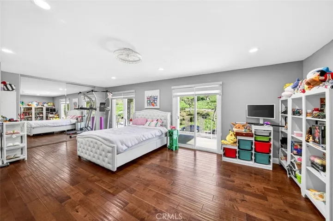
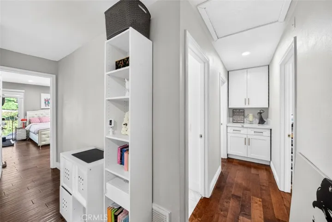
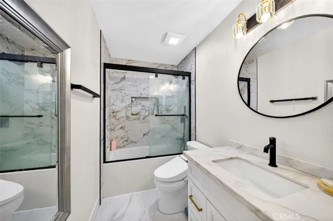
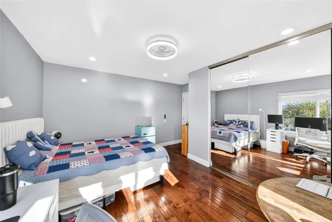
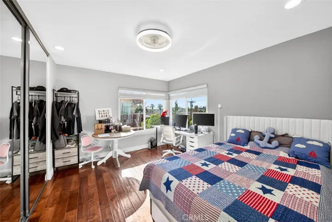
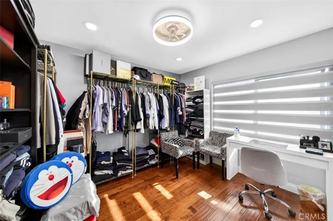
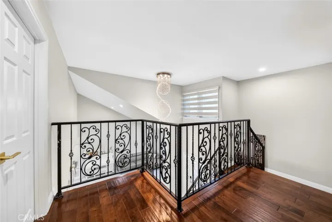
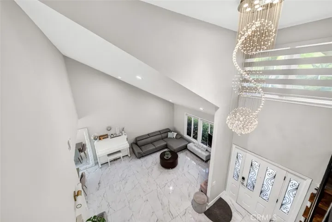
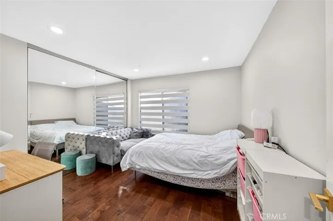
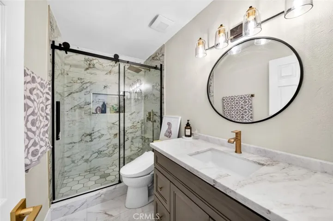
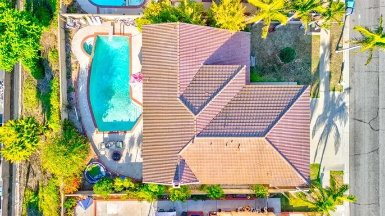
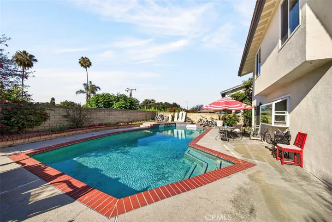
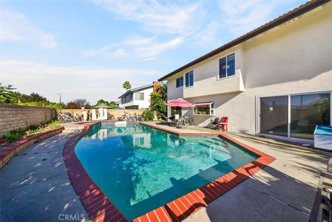
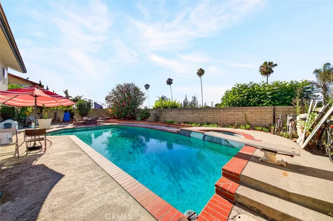
Extensively remodeled in 2024, this turnkey view home offers five bedrooms, three bathrooms, a resort-style pool and spa, and approximately 3, 010 square feet of beautifully updated living space in La Habra’s desirable Country Hills East community. Enjoy picturesque hillside, treetop, and city-light views, a resort-style pool and spa, and a versatile floor plan featuring a main-level bedroom and full bathroom. The heart of the home is a spectacular chef’s kitchen, thoughtfully redesigned with custom cabinetry, an oversized natural marble island, a six-burner professional range, stainless steel appliances, and designer lighting. Soaring two-story ceilings, a dramatic entry foyer, and custom wrought-iron staircase railings create a bright, open atmosphere, while large-format marble-look tile flooring downstairs and engineered wood flooring upstairs add warmth and sophistication throughout. The spacious primary suite serves as a private retreat, offering beautiful views, a spa-inspired bathroom with a soaking tub, glass-enclosed shower, dual vanities, and a generous walk-in closet. A separate family room with a remodeled fireplace and three beautifully renovated bathrooms further enhance the home’s appeal. Step outside to a private backyard designed for both relaxation and entertaining, complete with a sparkling pool and spa. Additional features include a tankless water heater, water softener system, custom window coverings, and an attached three-car garage. Ideally located within the award-winning Fullerton Joint Union High School District and convenient to shopping, dining, parks, and major transportation routes, this turnkey home offers the perfect blend of style, comfort, and everyday functionality.
Address
Open on Google Maps-
Address: 251 Avenida Santa Anita
-
City: La Habra
-
State/county: CA
-
Zip/Postal Code: 90631
-
Country: US
Details
Updated on July 14, 2026 at 6:24 pm-
Property ID PW26128584
-
Price $1,590,000
-
Land Area 0.203 Acres
-
Bedrooms 5
-
Bathrooms 3
-
Garages 3.0
-
Year Built 1973
-
Property Type Single Family Residence, Residential
-
Property Status Active
Additional details
-
Listing Terms Cash, Cash to New Loan, Conventional, 1031 Exchange
-
Association Fee 131.0
-
Roof Tile
-
Utilities Electricity Connected, Natural Gas Connected, Sewer Connected, Water Connected
-
Sewer Public Sewer
-
Cooling Central Air
-
Heating Central, Forced Air, Fireplace(s), Natural Gas
-
Flooring Stone, Tile, Wood
-
County Orange
-
Property Type Residential
-
Pool In Ground, Private
-
Parking Door-Multi, Direct Access, Driveway, Garage Faces Front, Garage, Garage Door Opener
-
Middle School Imperial
-
High School Sonora
-
Community Features Curbs, Storm Drain(s), Street Lights, Suburban, Sidewalks, Park
-
Architectural Style Traditional
Features
- Cash,Cash to New Loan,Conventional,1031 Exchange
- Central Air
- Central,Forced Air,Fireplace(s),Natural Gas
- Curbs,Storm Drain(s),Street Lights,Suburban,Sidewalks,Park
- Door-Multi,Direct Access,Driveway,Garage Faces Front,Garage,Garage Door Opener
- Electricity Connected,Natural Gas Connected,Sewer Connected,Water Connected
- Imperial
- In Ground,Private
- Lighting
- Orange
- Public Sewer
- Residential
- Sonora
- Stone, Tile, Wood
- Tile
- Traditional
Mortgage Calculator
-
Down Payment
-
Loan Amount
-
Monthly Mortgage Payment
-
Property Tax
-
Home Insurance
-
PMI
-
Monthly HOA Fees