Overview
- Single Family Residence, Residential
- 4
- 2
- 2.0
- 1967
Description
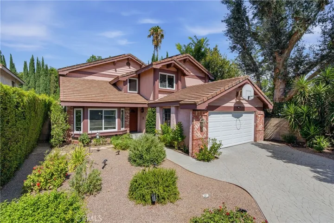
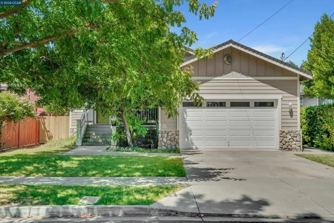
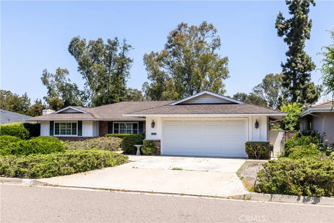
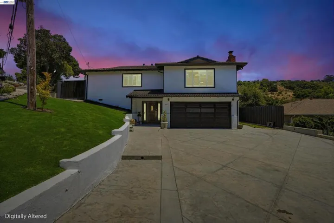
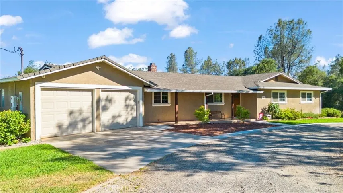
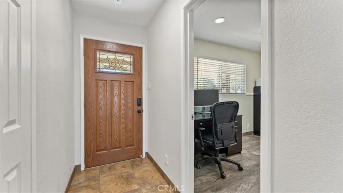
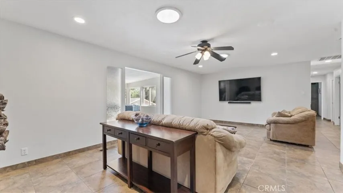
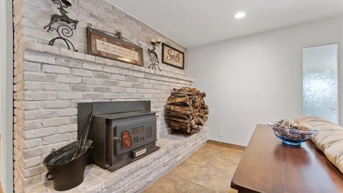
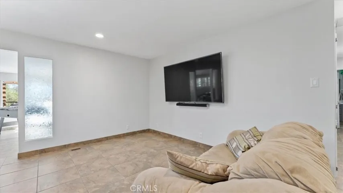
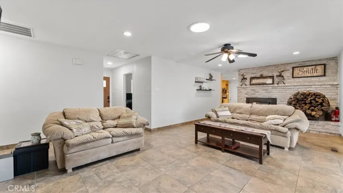
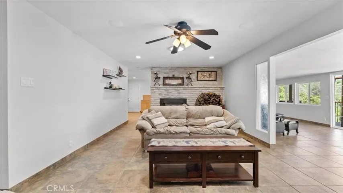
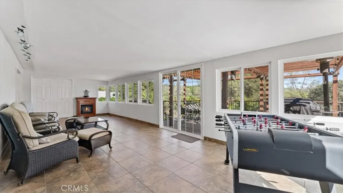
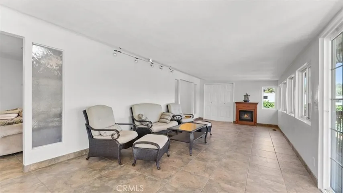
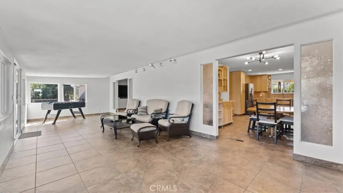
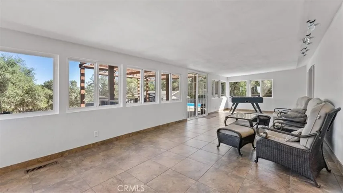
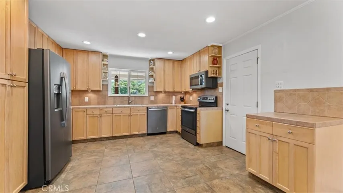
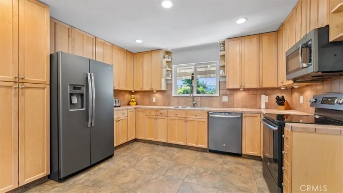
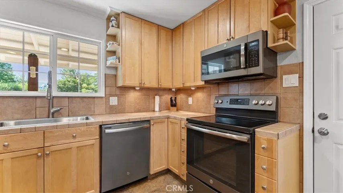
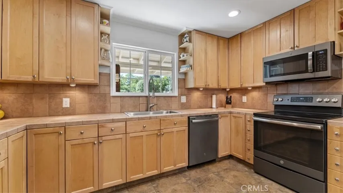
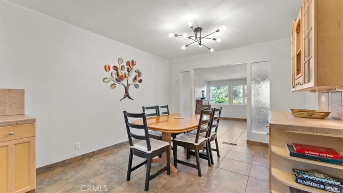
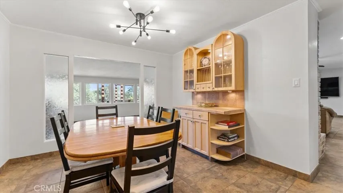
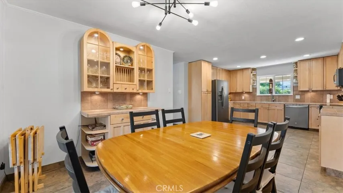
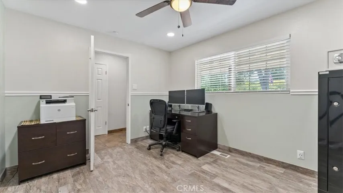
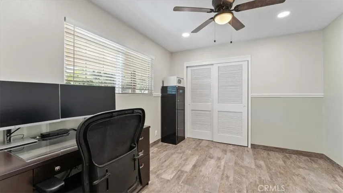
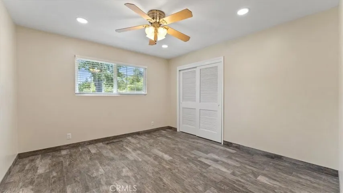
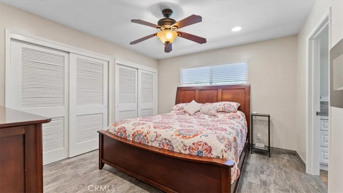
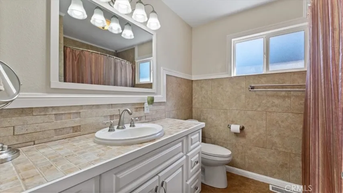
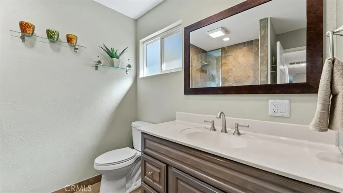
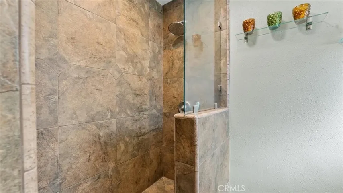
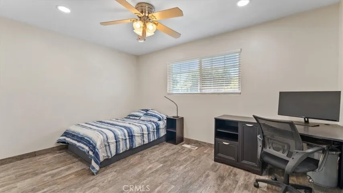
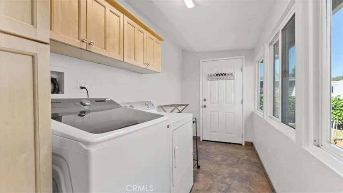
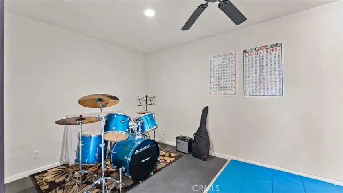
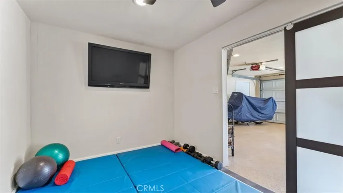
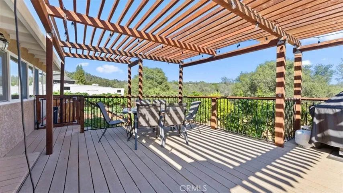
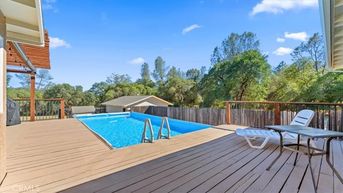
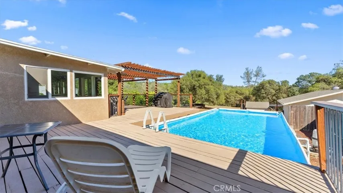
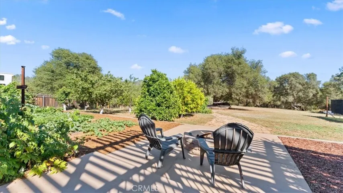
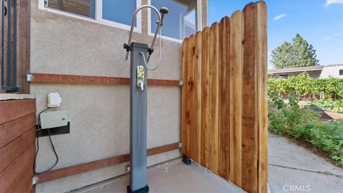
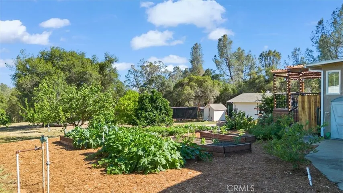
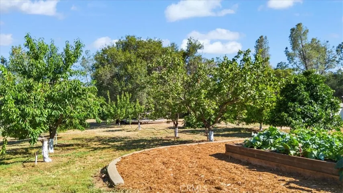
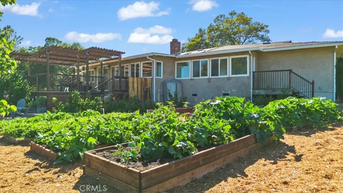
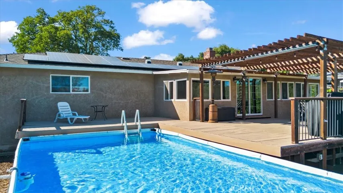
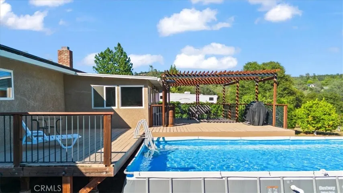
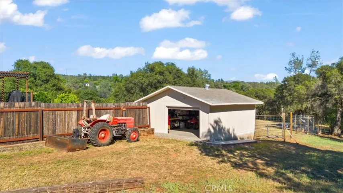
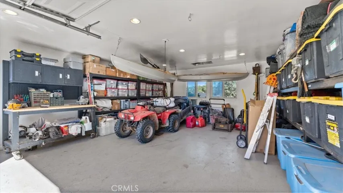
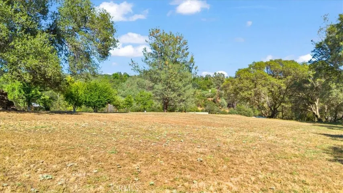
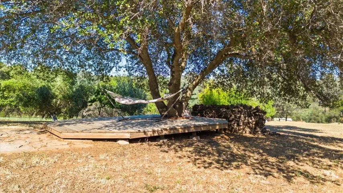
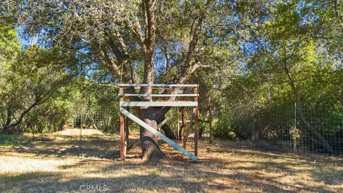
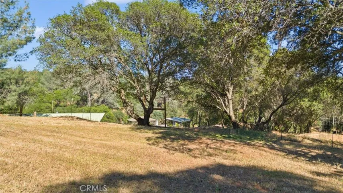
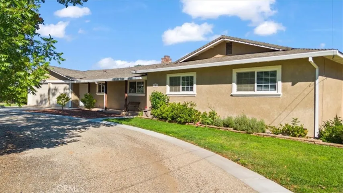
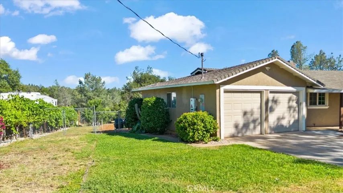
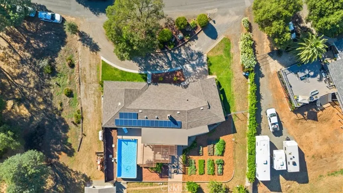
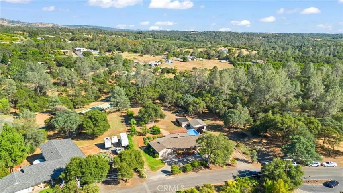
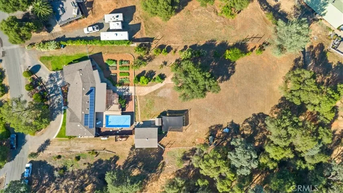
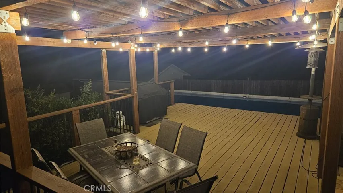
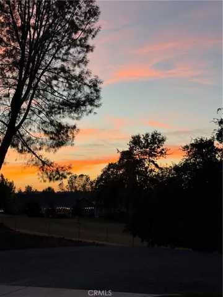
Welcome to this immaculate single-level home located in one of the area’s most desirable foothill locations. Situated on nearly an acre, this beautifully maintained 4-bedroom, 2-bath property offers comfort, functionality, and amazing outdoor living. Inside, you’ll find a warm and inviting living room featuring a wood-burning insert fireplace with charming whitewashed brick surround, a whole house fan, and an open-concept layout connecting the kitchen and dining area. A spacious bonus room overlooks the backyard and provides endless possibilities for a game room, second living area, home office, or hobby space. The large laundry room offers exterior access for added convenience, and every closet is equipped with custom built-in organization systems. The attached two-car garage includes a versatile bonus space ideal for a large pantry, home gym, music room, or additional storage. There’s also a detached garage with shelving, along with ample RV and boat parking. Step outside and discover a backyard designed for relaxation, beautiful views and self-sufficiency. Enjoy expansive Trex decking, a large above-ground pool with outdoor shower, raised garden beds with Wi-Fi controlled irrigation, an abundance of fruit trees and berries, a concrete fire pit gathering area, and a majestic oak tree complete with its own deck; perfect for a hammock. The fully fenced chicken coop includes a shade structure, making it ready for your feathered friends. Additional highlights include South Feather Water, affordable solar, and a premier foothill location that offers a peaceful country feel while remaining conveniently close to town. This is the kind of property that rarely comes along—meticulously cared for and truly move-in ready.
Address
Open on Google Maps-
Address: 31 Wahoo Avenue
-
City: Oroville
-
State/county: CA
-
Zip/Postal Code: 95966
-
Country: US
Details
Updated on June 22, 2026 at 10:35 pm-
Property ID OR26128132
-
Price $525,000
-
Land Area 0.9 Acres
-
Bedrooms 4
-
Bathrooms 2
-
Garages 2.0
-
Year Built 1967
-
Property Type Single Family Residence, Residential
-
Property Status Pending
Additional details
-
Listing Terms Cash, Cash to New Loan, Conventional, FHA, VA Loan
-
Roof Composition
-
Utilities Electricity Connected, Propane, Water Connected
-
Sewer Septic Tank
-
Cooling Central Air, Whole House Fan
-
Heating Central, Fireplace(s), Wood Stove
-
Flooring Tile
-
County Butte
-
Property Type Residential
-
Pool Above Ground, Private
-
Parking Boat, Door-Multi, Direct Access, Driveway, Garage, Off Street, Private, RV Access/Parking
-
Community Features Biking, Foothills, Hiking
Mortgage Calculator
-
Down Payment
-
Loan Amount
-
Monthly Mortgage Payment
-
Property Tax
-
Home Insurance
-
PMI
-
Monthly HOA Fees