Overview
- Single Family Residence, Residential
- 4
- 3
- 4.0
- 2016
Description
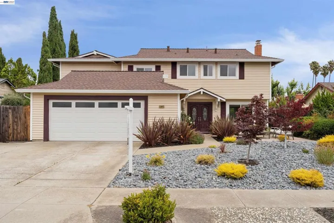
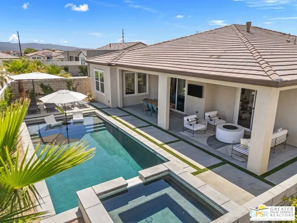
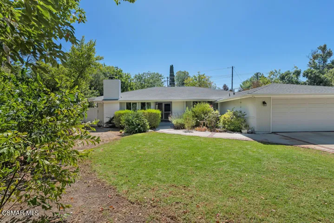
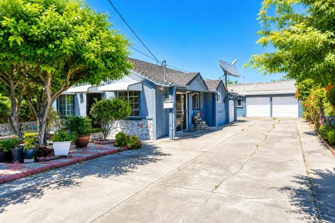
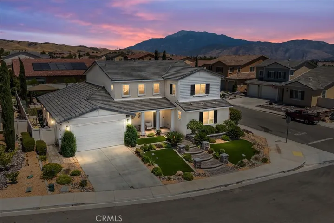
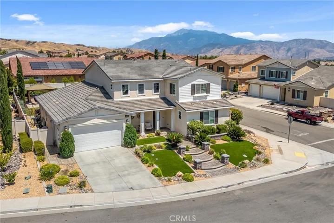
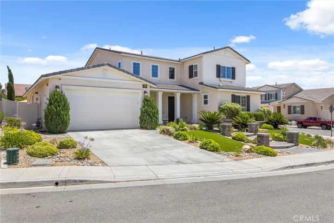
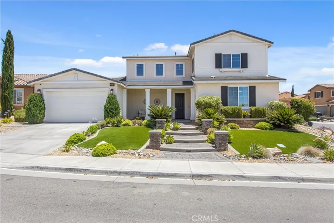
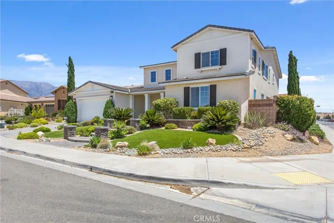
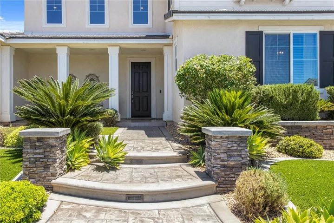
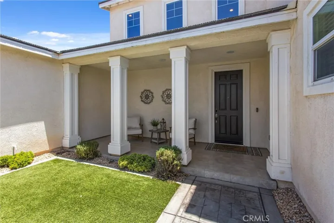
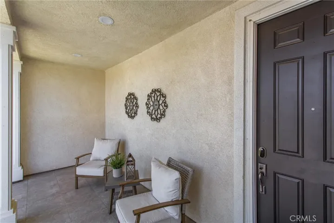
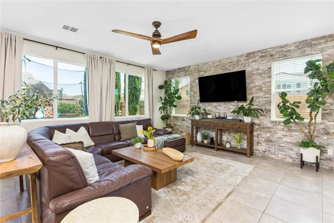
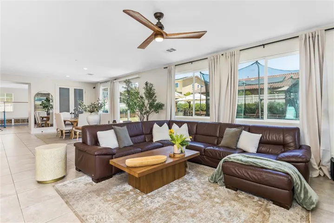
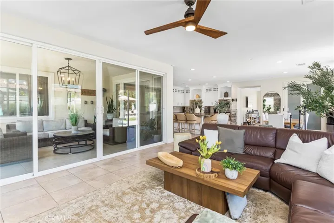
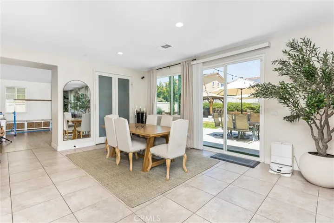
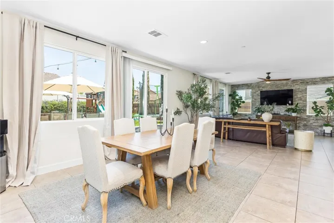
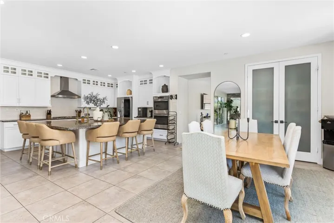
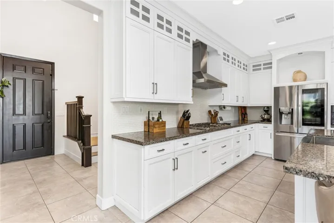
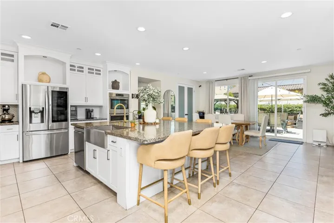
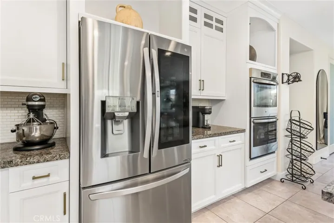
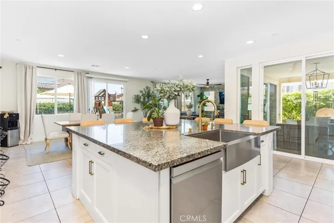
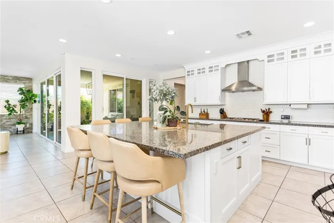
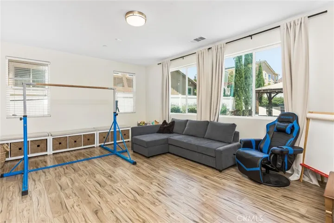
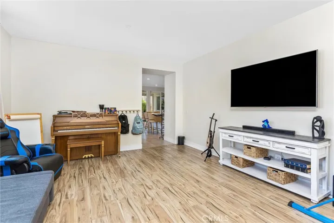
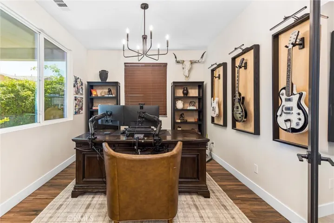
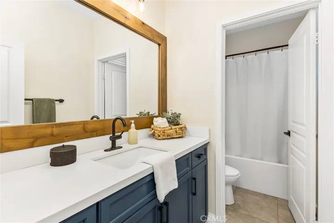
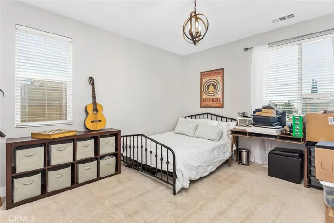
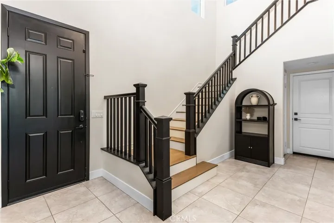
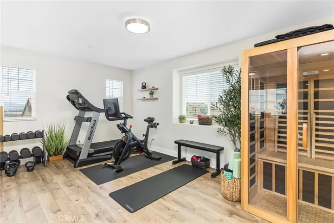
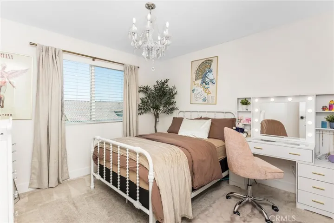
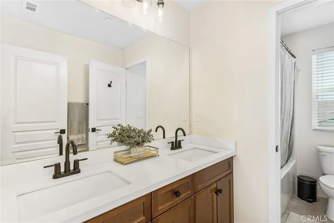
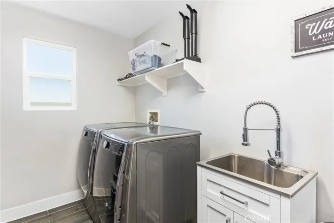
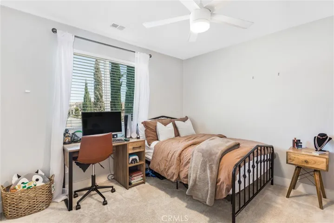
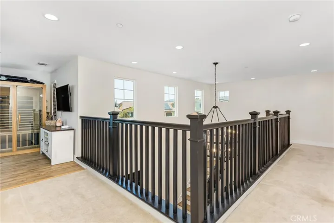
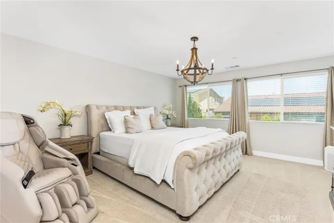
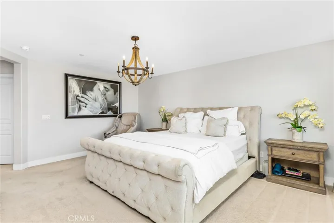
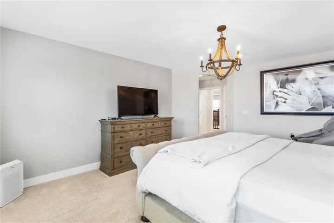
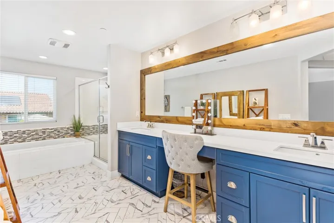
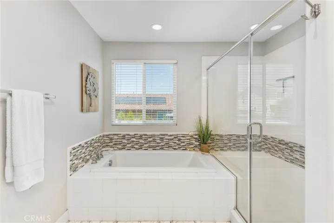
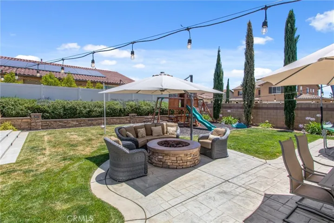
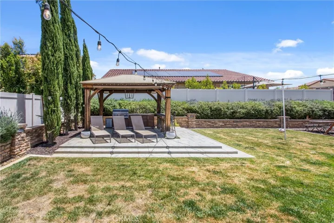
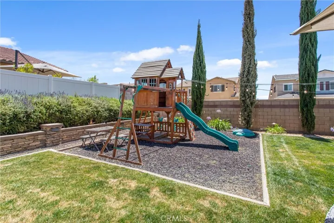
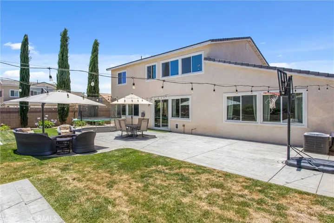
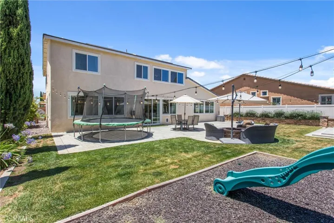
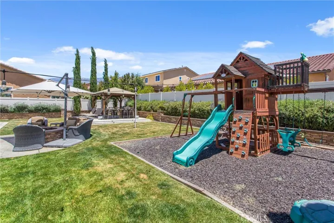
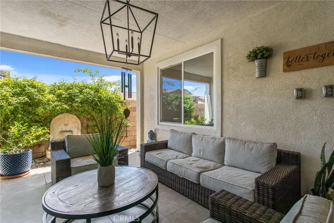
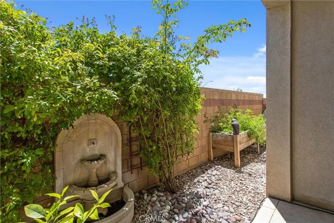
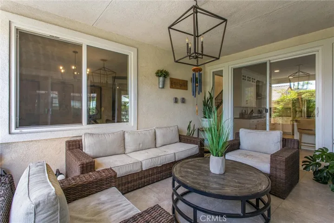
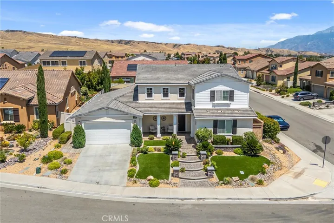
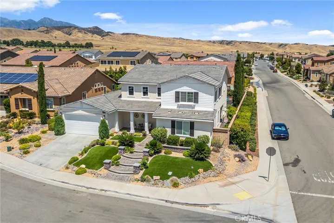
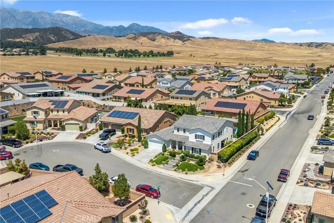
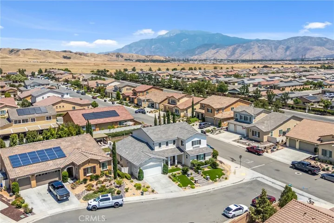
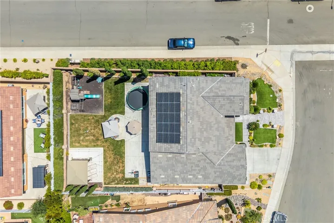
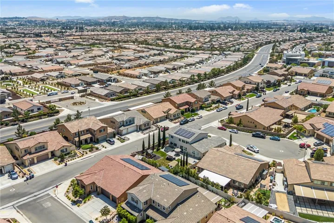
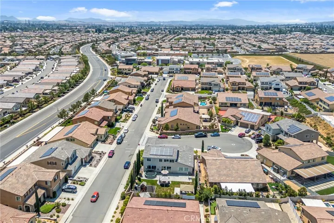
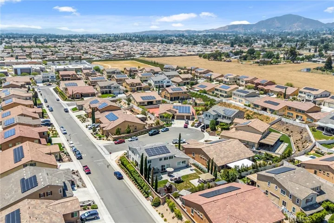
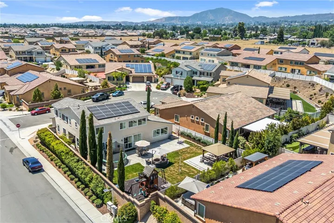
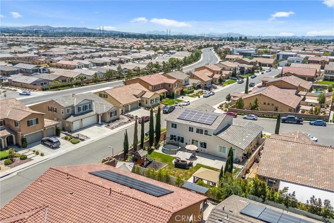
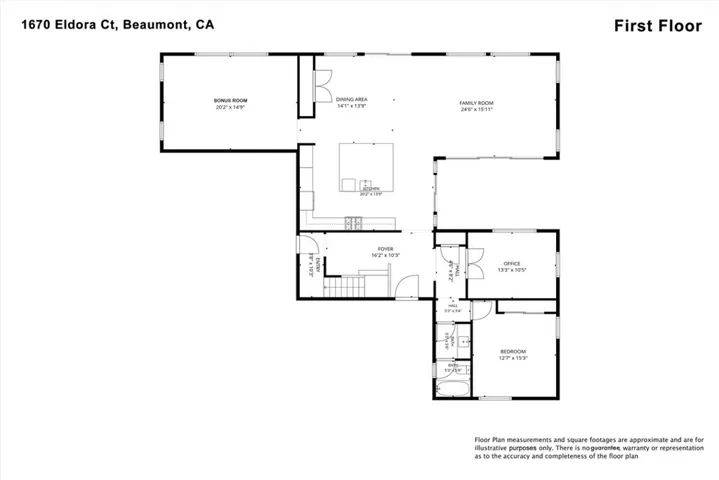
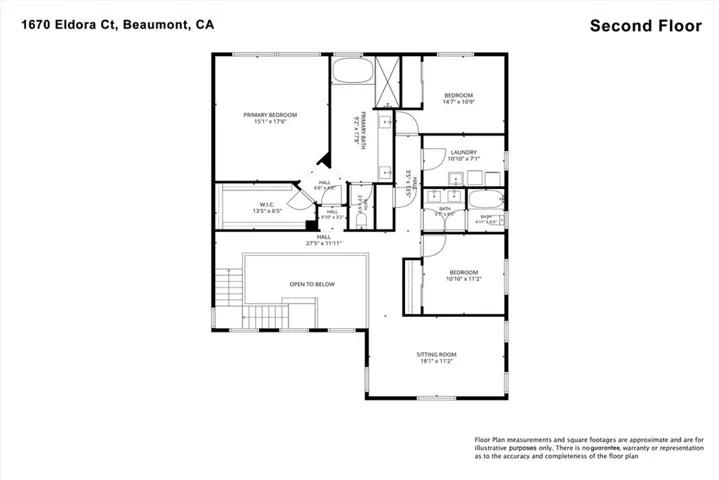
**PRICE IMPROVEMENT**Welcome Home, where space, style, and thoughtful upgrades come together on an incredible cul-de-sac lot of over 17, 000 square feet. This beautifully maintained home offers approximately 3, 400 square feet of living space with 4 bedrooms, 3 full bathrooms, a downstairs office with upgraded double-door entry, a main-floor bedroom and bath, an oversized flex room, and an upstairs loft that can easily be used as a media room, playroom, home gym, or additional living space. The spacious kitchen is the heart of the home, featuring granite countertops, an oversized island, soft-close cabinetry, and plenty of room for entertaining while opening seamlessly to the main living areas. Fresh interior paint, updated bathrooms, smart home features, a tankless water heater, and pride of ownership throughout make this home truly move-in ready. Step outside and prepare to fall in love with the backyard. With more than $150, 000 invested in professional landscaping and hardscape, this private retreat was designed for making memories. Enjoy the entertainment pavilion, built-in fire pit, expansive stamped concrete patios, lush landscaping, multiple seating areas, and a large grassy space with endless possibilities for kids, pets, or even a future pool. From the moment you arrive, the curb appeal stands out with custom stonework, decorative lighting, artificial turf, stamped concrete walkways, and beautiful architectural details that make a lasting impression. Additional features include a rare 4-car tandem garage, EV charging station, leased solar system, smart irrigation controls, updated exterior finishes, and a fantastic location close to schools, parks, shopping, dining, and convenient commuter access. This is the kind of home that offers room to grow, space to entertain, and a backyard you’ll never want to leave. UPGRADES DONE Private office w/ double doors, oversized flex room, upstairs loft, updated kitchen w/ soft close cabinets, updated baths, Interior paint 2025, Tankless water heater, smart thermostat & irrigation, LOW solar lease, outdoor BBQ & entertainment pavilion, built in fire pit, $150K in landscape and hardscape, stamped concrete, Turf in front yard and RARE 4 car tandem garage.
Address
Open on Google Maps-
Address: 1670 Eldora Court
-
City: Beaumont
-
State/county: CA
-
Zip/Postal Code: 92223
-
Country: US
Details
Updated on June 30, 2026 at 5:48 pm-
Property ID IG26128003
-
Price $750,000
-
Land Area 0.4 Acres
-
Bedrooms 4
-
Bathrooms 3
-
Garages 4.0
-
Year Built 2016
-
Property Type Single Family Residence, Residential
-
Property Status Active
Additional details
-
Listing Terms Submit
-
Association Fee 161.0
-
Roof Concrete, Tile
-
Utilities Electricity Connected, Natural Gas Connected, Sewer Connected, Underground Utilities, Water Connected
-
Sewer Public Sewer
-
Cooling Central Air
-
Heating Central
-
Flooring Carpet, Laminate, Tile
-
County Riverside
-
Property Type Residential
-
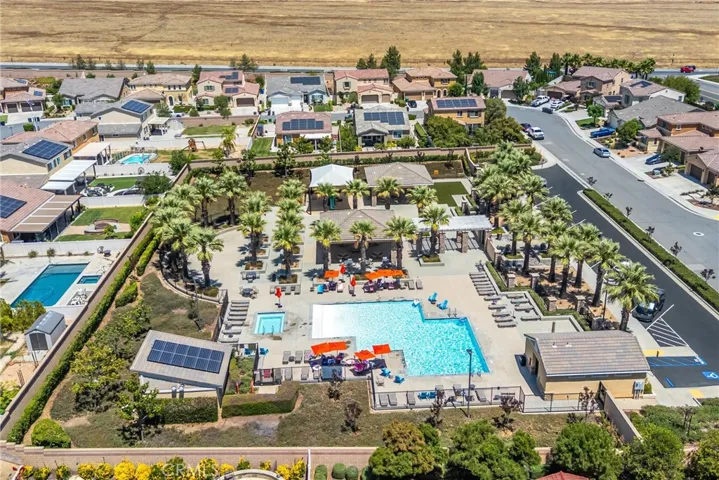
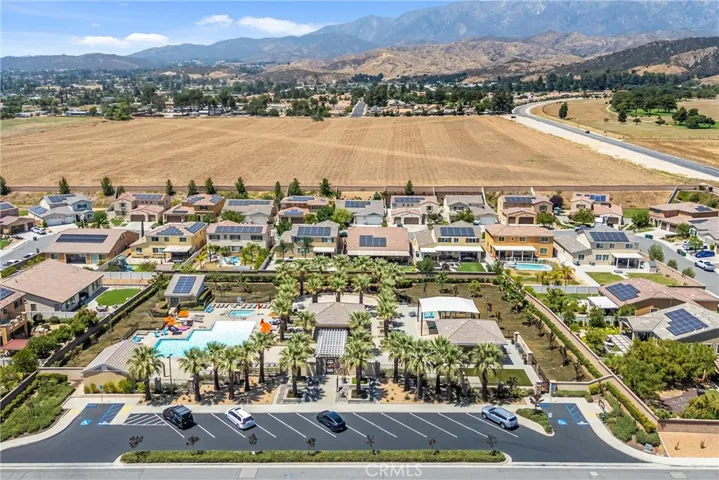
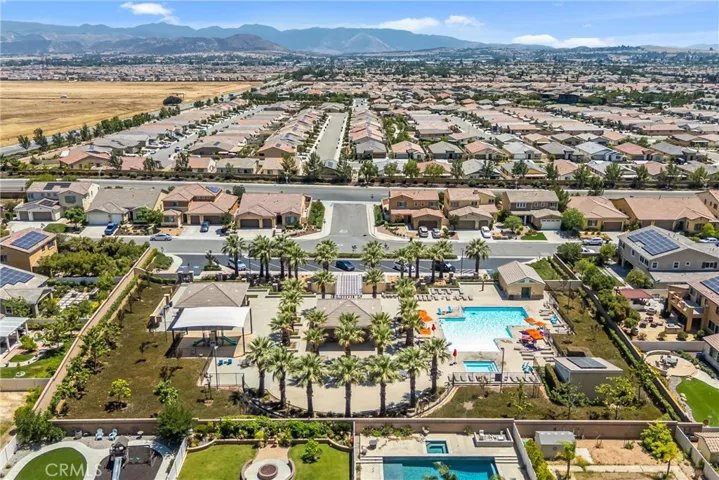
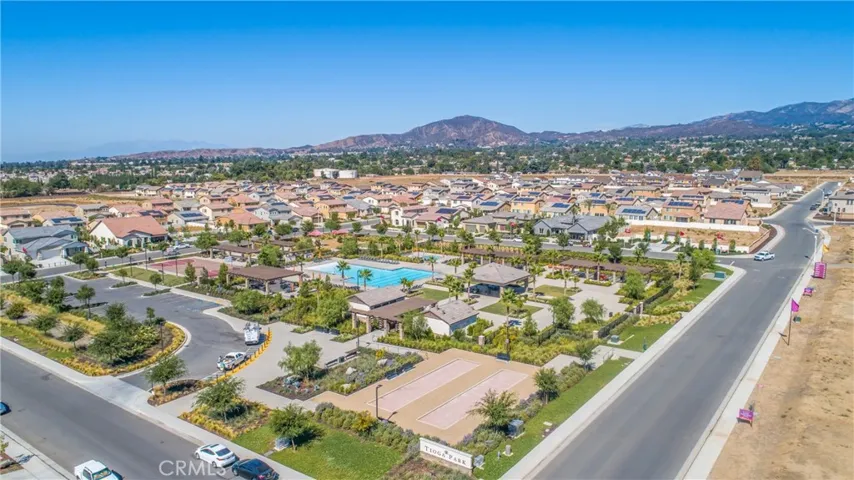
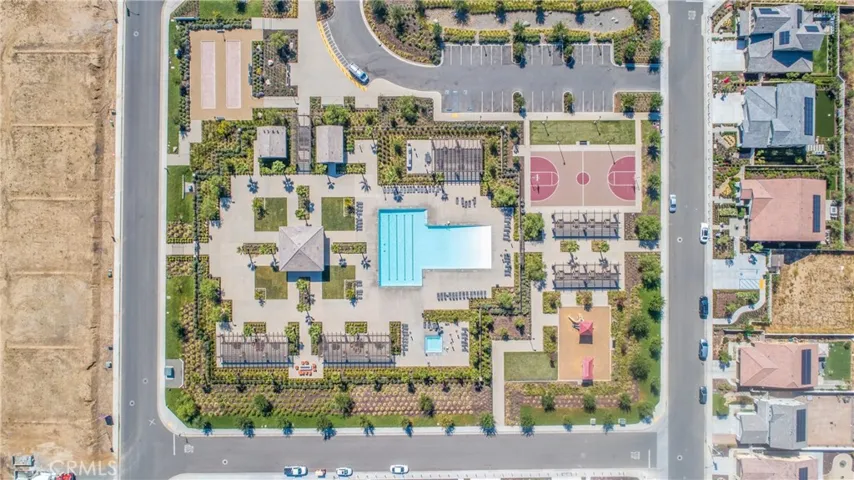
Pool Community, In Ground, Association
-
Parking Direct Access, Door-Single, Driveway, Garage Faces Front, Garage, Garage Door Opener, Tandem
-
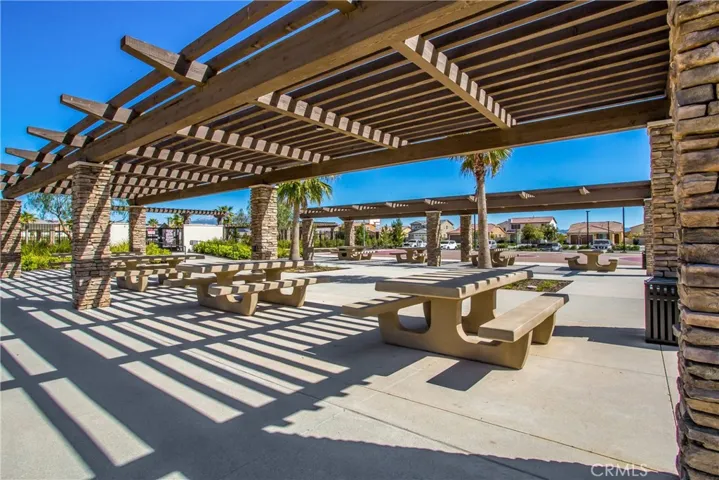
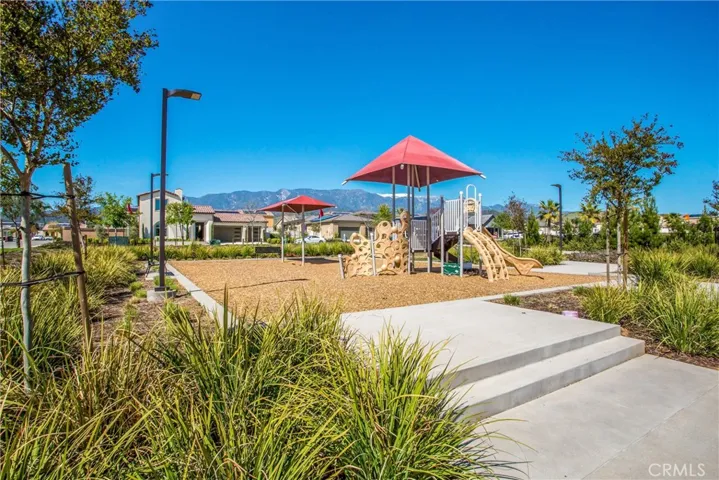
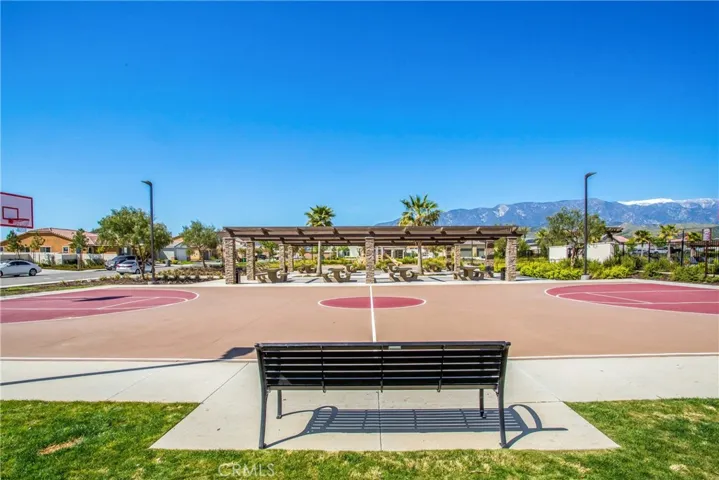
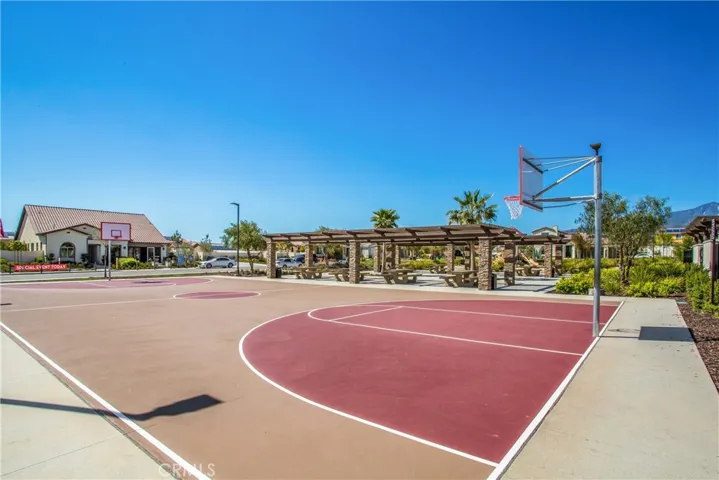
Community Features Biking, Curbs, Foothills, Fishing, Golf, Gutter(s), Hiking, Park, Street Lights, Suburban, Sidewalks, Pool
Mortgage Calculator
-
Down Payment
-
Loan Amount
-
Monthly Mortgage Payment
-
Property Tax
-
Home Insurance
-
PMI
-
Monthly HOA Fees