38134 Padaro Street, Murrieta, California 92563
- $829,000
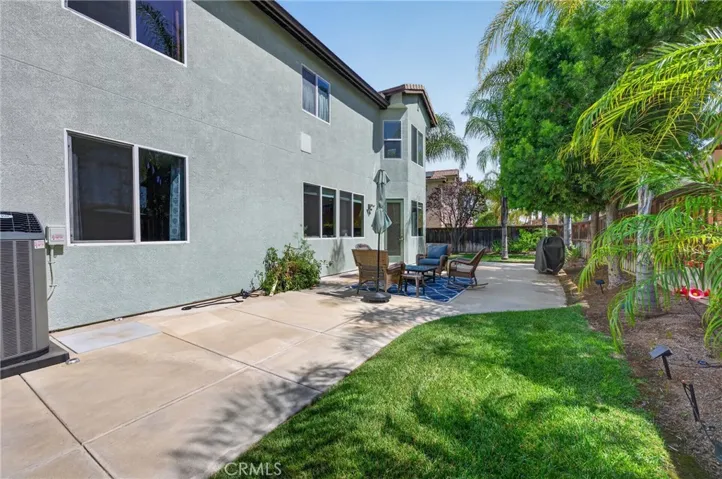
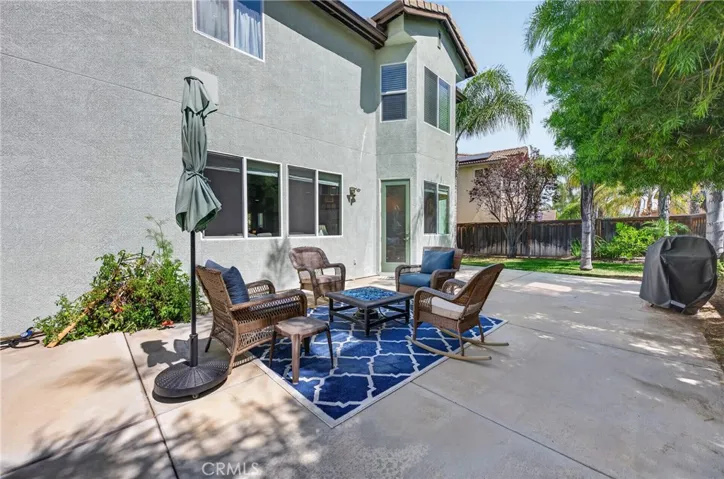
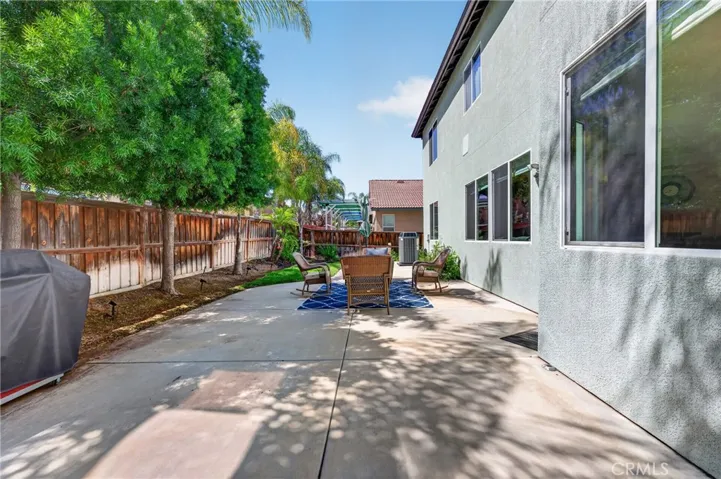
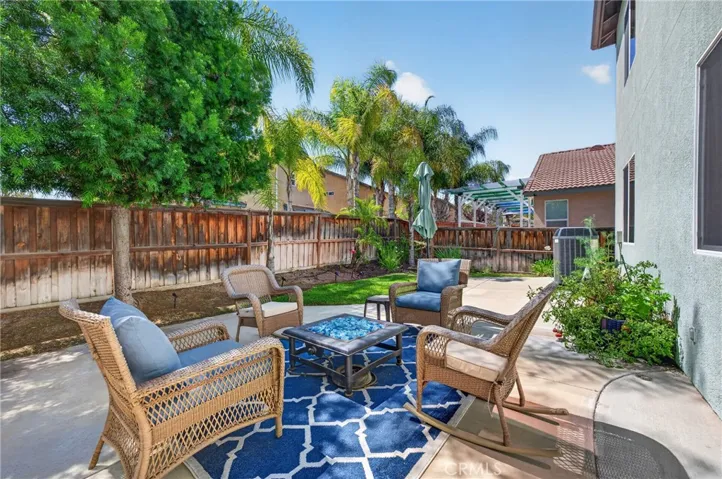
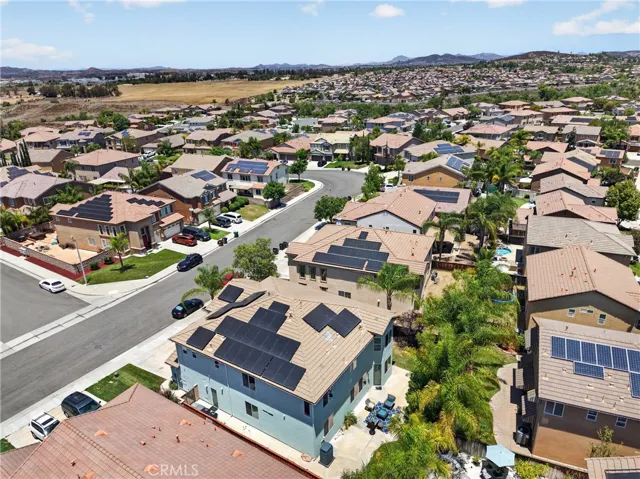
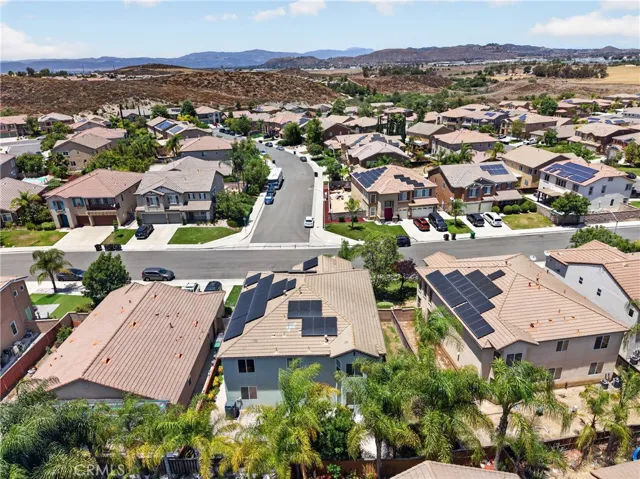
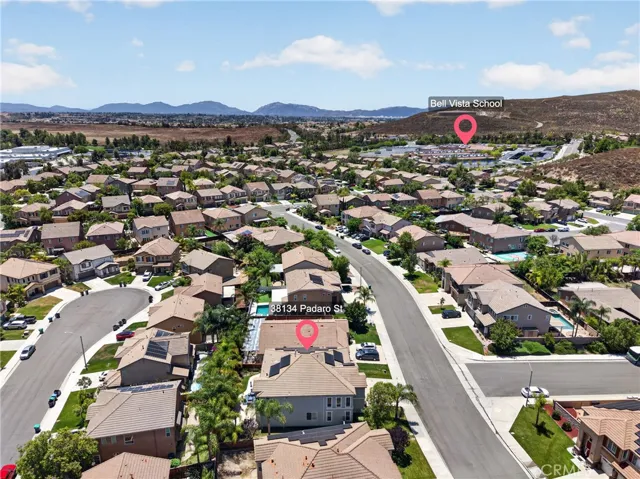
- $829,000
Overview
- Single Family Residence, Residential
- 6
- 4
- 3.0
- 2004
Description
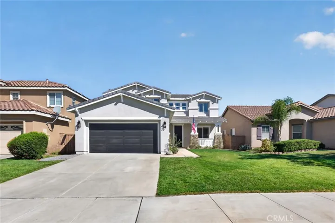
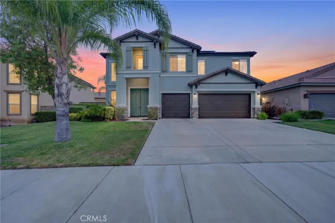
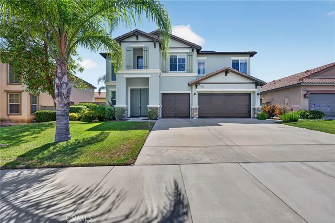
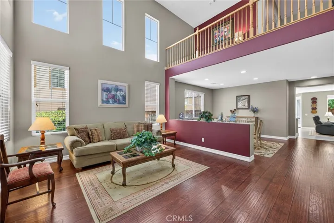
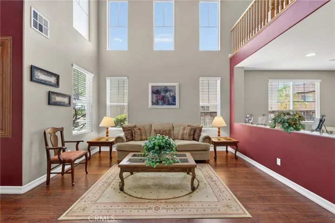
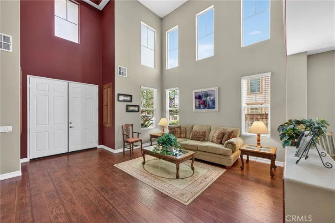
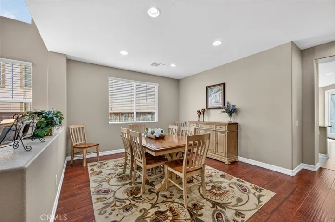
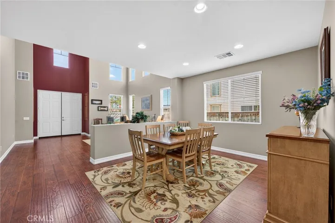
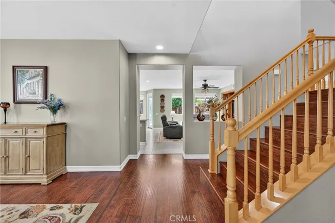
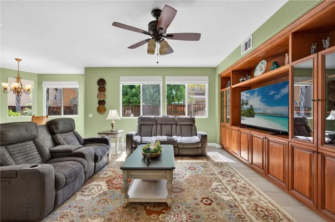
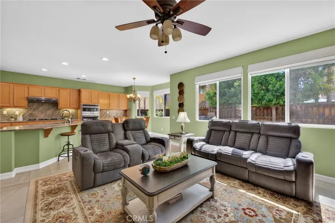
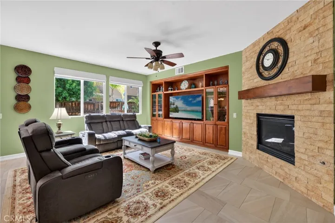
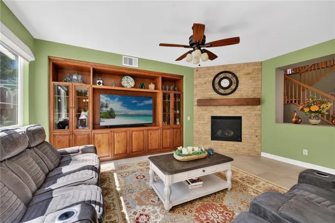
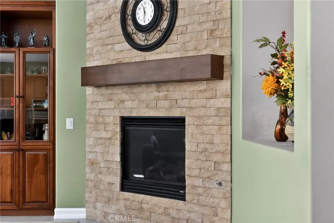
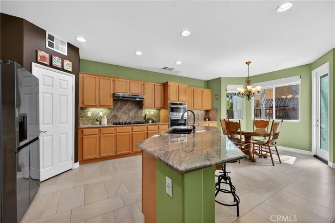
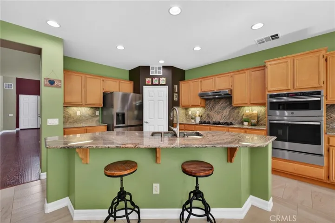
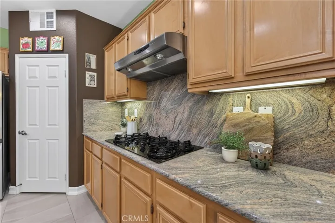
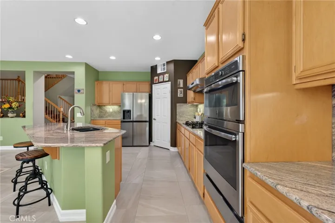
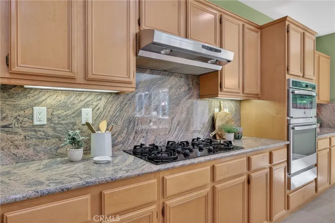
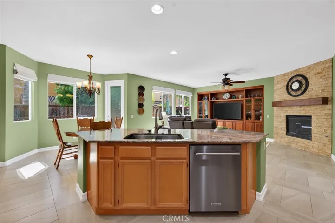
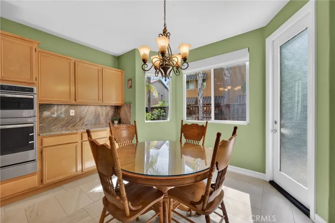
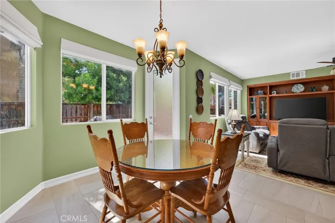
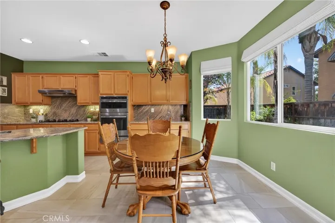
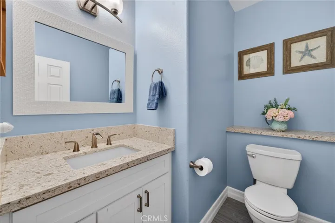
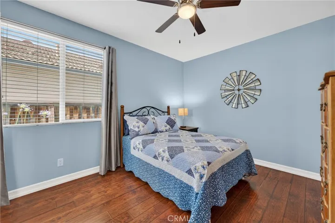
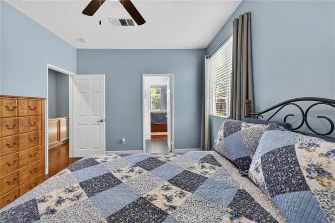
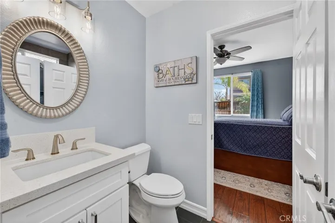
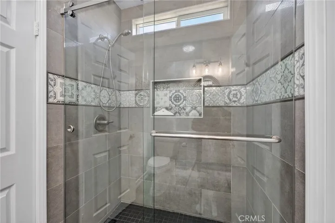
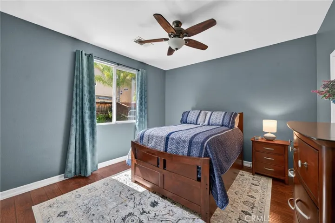
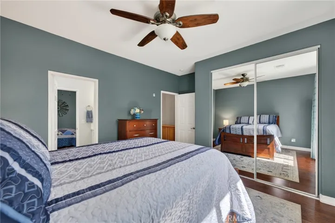
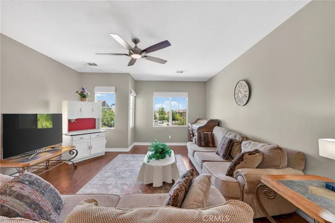
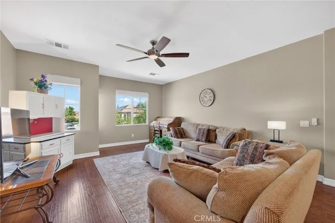
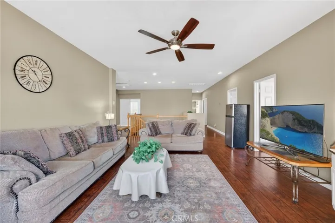
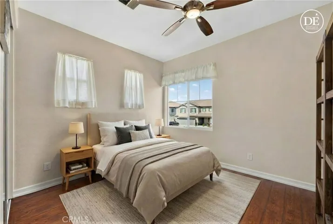
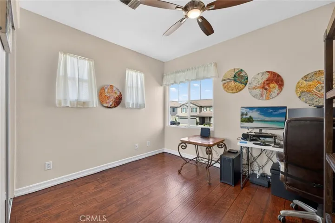
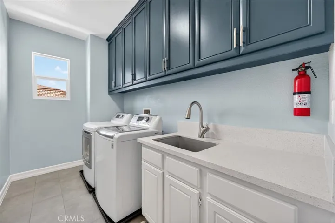
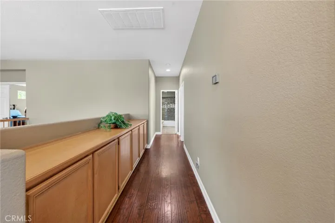
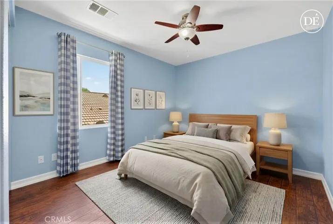
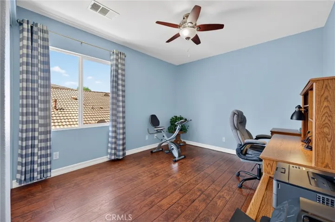
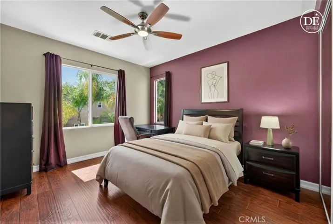
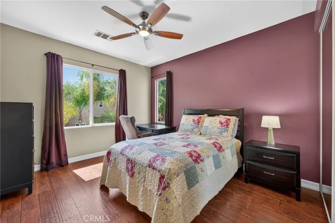
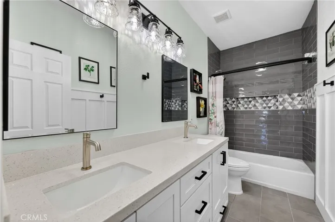
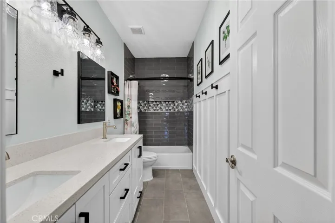
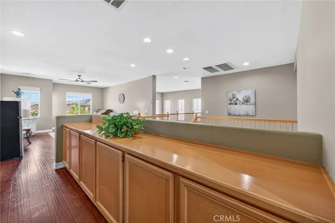
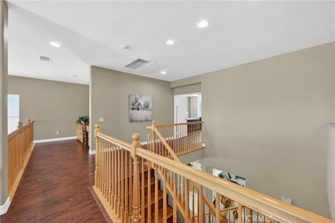
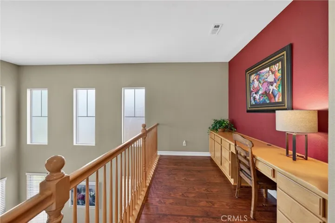
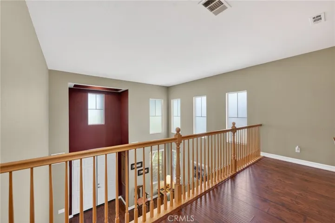
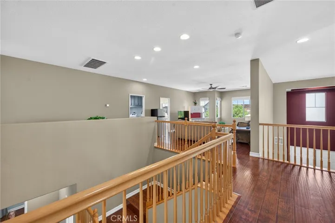
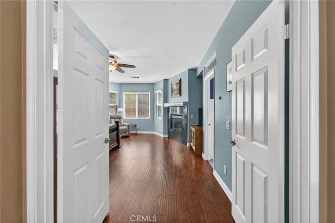
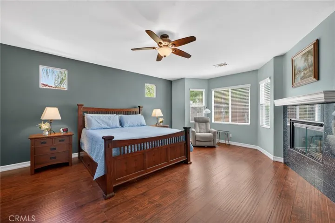
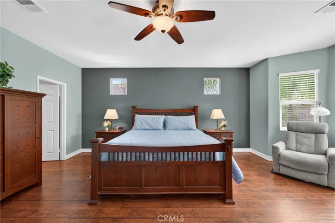
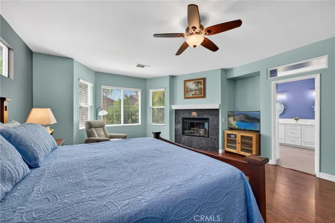
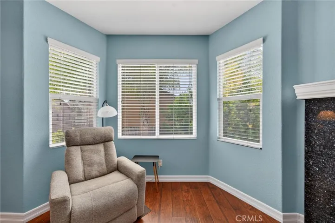
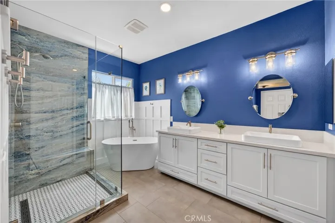
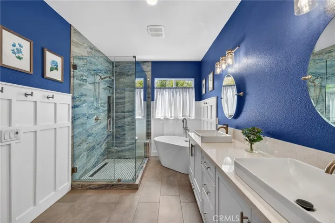
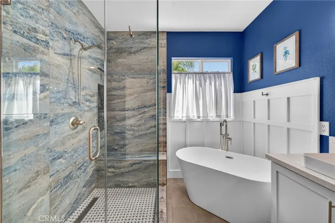
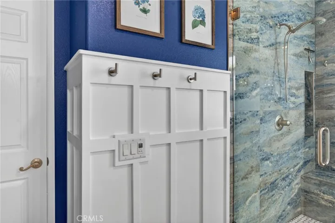
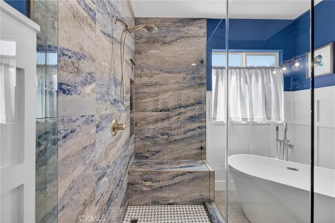
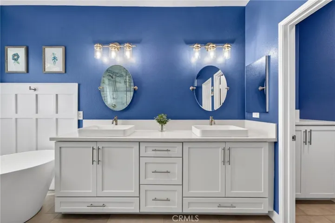
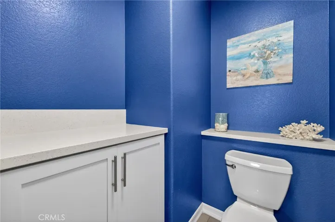
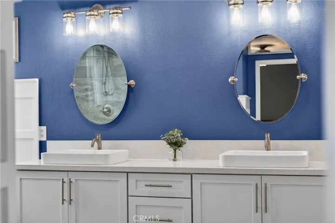
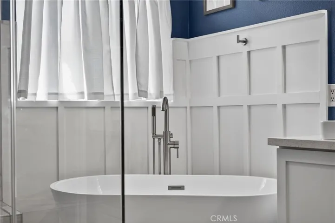
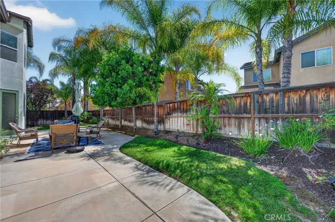
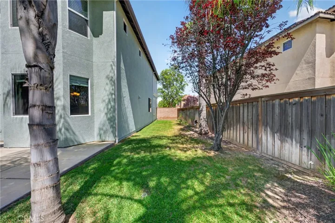
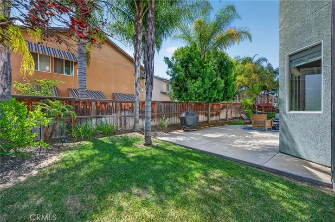
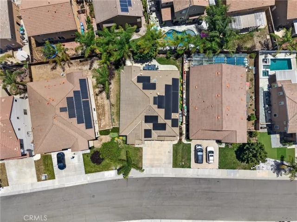
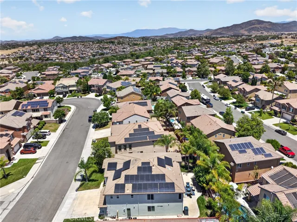
Welcome to one of Rancho Bella Vista’s largest and most versatile floor plans, offering 3, 771 square feet of beautifully maintained living space with 6 bedrooms and a spacious loft. Designed with flexibility in mind, this home offers room for growing families, multiple home offices, guest accommodations, hobbies, fitness space, or whatever your lifestyle requires. The heart of the home features an open-concept layout where the kitchen flows seamlessly into the family room, complete with custom built-ins and abundant natural light. Upstairs, the oversized loft creates the perfect secondary living area, media room, game room, or workspace. Thoughtful updates throughout include remodeled bathrooms, updated flooring, newer appliances, built-in features, epoxy garage flooring, and owned solar. Generously sized bedrooms provide comfort and privacy, while the versatile floor plan offers endless possibilities for today’s evolving needs. Located within the desirable Rancho Bella Vista community, residents enjoy nearby parks, shopping, dining, award-winning Temecula Valley wineries, and convenient access to both Temecula and Murrieta amenities. Offering exceptional space, functionality, and value, this is a home designed to grow with you for years to come.
Address
Open on Google Maps-
Address: 38134 Padaro Street
-
City: Murrieta
-
State/county: CA
-
Zip/Postal Code: 92563
-
Country: US
Details
Updated on June 26, 2026 at 2:53 pm-
Property ID SW26127398
-
Price $829,000
-
Land Area 0.15 Acres
-
Bedrooms 6
-
Bathrooms 4
-
Garages 3.0
-
Year Built 2004
-
Property Type Single Family Residence, Residential
-
Property Status Active
Additional details
-
Listing Terms Cash to New Loan, Conventional, VA Loan
-
Association Fee 45.0
-
Sewer Public Sewer
-
Cooling Central Air
-
Heating Central
-
Flooring Laminate, Tile
-
County Riverside
-
Property Type Residential
-
Pool None
-
Parking Direct Access, Driveway, Garage Faces Front, Garage, Garage Door Opener
-
Community Features Curbs, Park, Street Lights, Sidewalks
-
Architectural Style Traditional
Mortgage Calculator
-
Down Payment
-
Loan Amount
-
Monthly Mortgage Payment
-
Property Tax
-
Home Insurance
-
PMI
-
Monthly HOA Fees