
Overview
- Single Family Residence, Residential
- 3
- 2
- 2.0
- 2022
Description
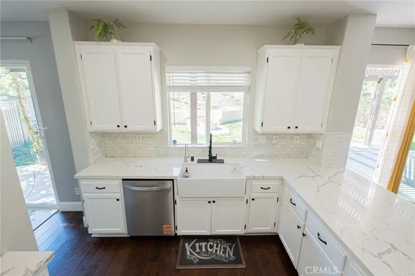
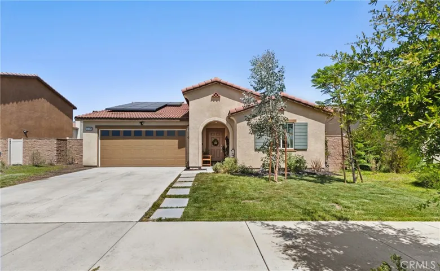
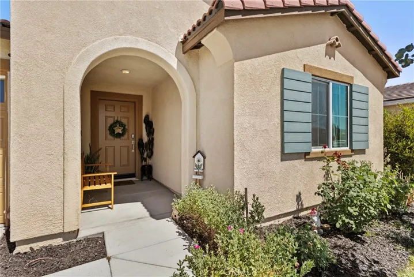
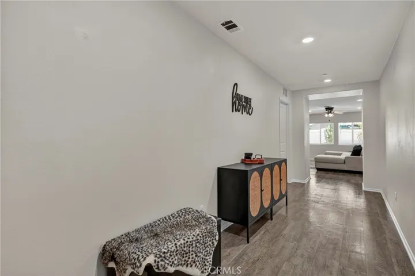
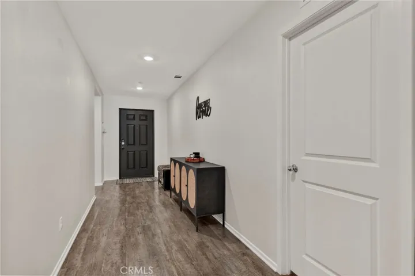
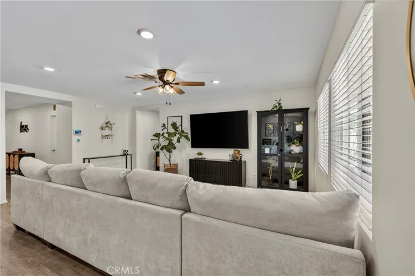
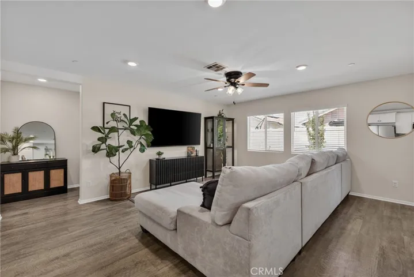
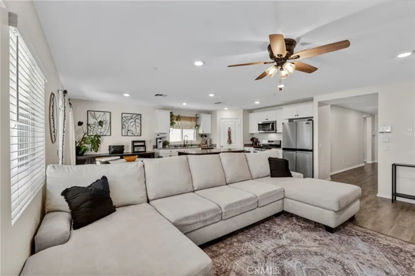
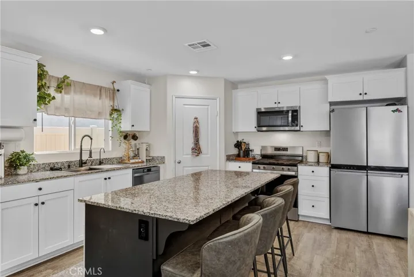
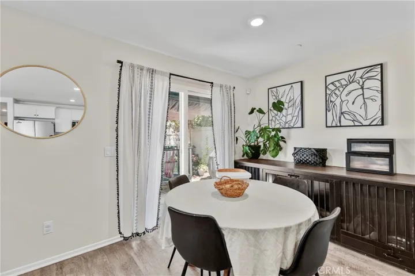
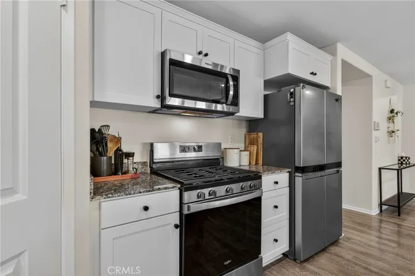
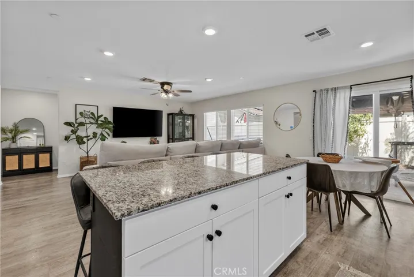
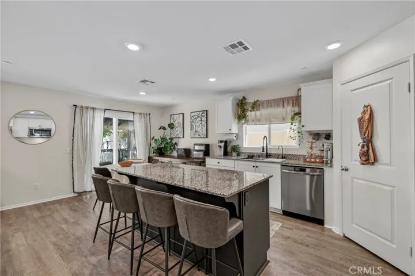
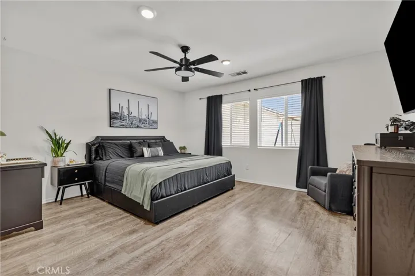
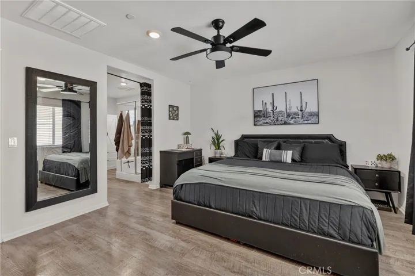
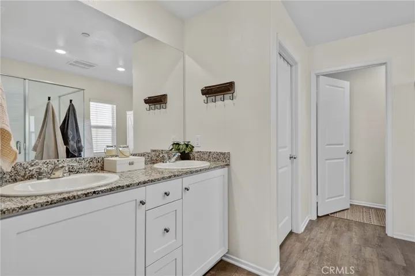
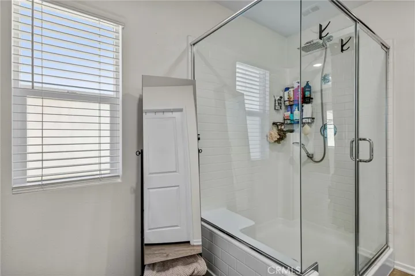
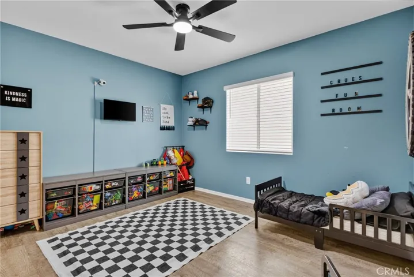
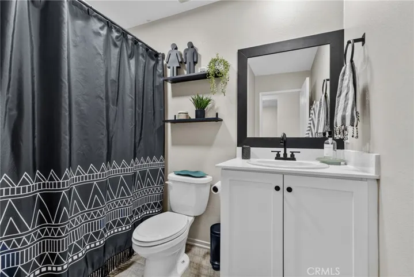
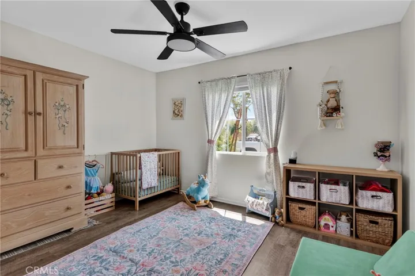
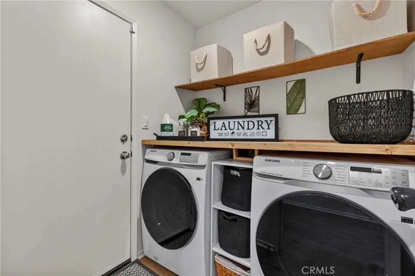
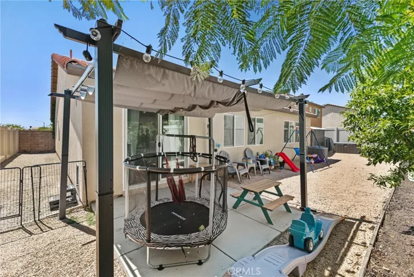
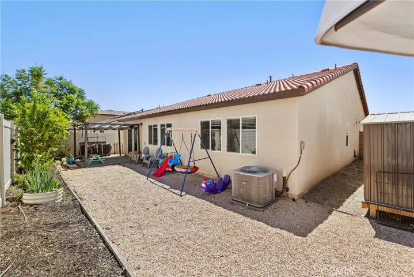
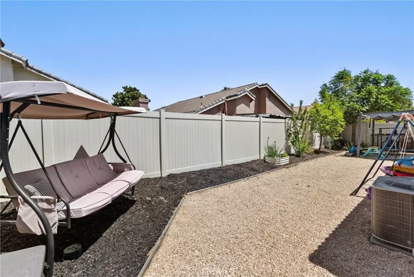
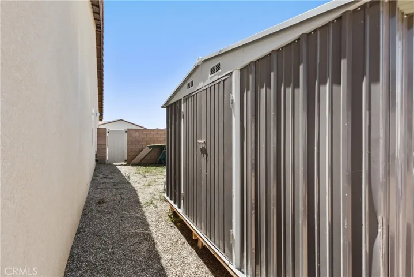
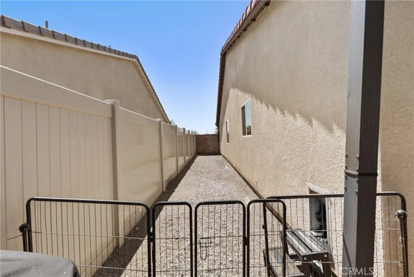
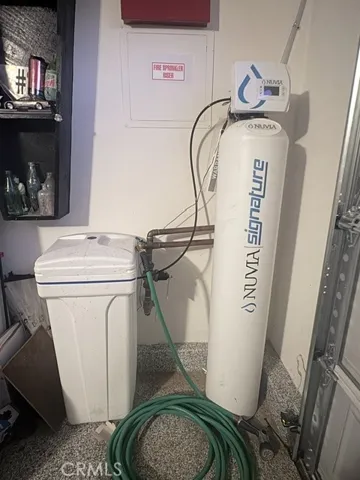
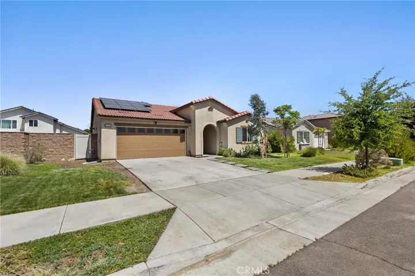
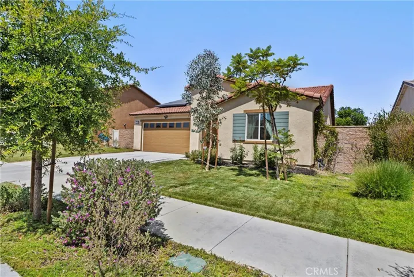
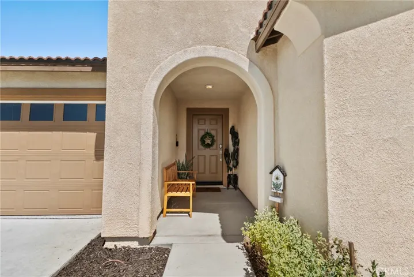
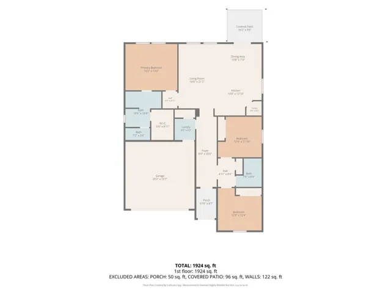
Welcome HOME, you will appreciate this great design & Open concept floor plan. Energy efficiency details include 10 (Paid For) Solar Panels on this beautifully maintained 3BR, 2 Full Bath home. Inviting entrance leads to the open concept main living areas, Great room, Dining room and Kitchen. Kitchen features; breakfast bar, island, granite counter tops, white shaker style cabinets with pantry and built-in stainless steel appliances. Main Bedroom with spacious en suite bath, large walk-in closet, walk-in shower with bench seating, dual sink vanity and linen closet. Two more bedrooms, a separate laundry room and a full bathroom complete this modern single story floor plan. You will also enjoy these additional features, Smart Home Technology included throughout the home, recently installed complete house water softening system, upgraded luxury vinyl flooring, recessed lighting and fully landscaped and irrigated front and back yards. Private low maintenance backyard that includes a covered concrete patio, with Dog Run and shed for extra storage. Plus the attached direct access garage, has been pre-plumbed for an electric vehicle.
Address
Open on Google Maps-
Address: 1234 Universal Way
-
City: Hemet
-
State/county: CA
-
Zip/Postal Code: 92543
-
Country: US
Details
Updated on June 28, 2026 at 4:38 am-
Property ID SW26125562
-
Price $499,000
-
Land Area 0.1248 Acres
-
Bedrooms 3
-
Bathrooms 2
-
Garages 2.0
-
Year Built 2022
-
Property Type Single Family Residence, Residential
-
Property Status Active
Additional details
-
Listing Terms Cash, Cash to Existing Loan, Cash to New Loan, Conventional, Cal Vet Loan
-
Association Fee 97.0
-
Roof Tile
-
Utilities Electricity Connected, Natural Gas Connected, Sewer Connected, Underground Utilities, Water Connected
-
Sewer Public Sewer
-
Cooling Central Air, ENERGY STAR Qualified Equipment, Heat Pump
-
Heating Central, Heat Pump
-
Flooring Vinyl
-
County Riverside
-
Property Type Residential
-
Pool None
-
Parking Direct Access, Driveway, Garage
-
Community Features Curbs, Gutter(s), Storm Drain(s), Street Lights, Sidewalks
-
Architectural Style Spanish
Features
- Central Air,ENERGY STAR Qualified Equipment,Heat Pump
- Central,Heat Pump
- Curbs,Gutter(s),Storm Drain(s),Street Lights,Sidewalks
- Direct Access,Driveway,Garage
- Electricity Connected,Natural Gas Connected,Sewer Connected,Underground Utilities,Water Connected
- None
- Public Sewer
- Residential
- Riverside
- Spanish
- Tile
- Vinyl
Mortgage Calculator
-
Down Payment
-
Loan Amount
-
Monthly Mortgage Payment
-
Property Tax
-
Home Insurance
-
PMI
-
Monthly HOA Fees