593 S Kensington, Orange, California 92869
- $1,300,000
- $1,300,000
Overview
- Single Family Residence, Residential
- 5
- 3
- 2.0
- 1961
Description
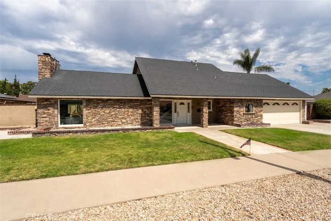
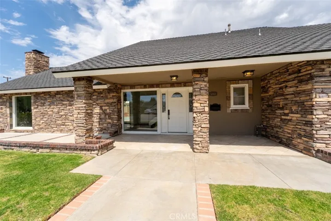
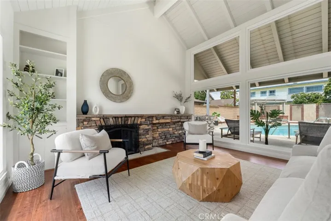
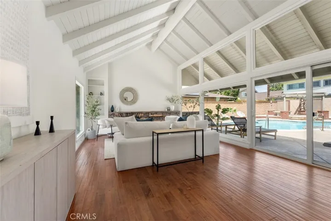
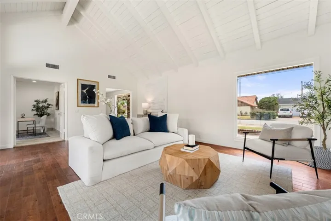
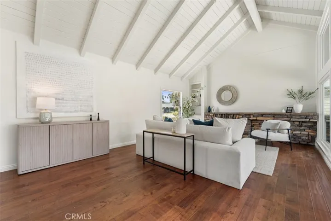
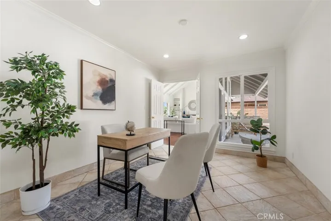
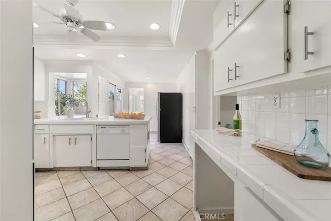
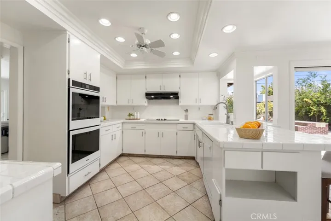
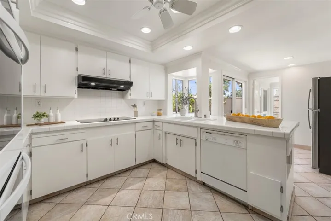
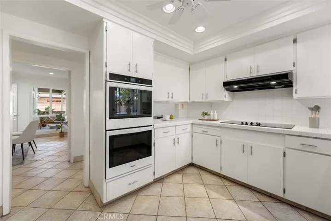
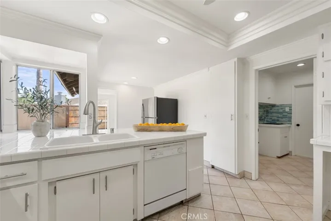
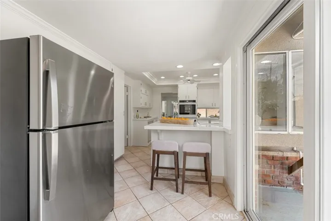
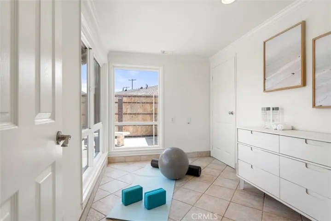
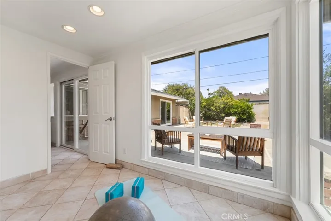
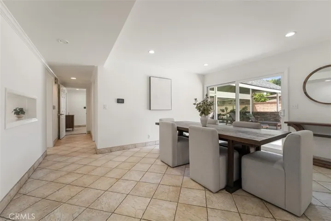
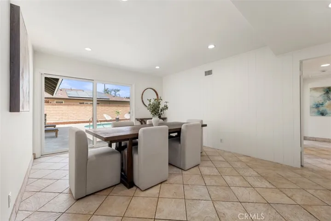
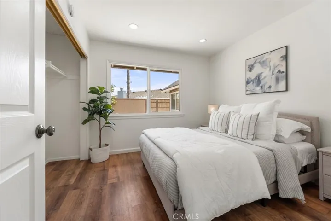
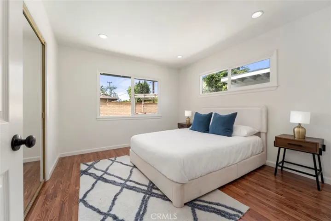
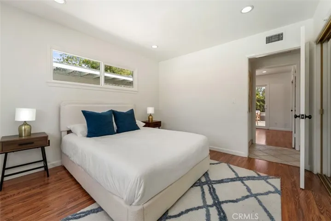
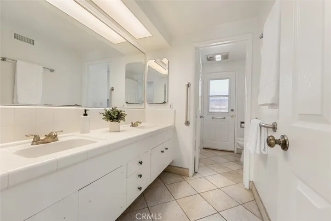
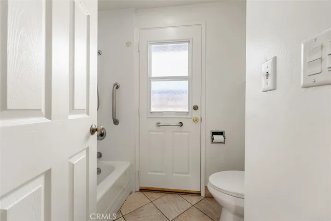
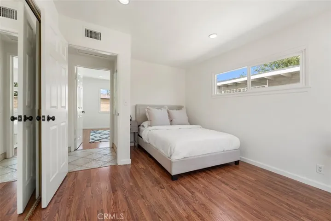
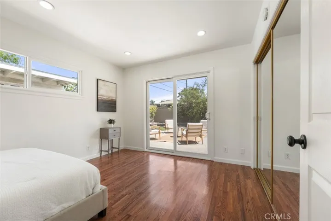
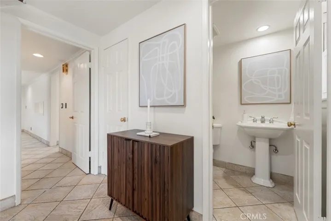
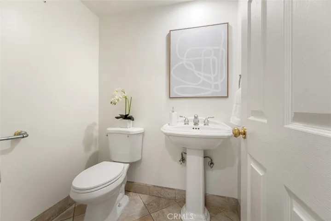
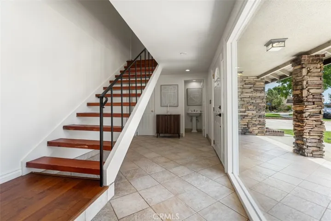
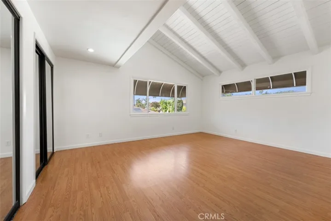
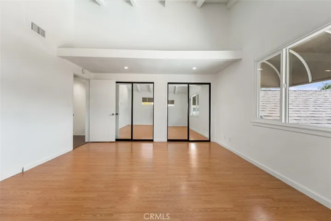
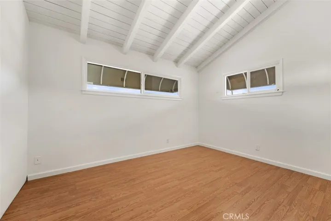
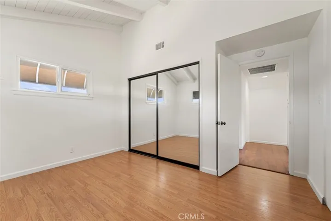
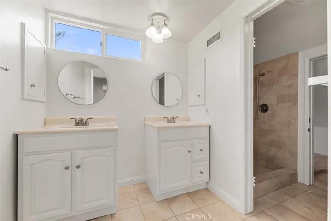
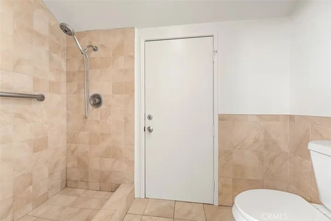
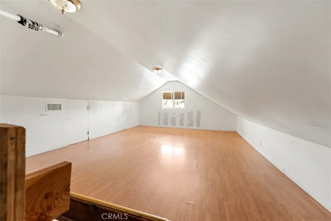
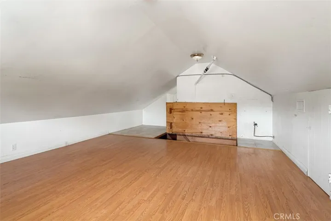
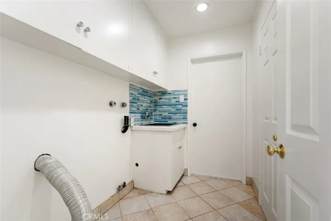
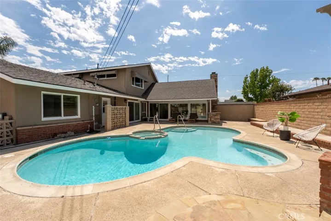
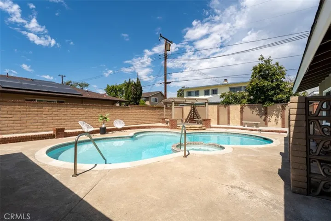
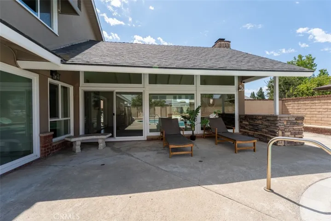
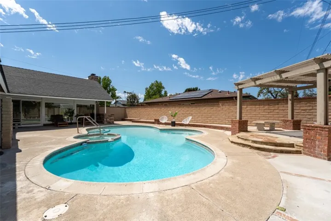
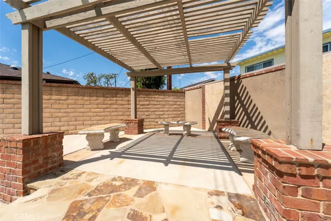
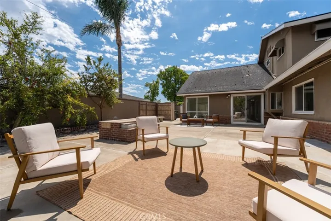
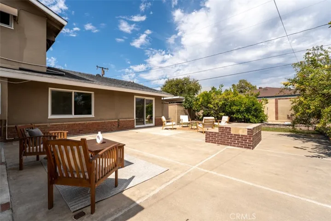
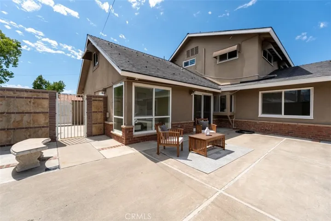
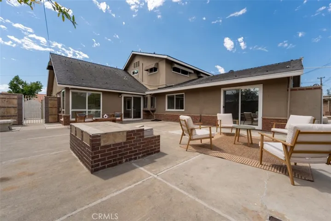
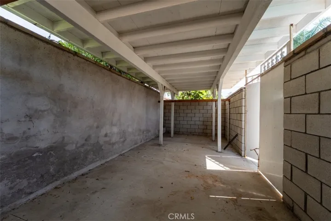
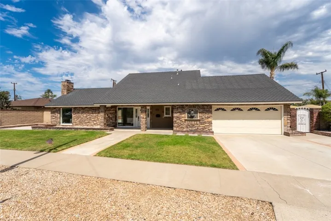
Tucked away in a quiet location in the highly popular Gainsborough Complex, this spacious Orange home offers room to live, work, and grow! With over 2, 600 SF, you’ll find 5 bedrooms + an office & an additional flexible room perfect for a playroom or fitness room. Flooded with natural light, the formal living room enjoys cathedral ceilings & a full wall of windows overlooking the pool area. The main floor has 3 bedrooms & a full bath + powder room. The all white kitchen has a newer double oven & adjacent indoor laundry room. Upstairs is 2 oversized bedrooms + a separate, full bath. There is a full finished attic (not included in SF) for extra storage or living space. Sitting on an oversized 10, 400 SF lot, the backyard features a pool plus ample room to add an ADU & an enclosed storage area. Fresh interior paint gives the home a clean, move-in ready feel, while major upgrades like an all new whole house drain repipe & tankless water heater, double paned windows/doors and a newer HVAC system provide peace of mind. Ideally located within walking distance to local schools, including the nearby magnet program. Low tax rate. No Mello-Roos. No HOA dues. Homes in this community rarely come on the market. This is an outstanding opportunity.
Address
Open on Google Maps-
Address: 593 S Kensington
-
City: Orange
-
State/county: CA
-
Zip/Postal Code: 92869
-
Country: US
Details
Updated on July 6, 2026 at 3:46 am-
Property ID OC26124852
-
Price $1,300,000
-
Land Area 0.2388 Acres
-
Bedrooms 5
-
Bathrooms 3
-
Garages 2.0
-
Year Built 1961
-
Property Type Single Family Residence, Residential
-
Property Status Active Under Contract
Additional details
-
Listing Terms Cash, Cash to New Loan
-
Roof Asphalt, Shingle
-
Sewer Sewer Tap Paid
-
Cooling Central Air
-
Heating Central
-
Flooring Laminate, Tile, Wood
-
County Orange
-
Property Type Residential
-
Pool Private
-
Parking Direct Access, Driveway, Garage
-
Elementary School La Veta
-
Middle School Santiago
-
High School El Modena
-
Community Features Suburban
-
Architectural Style Traditional
Mortgage Calculator
-
Down Payment
-
Loan Amount
-
Monthly Mortgage Payment
-
Property Tax
-
Home Insurance
-
PMI
-
Monthly HOA Fees