Overview
- Single Family Residence, Residential
- 3
- 2
- 2.0
- 1964
Description
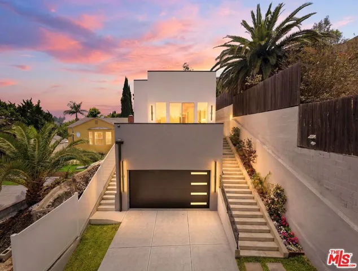
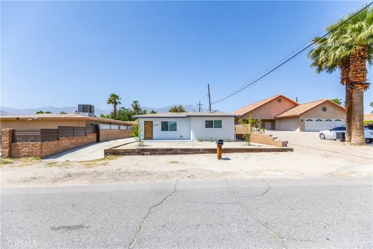
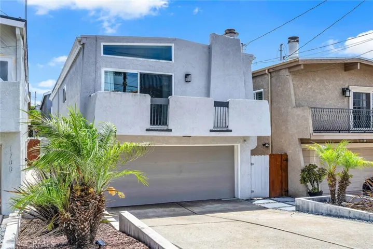
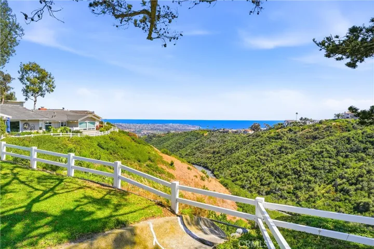
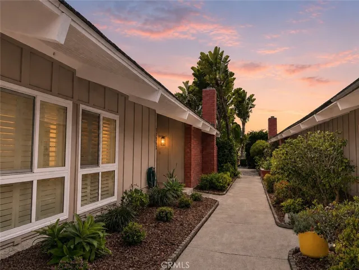
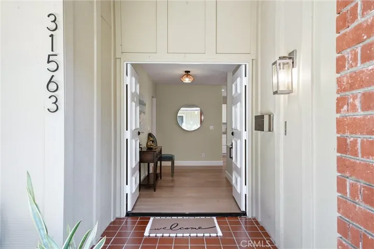
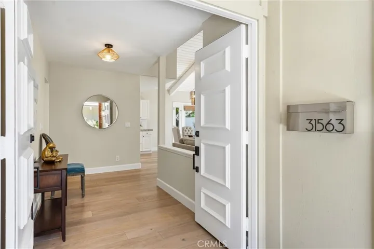
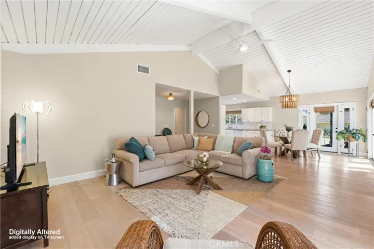
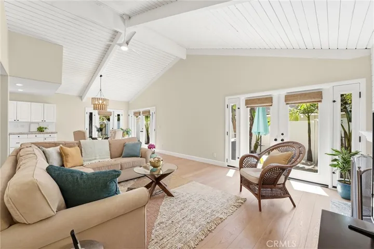
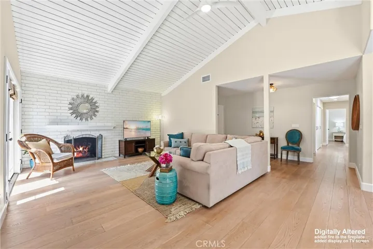
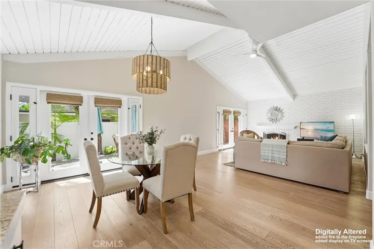
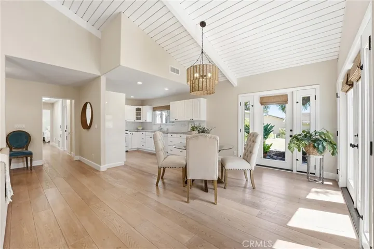
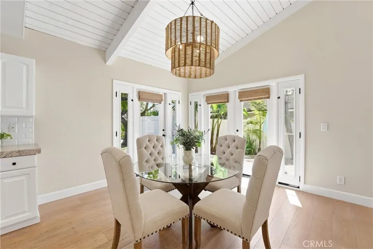
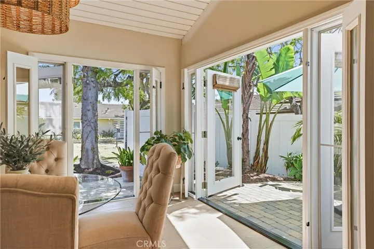
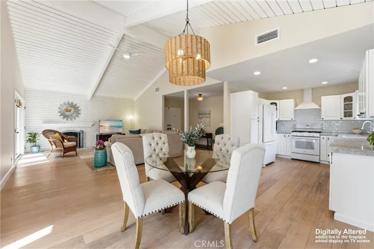
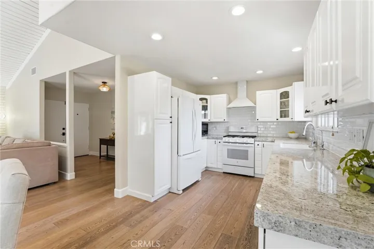
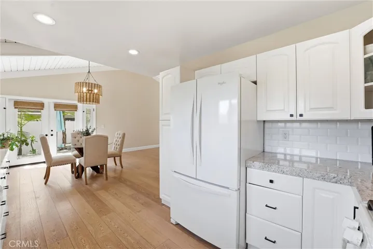
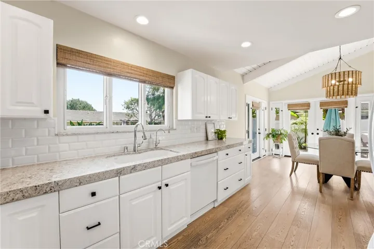
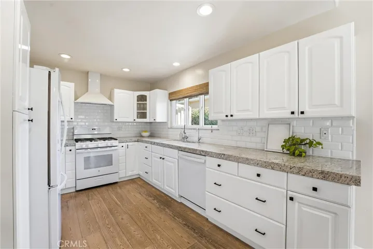
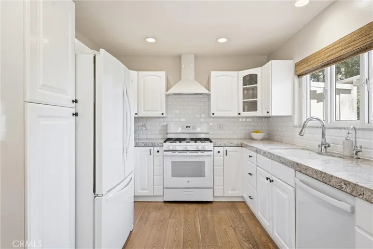
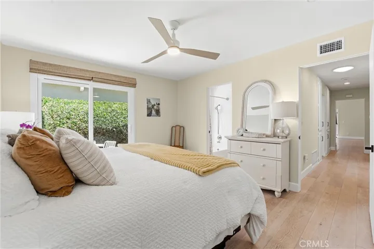
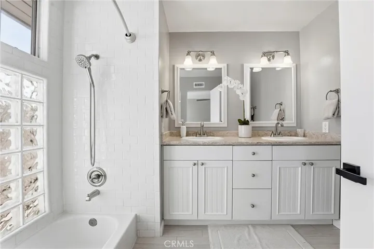
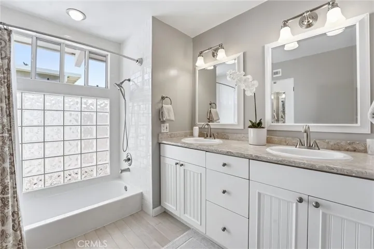
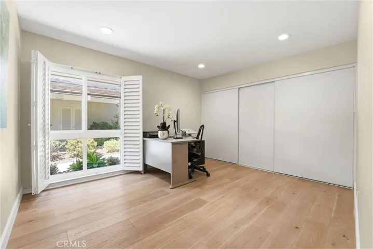
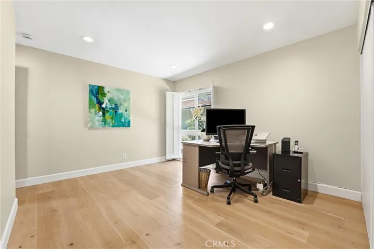
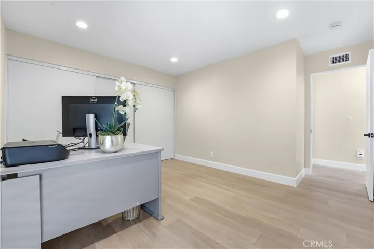
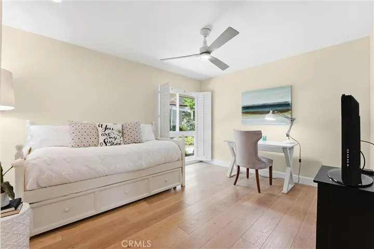
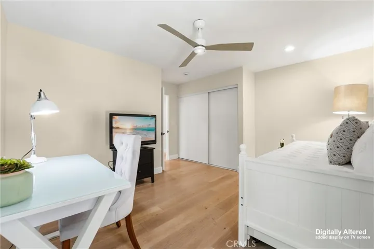
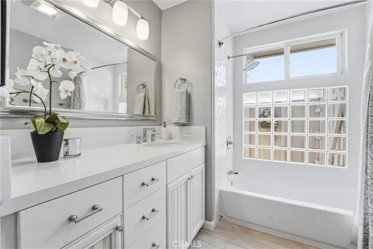
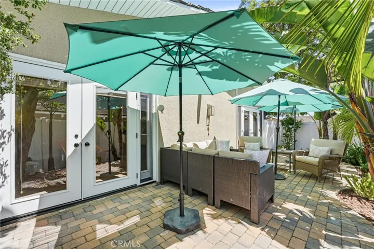
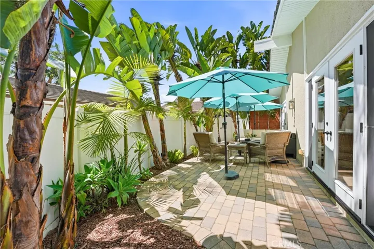
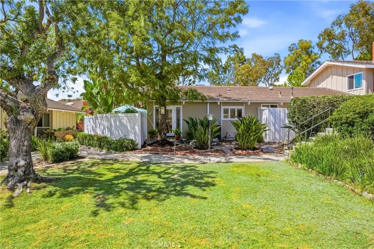
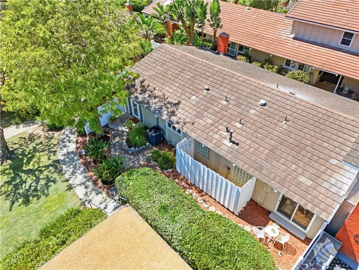
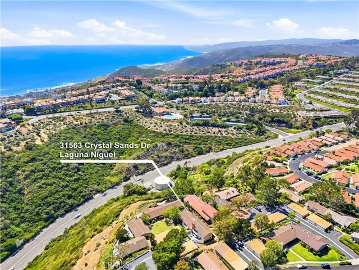
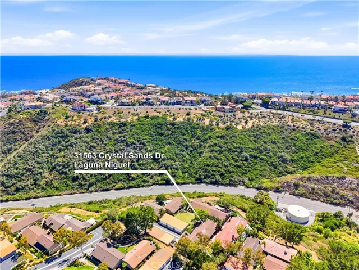
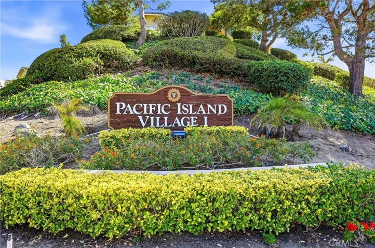
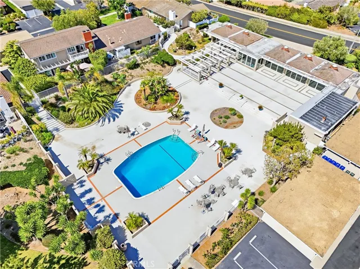
Welcome to this single-level Mid-Century Modern residence in the coastal community of Pacific Island Village I in Laguna Niguel, just minutes from Dana Point Harbor and Laguna Beach. This inviting home offers an open and airy floor plan with vaulted ceilings and a seamless connection between the living and dining areas. Enjoy peekaboo ocean views beyond the property that add a subtle coastal element to everyday living. The home features three spacious bedrooms and two bathrooms, offering comfortable single-level living with a thoughtful layout. Interior highlights include engineered hardwood flooring throughout, plantation shutters, a skylight, French doors, and granite countertops in the kitchen. The remodeled bathrooms have been updated in recent years, while a newer HVAC system with a Phenomenal Aire air cleaner was installed approximately three years ago to help purify indoor air. A water heater installed just one year ago adds to the home’s overall efficiency. Step outside to a private patio with lush tropical landscaping, ideal for morning coffee, outdoor dining, and entertaining. A detached two-car garage is conveniently located just steps away. Residents enjoy access to a renovated community clubhouse featuring a pool, lounge areas, a modern kitchen, and updated restrooms with showers. The home is also close to the scenic Badlands and Aliso Summit trails, both known for their ocean views, and is just a short drive from beaches, shopping, dining, and coastal attractions. Offering single-level living, Mid-Century Modern appeal, and a convenient coastal location, this Pacific Island Village residence provides an opportunity to enjoy the Southern California lifestyle.
Address
Open on Google Maps-
Address: 31563 Crystal Sands Drive
-
City: Laguna Niguel
-
State/county: CA
-
Zip/Postal Code: 92677
-
Country: US
Details
Updated on July 9, 2026 at 5:23 pm-
Property ID OC26049699
-
Price $1,288,000
-
Land Area 0.0683 Acres
-
Bedrooms 3
-
Bathrooms 2
-
Garages 2.0
-
Year Built 1964
-
Property Type Single Family Residence, Residential
-
Property Status Active
Additional details
-
Listing Terms Cash, Cash to New Loan
-
Association Fee 660.0
-
Roof Concrete, Flat, Tar/Gravel
-
Utilities Cable Available, Electricity Available, Electricity Connected, Natural Gas Available, Natural Gas Connected, Sewer Available, Sewer Connected, Underground Utilities, Water Available, Water Connected
-
Sewer Public Sewer
-
Cooling Central Air, Electric, Heat Pump, Whole House Fan
-
Heating Central, Electric, Forced Air, Fireplace(s), Heat Pump
-
Flooring Wood
-
County Orange
-
Property Type Residential
-
Pool Community, Fenced, Heated, In Ground, Association
-
Parking Asphalt, Driveway Down Slope From Street, Door-Single, Driveway, Garage, Oversized, Private, Shared Driveway, Side By Side
-
Elementary School Moulton
-
Middle School Niguel
-
High School Dana Hills
-
Community Features Storm Drain(s), Street Lights, Suburban, Sidewalks, Pool
-
Architectural Style Mid-Century Modern
Mortgage Calculator
-
Down Payment
-
Loan Amount
-
Monthly Mortgage Payment
-
Property Tax
-
Home Insurance
-
PMI
-
Monthly HOA Fees