Overview
- Single Family Residence, Residential
- 4
- 3
- 2.0
- 2026
Description
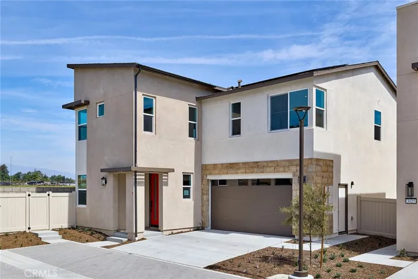
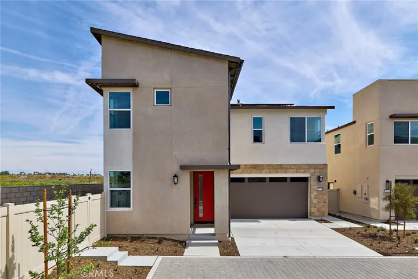
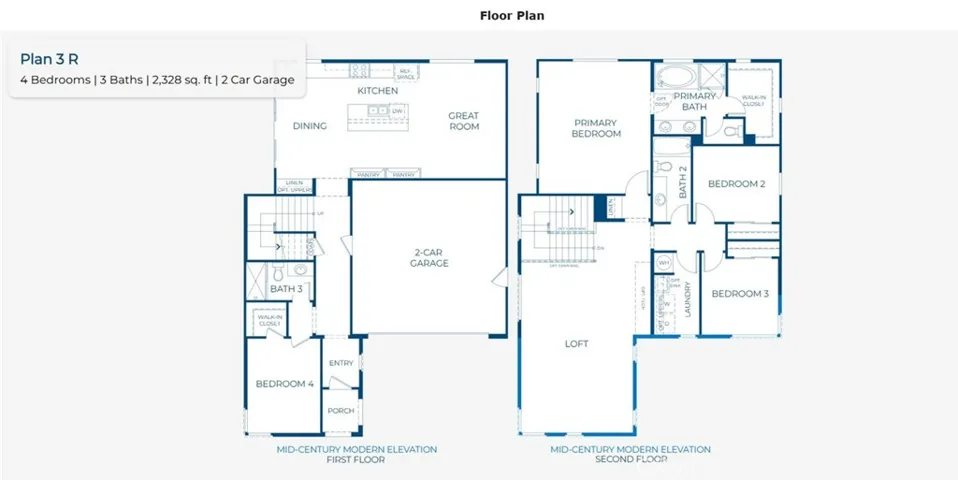
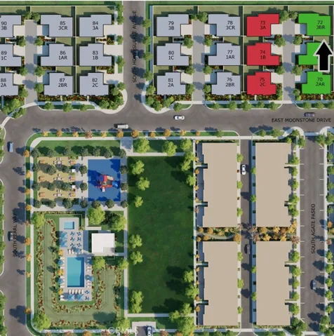
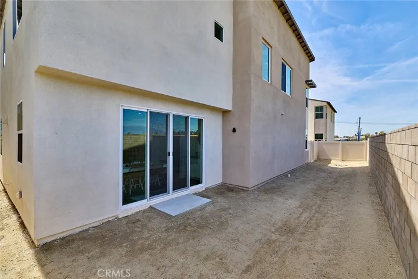
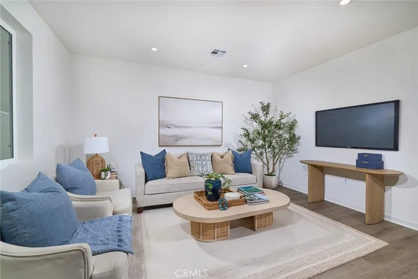
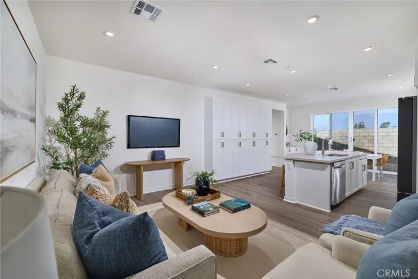
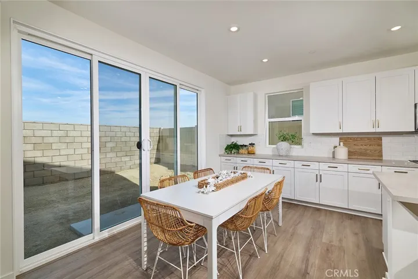
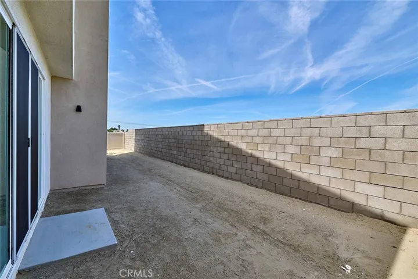
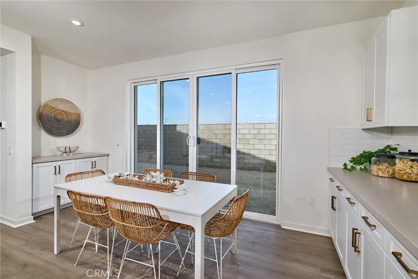
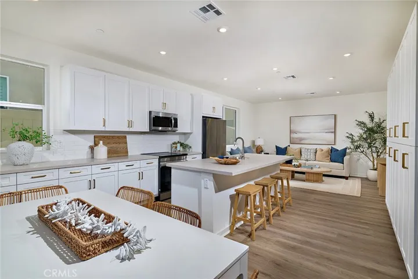
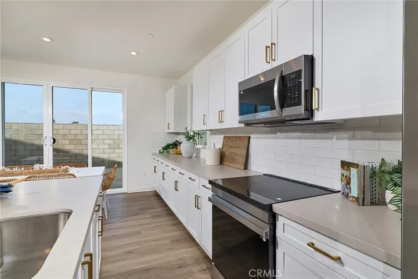
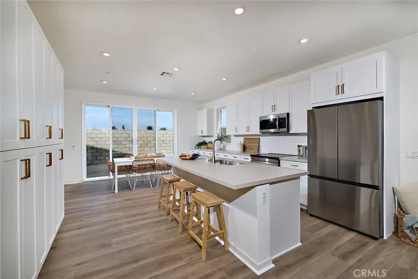
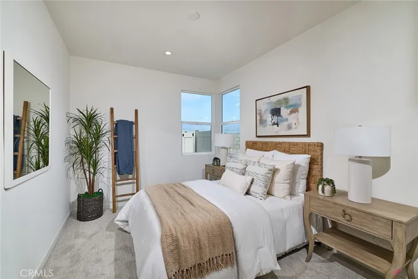
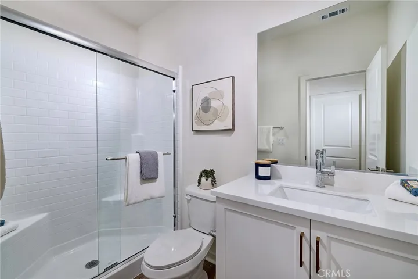
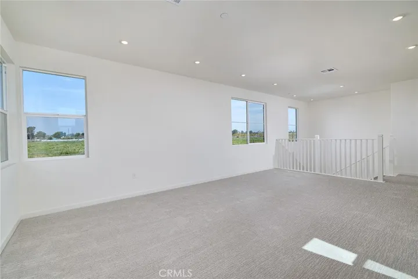
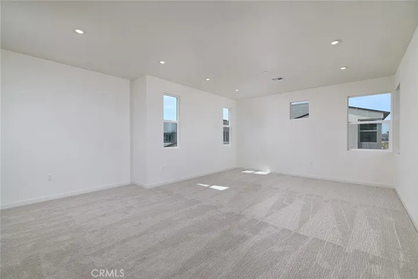
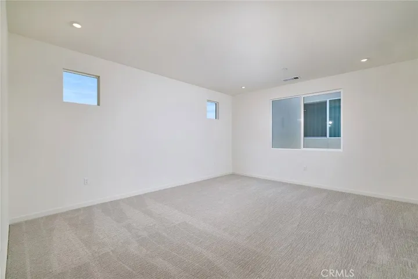
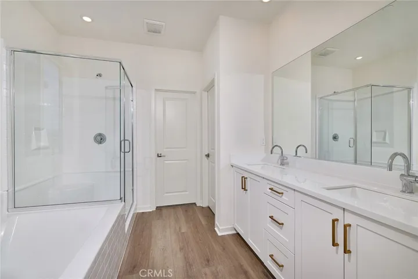
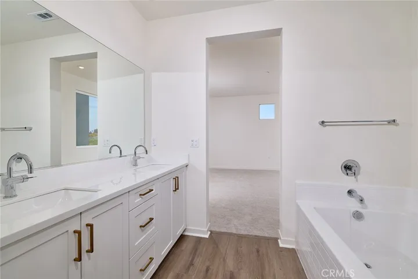
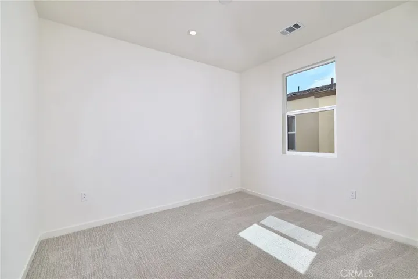
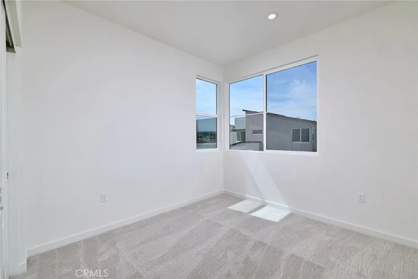
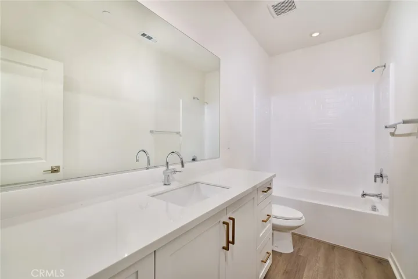
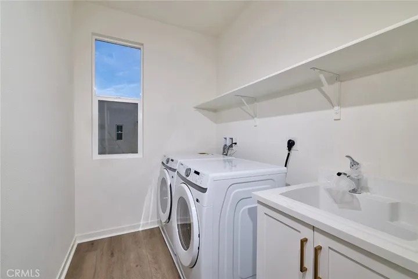
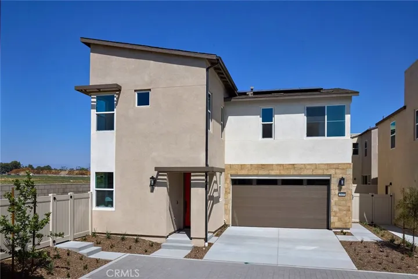
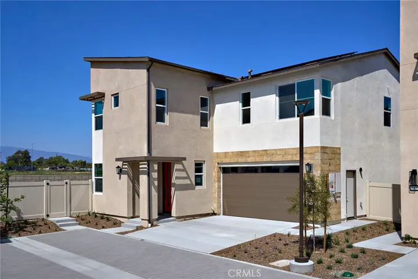
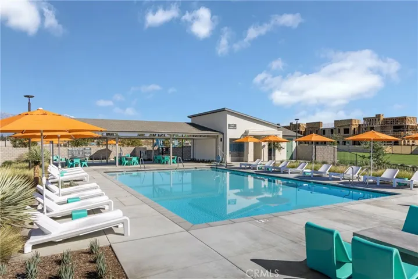
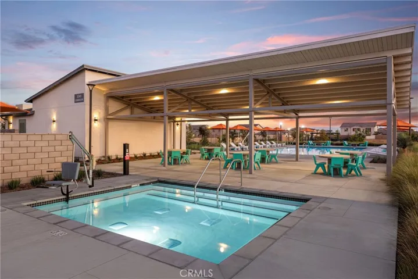
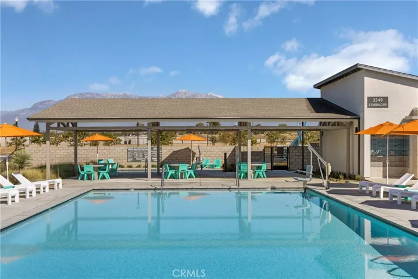
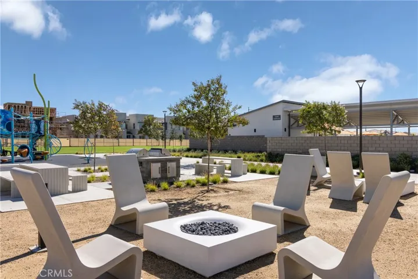
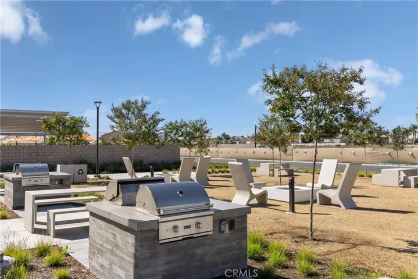
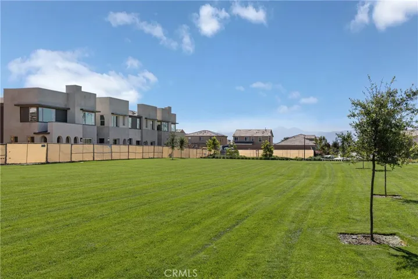
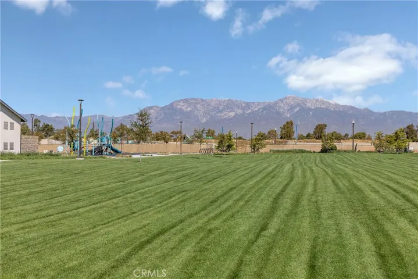
LAST AVAILABLE QUICK MOVE IN FOR THIS FLOORPLAN. SFR NEW CONSTRUCTION TURNKEY HOME with rear yard and driveway in South Ontario. Corner/end location within court, upgraded Peri Residence 3 by Risewell Homes features a coveted main floor Bed/Bath, expansive Great Room/Kitchen/Dining area, 2 car side x side garage + driveway. Once upstairs find a central, spacious Loft, leading to the Primary Suite wing opposite secondary Beds/Bath and walk-in Laundry. Walkable to community greenspace, pool and park. Visit our Peri + Rubi communities, a new home enclave located off Haven and away from busier thoroughfares yet close to I-15 and 60 corridors, New Haven Marketplace, The Station at Eastvale, and a variety of other shopping/dining/entertainment options throughout Ontario/Eastvale. BUILDER CONCESSIONS AVAILABLE.
Address
Open on Google Maps-
Address: 3419 East Moonstone Drive
-
City: Ontario
-
State/county: CA
-
Zip/Postal Code: 91761
-
Country: US
Details
Updated on July 7, 2026 at 3:03 pm-
Property ID OC26123175
-
Price $829,990
-
Land Area 0.0689 Acres
-
Bedrooms 4
-
Bathrooms 3
-
Garages 2.0
-
Year Built 2026
-
Property Type Single Family Residence, Residential
-
Property Status Active
Additional details
-
Listing Terms Cash, Cash to New Loan, Conventional, 1031 Exchange, VA Loan
-
Association Fee 206.0
-
Utilities Cable Available, Electricity Connected, Natural Gas Not Available, Phone Available, Sewer Connected, Water Connected
-
Sewer Public Sewer
-
Cooling Central Air
-
Heating Central
-
Flooring Carpet, Laminate, Vinyl
-
County San Bernardino
-
Property Type Residential
-
Pool Community, Association
-
Parking Direct Access, Driveway, Garage Faces Front, Garage, Side By Side
-
Community Features Curbs, Gutter(s), Park, Storm Drain(s), Street Lights, Suburban, Pool
-
Architectural Style Modern
Mortgage Calculator
-
Down Payment
-
Loan Amount
-
Monthly Mortgage Payment
-
Property Tax
-
Home Insurance
-
PMI
-
Monthly HOA Fees